
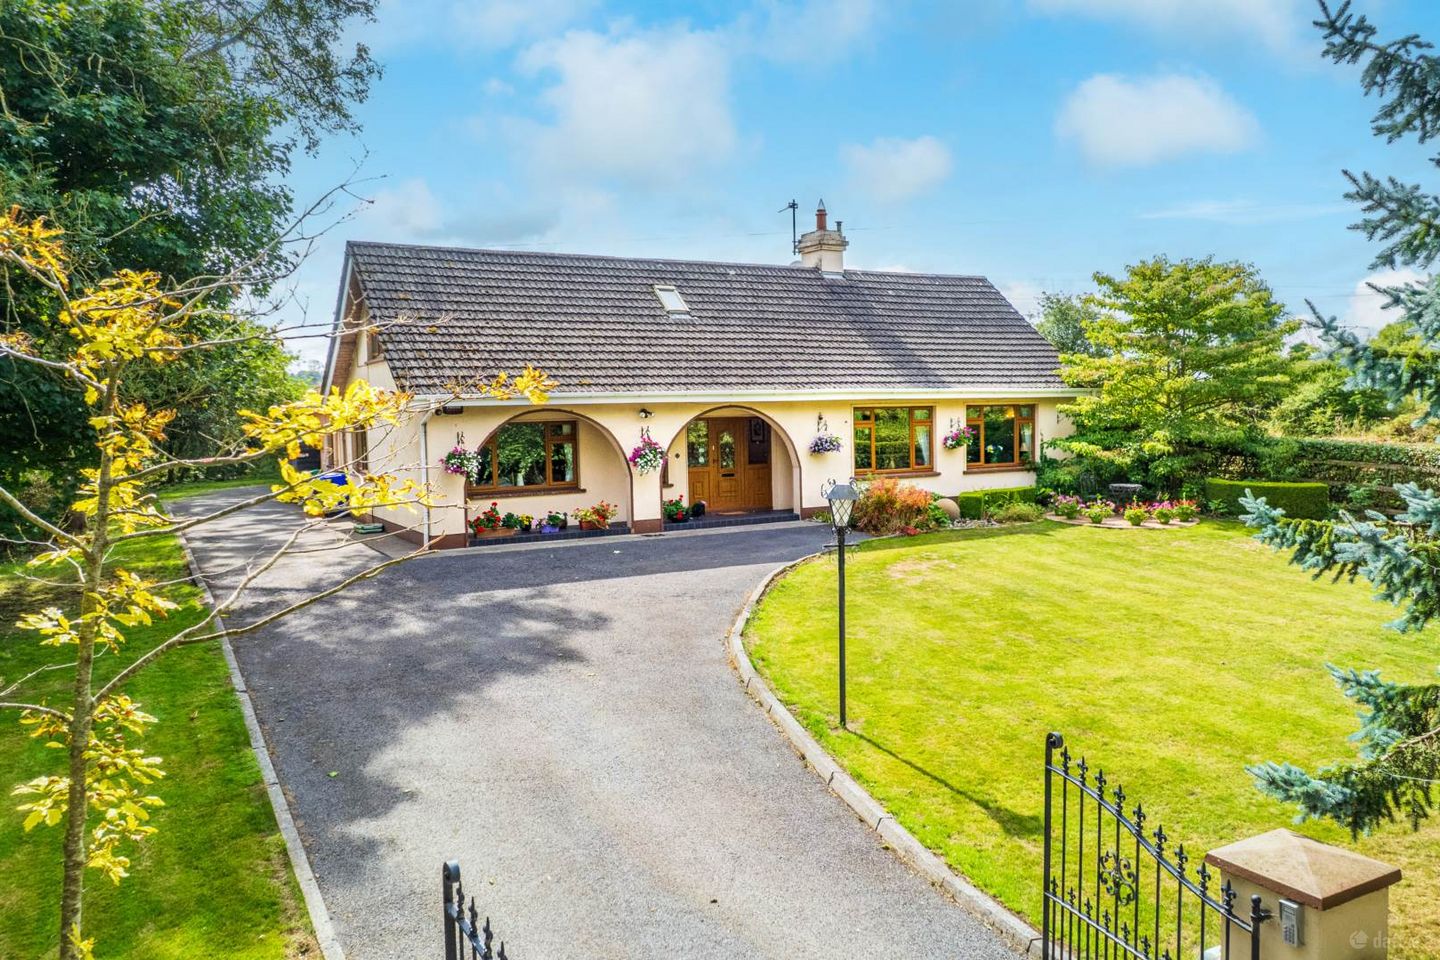

Batterjohn, Kiltale, Dunsany, Co. Meath, C15X858
€495,000
- Price per m²:€2,475
- Estimated Stamp Duty:€4,950
- Selling Type:By Private Treaty
- BER No:112904503
- Energy Performance:251.45 kWh/m2/yr
About Batterjohn, Kiltale, Dunsany, Co. Meath
Description
• Four bedroom detached home extending to approx. 200 sq.m/2,152 sq.ft set on approx. 0.51 acres of mature and well maintained grounds with ample potential to expand (subject to planning permission) • Accommodation comprises entrance hallway, living room, family room, kitchen/dining, interconnecting garage & utility room, four bedrooms, home office and two family bathrooms • A charming handcrafted country-style kitchen creates a truly warm and homely feel, complemented by generous, spacious rooms offering excellent versatility and ample space for any young family. The home is further enhanced by extended outdoor living areas, with beautiful limestone patios providing the perfect setting for relaxing, entertaining and enjoying the surrounding gardens. • Set amidst mature grounds, the property is approached through cast-iron gates, tarmacadam driveway, with landscaped lawn, mature trees and established shrubs to the front. • Mature orchard with apple trees and soft fruit, two glasshouses, a barna shed and patio area • Located near the village of Kiltale,Dunsany is close to historic sites such as the Hill of Tara, Trim & Dunsany Castle, within easy reach of Trim, Dunshaughlin and Navan town offering a wide range of shops, schools, GAA Clubs and everyday amenities • Convenient access to the M3 motorway at Dunshaughlin, with Dunboyne and M3 Parkway train stations providing rail links to Dublin and regular service of 111 Bus Eireann on the Dublin/Trim Road only 200 metres from your doorstep Guide Price €495,000 Type of Transaction Private Treaty Accommodation: Entrance Driveway Approached via a cast iron gate, wall surround, approached by a tarmacadam driveway with concrete edging, flanked by lawn to both sides with mature shrubs and trees, and served by a private well which acts as back up to a community water supply Front Garden Sandstone paved patio area with granite edging and sandstone water feature, surrounded by mature trees and shrubs, with a further step up to a paved porch at the main door. Entrance Hallway 2.00m x 4.18m Semi-solid flooring, additional sockets, and a recessed reception area with seating space. Living Room 7.34m x 3.20m Carpet flooring, feature French made antique cast iron fireplace, additional sockets, television point, and wooden beams running across the ceiling, complete with double glazed windows, curtains and dry lined walls. Kitchen/Dining 6.49m x 4.21m Tiled flooring throughout, with a fully fitted handcrafted kitchen featuring granite worktops, a marble preparation area, and decorative splashback tiles. Complete with electric hob, extractor fan, Belfast sink with brass taps, plumbed for dishwasher, integrated shelving, kitchen cabinets and drawers, and pine cladding to the ceiling. The dining area continues in terracotta tiling from the kitchen, with additional sockets and double doors leading to the family room. Family Room 3.95m x 3.60m Semi-solid flooring, red brick fireplace facade with inset stove, decorative beams, and a data rail, with double doors leading to the dining area. Inner Hallway Laminate flooring throughout, connecting to bedroom and the family bathroom. Bedroom 1 3.55m x 4.16m Laminate flooring, double glazed windows, w.h.b. with shaving light over, corner shelving units, tongue and groove wood panelling, and additional sockets. Bedroom 2 currently laid out as office 2.59m x 4.24m Laminate flooring, dado trunking with additional sockets, fibre broadband modem point, pine cladding to the ceiling, downlights, and integrated shelving units. Family Bathroom L-shaped in layout, tiled flooring with partial tiled walls, electric shower, deep-filled bath, w.c., w.h.b., splashback tiles, integrated mirror with integrated light, downlights, triton electric shower and dry lined walls. Inter-connecting Garage 5.56m x 3.00m Concrete flooring, double doors and shelving units, internally connected to the house. Utility Room 1.98m x 4.00m Lino flooring, integrated water treatment unit for lime removal, integrated shelving units and additional cabinets, plumbed for washing machine, double stainless-steel sink, and splashback tiles, located within the garage. Landing 1.75m x 8.10m Carpet flooring with pine wood panelling, reached via a hardwood staircase. Bedroom 3 2.68m x 3.95m Carpet flooring, additional sockets, recessed storage space, dry lined external walls and pine panelling. Bedroom 4 3.20m x 4.30m Carpet flooring, integrated storage units, pine panelling to the walls, and a pine panelled ceiling. Home Office currently laid out as bedroom 2.00m x 4.30m Semi-solid flooring, Velux window, pine cladding to the ceiling, and integrated corner storage. Family Bathroom 2.24m x 1.77m Tiled flooring and tiled walls, Velux window, pine panelling, downlights, Triton electric shower, w.c. and w.h.b. with integrated cabinets and soft-close units, complete with hotpress. Garden South-facing, sun-drenched limestone patio areas provide the perfect setting for entertaining family and friends during the summer months, with a natural stone rockery wall and mature shrubs creating a beautifully established backdrop. The grounds also feature two glasshouses, which are included in the sale, together with a barna shed. A mature orchard provides an abundance of cooking and eating apples, along with a wonderful selection of soft fruits including raspberries, blackcurrants, redcurrants, gooseberries and blackberries. The gardens are enclosed by mature hedging and established trees, with power points and outdoor taps conveniently positioned throughout and an outside tap. The garden is a true haven for nature, attracting a wonderful variety of native birds and wildlife, creating a peaceful and private outdoor sanctuary. Items Included in Sale Dishwasher, double oven, hob, fridge freezer in the utility room, together with the two garden glasshouses. Excluded: fridge freezer, washing machine and dryer. Additional Information: Gross internal floor area approx. 200 sq.m/2,152 sq.ft Built in 1975 Services Oil-fired central heating Private well backing up community water supply Septic tank Fibre broadband Phonewatch monitored alarm system can be transferred if required Extensive attic storage BER D1 Viewing By appointment only. Eircode: C15 X858 Contact Information Sales Person Jill Wright 016286128 Notice Please note we have not tested any apparatus, fixtures, fittings, or services. Interested parties must undertake their own investigation into the working order of these items. All measurements are approximate and photographs provided for guidance only.
The local area of Batterjohn, Kiltale, Dunsany, Co. Meath
Sold properties in this area
Stay informed with market trends
Local schools and transport

Learn more about what this area has to offer.
School Name | Distance | Pupils | |||
|---|---|---|---|---|---|
| School Name | Kiltale National School | Distance | 1.9km | Pupils | 114 |
| School Name | Dunsany National School | Distance | 3.0km | Pupils | 95 |
| School Name | Kilmessan National School | Distance | 4.4km | Pupils | 231 |
School Name | Distance | Pupils | |||
|---|---|---|---|---|---|
| School Name | Culmullen National School | Distance | 4.5km | Pupils | 115 |
| School Name | Moynalvey National School | Distance | 5.9km | Pupils | 142 |
| School Name | Pelletstown Etns | Distance | 6.0km | Pupils | 388 |
| School Name | Dunshaughlin Community National Sch | Distance | 6.2km | Pupils | 116 |
| School Name | Gaelscoil Na Rithe | Distance | 6.8km | Pupils | 218 |
| School Name | St Seachnall's National School | Distance | 7.1km | Pupils | 623 |
| School Name | Dangan National School | Distance | 7.5km | Pupils | 217 |
School Name | Distance | Pupils | |||
|---|---|---|---|---|---|
| School Name | Community College Dunshaughlin | Distance | 6.4km | Pupils | 1135 |
| School Name | Coláiste Rioga | Distance | 7.4km | Pupils | 193 |
| School Name | Boyne Community School | Distance | 9.7km | Pupils | 998 |
School Name | Distance | Pupils | |||
|---|---|---|---|---|---|
| School Name | Scoil Mhuire Trim | Distance | 10.1km | Pupils | 820 |
| School Name | Ratoath College | Distance | 12.6km | Pupils | 1112 |
| School Name | Coláiste Na Mí | Distance | 13.4km | Pupils | 873 |
| School Name | Scoil Dara | Distance | 13.4km | Pupils | 860 |
| School Name | Beaufort College | Distance | 13.7km | Pupils | 917 |
| School Name | St. Joseph's Secondary School, Navan, | Distance | 14.4km | Pupils | 712 |
| School Name | Loreto Secondary School | Distance | 14.6km | Pupils | 909 |
Type | Distance | Stop | Route | Destination | Provider | ||||||
|---|---|---|---|---|---|---|---|---|---|---|---|
| Type | Bus | Distance | 450m | Stop | Batterjohn | Route | 111 | Destination | Delvin | Provider | Bus Éireann |
| Type | Bus | Distance | 450m | Stop | Batterjohn | Route | 111x | Destination | Trim | Provider | Bus Éireann |
| Type | Bus | Distance | 1.6km | Stop | Kiltale | Route | 111 | Destination | Athboy | Provider | Bus Éireann |
Type | Distance | Stop | Route | Destination | Provider | ||||||
|---|---|---|---|---|---|---|---|---|---|---|---|
| Type | Bus | Distance | 1.7km | Stop | Kiltale | Route | 111x | Destination | Wilton Terrace | Provider | Bus Éireann |
| Type | Bus | Distance | 2.1km | Stop | Warrenstown | Route | 111 | Destination | Delvin | Provider | Bus Éireann |
| Type | Bus | Distance | 2.1km | Stop | Warrenstown | Route | 111x | Destination | Wilton Terrace | Provider | Bus Éireann |
| Type | Bus | Distance | 2.6km | Stop | Dunsany | Route | 109b | Destination | St. Stephen's Green | Provider | Bus Éireann |
| Type | Bus | Distance | 3.6km | Stop | Swainstown | Route | 109b | Destination | Athboy | Provider | Bus Éireann |
| Type | Bus | Distance | 4.2km | Stop | Kilmessan | Route | 109b | Destination | Dublin | Provider | Bus Éireann |
| Type | Bus | Distance | 4.5km | Stop | Walterstown | Route | 111x | Destination | Wilton Terrace | Provider | Bus Éireann |
Your Mortgage and Insurance Tools
Check off the steps to purchase your new home
Use our Buying Checklist to guide you through the whole home-buying journey.
Budget calculator
Calculate how much you can borrow and what you'll need to save
BER Details
BER No: 112904503
Energy Performance Indicator: 251.45 kWh/m2/yr
Ad performance
- Date listed28/08/2026
- Views4,655
- Potential views if upgraded to an Advantage Ad7,588
Properties similar to Batterjohn, Kiltale, Dunsany, Co. Meath
€475,000
Knockmark, Drumree, Co. Meath, A85W1034 Bed · 2 Bath · Bungalow€495,000
1 Knightsfield Crescent, Dunsany, Co. Meath, C15H7T85 Bed · 3 Bath · Detached€545,000
Riverstown, Kilmessan, Co. Meath, C15AP036 Bed · 3 Bath · Bungalow€595,000
Ringlestown, Kilmessan, Kilmessan, Co. Meath, C15RY744 Bed · 1 Bath · Bungalow


€825,000
Dowsain Ghar, Knockmark, Drumree, Meath, A85 HY545 Bed · 3 Bath · Detached€895,000
Killeen, Dunshaughlin, Co. Meath, A85KA624 Bed · 4 Bath · Detached€1,150,000
5 bedroom, Loughmore Wood, Killeen Castle, Dunsany, Co. Meath5 Bed · 3 Bath · Detached€1,200,000
Kileen, Dunsany, Co. Meath, C15FT9N4 Bed · 3 Bath · Detached€1,500,000
Moorefield House, Berrillstown, Tara, Co. Meath, C15C8N34 Bed · 5 Bath · Detached€2,000,000
Boherboy, Old Ross Road, Tara, Co. Meath, C15VAF35 Bed · 3 Bath · Detached


Daft ID: 16657471


Why choose Allianz for your home insurance.
Get 10% off online
Emergency home assistance included
Tailor your cover to your needs
T&Cs apply