

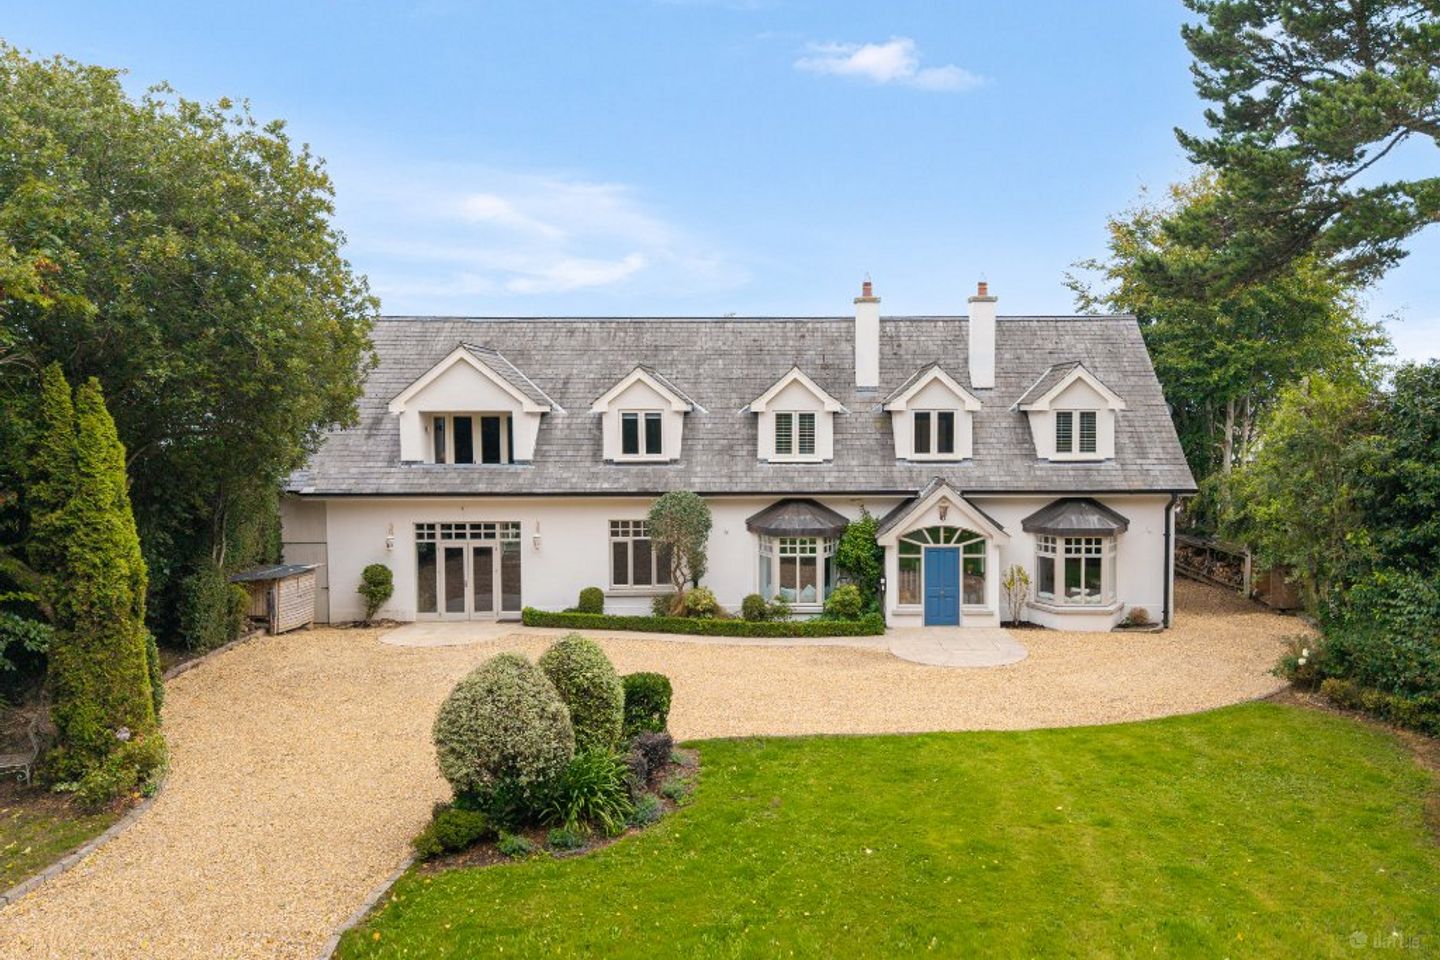

Birchwood House, Monastery Road, Enniskerry, Co. Wicklow, A98KF43
€1,750,000
- Price per m²:€4,408
- Estimated Stamp Duty:€35,000
- Selling Type:By Private Treaty
About Birchwood House, Monastery Road, Enniskerry, Co. Wicklow
Description
Birchwood House is a substantial and exceptionally well-appointed residence, combining timeless architectural character with contemporary family living. Built in 2000 and thoughtfully extended in 2006 and 2014, the house extends to approximately 4,273 sq ft (397.63 sq m) and occupies an attractive site of approximately 0.35 of an acre. Its traditional rendered façade, natural slate pitched roof, dormer windows and distinctive projecting glazed bays beneath zinc-clad pitched roofs create an elegant and enduring architectural presence. Internally, the accommodation is exceptionally generous and beautifully presented, comprising five bedrooms, four bathrooms and two guest WCs. The impressive double-height entrance hall sets the tone, leading to a series of well-proportioned reception spaces. To one side is the remarkable open-plan kitchen, dining, living and utility area extending to approximately 1,193 sq ft, with extensive glazing and direct access to both the front and rear gardens. A formal drawing room, substantial lounge/games room and guest WC complete the principal ground-floor accommodation, while an elevator provides convenient access to the first floor. The upper floor accommodates four bedrooms, three of which benefit from ensuite facilities, together with a family bathroom, study and a separate laundry room. The principal suite is particularly impressive, featuring generous proportions, a walk-in wardrobe, beautifully appointed ensuite with bath and separate shower, and direct access to a private balcony overlooking the gardens. Throughout the house, high ceilings, large windows and extensive glazed doors create an abundance of natural light and provide a seamless connection between the interior and exterior spaces. To the rear of the main house is a fully self-contained one-bedroom granny flat extending to approximately 45 sq m, comprising an open-plan kitchen, dining and living area, bedroom with ensuite and storeroom. This versatile accommodation is ideal for visiting guests, an au pair, extended family or potential rental use, subject to the necessary requirements. The specification throughout is of an exceptional standard, with a new kitchen and principal ensuite completed in 2024, Travertine tiled and oak timber flooring, bespoke cabinetry and bookcases, custom-designed doors, extensive wall panelling and detailed architraves. Two open fireplaces, a gas-insert stove and wood-burning stove add warmth and character, while elegant sanitaryware and bespoke wardrobes feature throughout the bedrooms. The property also benefits from a B-rated BER, energy-efficient. Rationel double-glazed windows and external doors, oil-fired central heating with multiple zones, underfloor heating to the ground floor, internal drylining and an EV charging point. Outside, the property enjoys approximately 0.35 of an acre of private and mature gardens. A gravel driveway leads through electric gates and is framed by mature silver birch trees, while the front garden is laid predominantly in lawn with established shrubbery and mature planting defining the boundaries. To the rear, mature fruit trees add further character, while a semi-enclosed outdoor entertaining area with paved terrace and AstroTurf provides an ideal setting for barbecues, outdoor dining and summer entertaining. The combination of mature landscaping, privacy and generous outdoor spaces creates a wonderful extension of the home's luxurious interior. A truly exceptional family residence, offering a rare combination of scale, elegance, privacy and modern luxury, with superb attention to detail throughout and versatile accommodation ideally suited to contemporary family living and entertaining. Location description Monastery Road is a highly regarded residential location on the outskirts of Enniskerry, Co. Wicklow, offering an attractive balance of countryside tranquillity and convenient access to village amenities. Enniskerry village is less than 1 km away, providing a selection of cafés, restaurants, shops, schools and local services, while the renowned Powerscourt Estate, Gardens and Waterfall are also close by. The location benefits from excellent road connectivity, with the N11/M11 approximately 4 km away, providing easy access towards Dublin and the south, while Bray is approximately 5 km away. Surrounded by the scenic landscape of the Wicklow Mountains, the area is particularly appealing for those seeking a peaceful country setting without compromising on accessibility to Dublin.
Standard features
The local area of Birchwood House, Monastery Road, Enniskerry, Co. Wicklow
Sold properties in this area
Stay informed with market trends
Local schools and transport

Learn more about what this area has to offer.
School Name | Distance | Pupils | |||
|---|---|---|---|---|---|
| School Name | Enniskerry National School | Distance | 780m | Pupils | 207 |
| School Name | Powerscourt National School | Distance | 950m | Pupils | 95 |
| School Name | Curtlestown National School | Distance | 3.0km | Pupils | 58 |
School Name | Distance | Pupils | |||
|---|---|---|---|---|---|
| School Name | St Kierans Spec School | Distance | 3.1km | Pupils | 57 |
| School Name | St Kierans Spec Sch | Distance | 3.1km | Pupils | 0 |
| School Name | Bray School Project National School | Distance | 3.5km | Pupils | 231 |
| School Name | St. Patrick's National School | Distance | 3.7km | Pupils | 181 |
| School Name | St Fergal's National School | Distance | 3.7km | Pupils | 391 |
| School Name | St. Peter's Primary School | Distance | 3.9km | Pupils | 155 |
| School Name | Our Lady Of The Wayside National School | Distance | 4.1km | Pupils | 298 |
School Name | Distance | Pupils | |||
|---|---|---|---|---|---|
| School Name | St. Gerard's School | Distance | 2.7km | Pupils | 620 |
| School Name | John Scottus Secondary School | Distance | 3.1km | Pupils | 197 |
| School Name | St. Kilian's Community School | Distance | 3.7km | Pupils | 416 |
School Name | Distance | Pupils | |||
|---|---|---|---|---|---|
| School Name | Woodbrook College | Distance | 4.0km | Pupils | 604 |
| School Name | St Thomas' Community College | Distance | 4.6km | Pupils | 14 |
| School Name | Loreto Secondary School | Distance | 4.6km | Pupils | 735 |
| School Name | Coláiste Raithín | Distance | 4.7km | Pupils | 342 |
| School Name | Pres Bray | Distance | 5.0km | Pupils | 649 |
| School Name | North Wicklow Educate Together Secondary School | Distance | 5.1km | Pupils | 325 |
| School Name | Stepaside Educate Together Secondary School | Distance | 5.2km | Pupils | 659 |
Type | Distance | Stop | Route | Destination | Provider | ||||||
|---|---|---|---|---|---|---|---|---|---|---|---|
| Type | Bus | Distance | 80m | Stop | Ashridge Green | Route | 44 | Destination | Enniskerry | Provider | Dublin Bus |
| Type | Bus | Distance | 240m | Stop | Environmental Ctr | Route | 44 | Destination | Enniskerry | Provider | Dublin Bus |
| Type | Bus | Distance | 340m | Stop | Monastery House | Route | 44 | Destination | Dcu | Provider | Dublin Bus |
Type | Distance | Stop | Route | Destination | Provider | ||||||
|---|---|---|---|---|---|---|---|---|---|---|---|
| Type | Bus | Distance | 770m | Stop | St. Mary's Church | Route | 44 | Destination | Dcu | Provider | Dublin Bus |
| Type | Bus | Distance | 800m | Stop | Enniskerry Village | Route | 44 | Destination | Dcu | Provider | Dublin Bus |
| Type | Bus | Distance | 890m | Stop | Enniskerry Road | Route | 44 | Destination | Dcu | Provider | Dublin Bus |
| Type | Bus | Distance | 920m | Stop | Enniskerry Village | Route | 185t | Destination | Southern Cross | Provider | Go-ahead Ireland |
| Type | Bus | Distance | 920m | Stop | Enniskerry Village | Route | L15 | Destination | Bray Station | Provider | Go-ahead Ireland |
| Type | Bus | Distance | 980m | Stop | Kilgarron Park | Route | 185t | Destination | Southern Cross | Provider | Go-ahead Ireland |
| Type | Bus | Distance | 980m | Stop | Kilgarron Park | Route | L15 | Destination | Enniskerry | Provider | Go-ahead Ireland |
Your Mortgage and Insurance Tools
Check off the steps to purchase your new home
Use our Buying Checklist to guide you through the whole home-buying journey.
Budget calculator
Calculate how much you can borrow and what you'll need to save
A closer look
BER Details
Ad performance
- Ad levelAdvantageGOLD
- Date listed25/09/2026
- Views161
Properties similar to Birchwood House, Monastery Road, Enniskerry, Co. Wicklow
€1,600,000
Hanalei, Newtown, Enniskerry, Co. Wicklow, A98WD627 Bed · 3 Bath · Detached€1,725,000
1 Pinehurst, Monastery Road, Enniskerry, Co. Wicklow, A98P2F55 Bed · 4 Bath · Detached€1,725,000
Pinehurst, Enniskerry, Co. Wicklow5 Bed · 4 Bath · Detached€1,775,000
House Type 4 - 8, Merlin's Way, Enniskerry, Co. Wicklow5 Bed · 4 Bath · Detached


€2,600,000
Glenbrook House and Mews, Enniskerry, Co. Wicklow, A98N2655 Bed · 4 Bath · Detached€2,600,000
Glenbrook House and Mews, Enniskerry, Co Wicklow, A98N2655 Bed · 4 Bath · Detached€2,700,000
Inneoin, Forge Road, Enniskerry, Co. Wicklow, A98FX686 Bed · 4 Bath · Detached€4,950,000
Ballybetagh House, Ballybetagh Road, Kilternan, Dublin 18, D18VY015 Bed · 5 Bath · Detached€4,950,000
Ballybetagh House, Ballybetagh Road, Dublin 18, D18VY015 Bed · 5 Bath · Detached


Daft ID: 16650374

Why choose Allianz for your home insurance.
Get 10% off online
Emergency home assistance included
Tailor your cover to your needs
T&Cs apply