
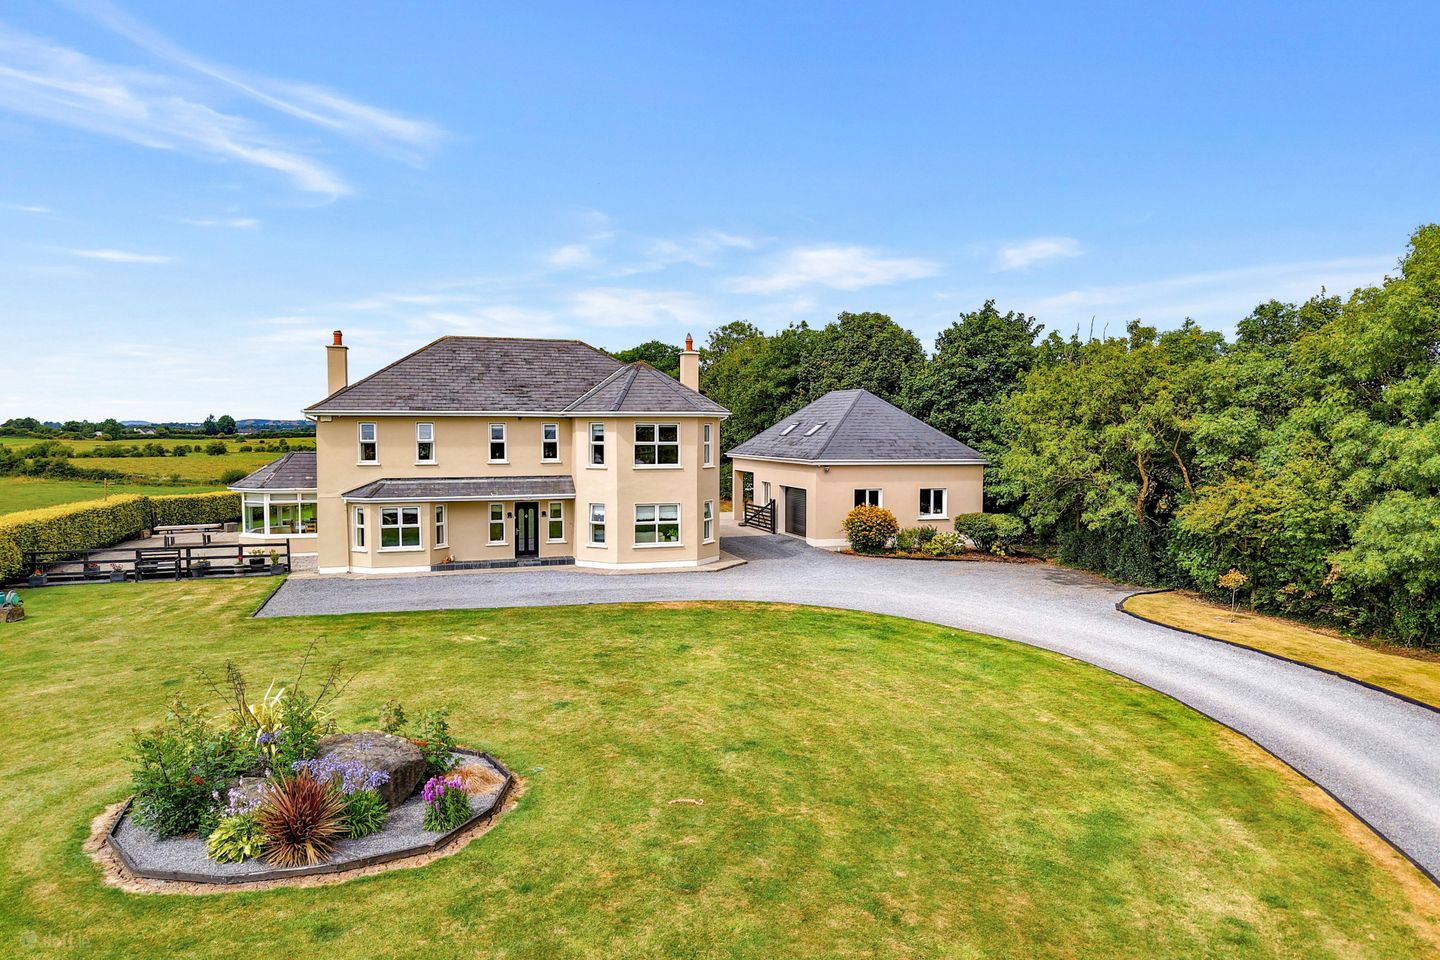

Bohercarron,, Galbally,, Co. Limerick, E34C658
€595,000
- Price per m²:€1,941
- Estimated Stamp Duty:€5,950
- Selling Type:By Private Treaty
- BER No:119590057
About Bohercarron,, Galbally,, Co. Limerick
Highlights
- 5/6 Bedroom Detached Residence
- Standing on Approximately 1.03 Acres
- Large Detached Garage
- Tranquil Countryside Setting
- Private Well & Septic Tank
Description
VIRTUAL TOUR AVAILABLE BY REQUEST To see current offers or place your own offer on this property, please visit SherryFitz.ie and register for your mySherryFitz account. Sherry FitzGerald Ryan Cooper are delighted to present this exceptional detached family residence standing on approximately 1.03 acres in the peaceful countryside setting of Bohercarron, Galbally, Co. Limerick. Extending to approximately 3,305 Sq.Ft. / 306.8 Sq.M., this beautifully presented home offers spacious and versatile accommodation over three floors, complemented by an excellent B BER, meticulously maintained gardens, uninterrupted countryside views and an enviable location at the foot of the Galtee Mountains. Finished to an excellent standard throughout, this is an ideal family home that combines generous living space with a tranquil rural setting while remaining within easy reach of nearby towns and villages. LOCATION The property is situated in the townland of Bohercarron, just outside Galbally Village (5.8 km), at the foot of the Galtee Mountains. The location offers the perfect balance of peaceful countryside living while remaining convenient to nearby towns and villages. Emly (4.9 km), Knocklong (6.5 km) and Tipperary Town (13 km) are all within easy reach, providing an excellent range of shops, schools, cafés and everyday amenities. Surrounded by rolling countryside and the nearby Galtee Mountains, the area is well regarded for its scenic beauty and offers an ideal setting for those seeking a quieter pace of life without compromising on accessibility. A choice of three primary schools are available nearby in Galbally, Emly and Knocklong, while fibre broadband provides fast, reliable internet, making the property ideally suited to remote working and modern living. Limerick City is approximately 35 minutes away, Shannon Airport can be reached in approximately 50 minutes, and Cork Airport is just one hour away. Limerick Junction Railway Station, located just 17 km from the property, offers excellent national rail connections. Situated in the heart of one of Ireland's renowned equestrian regions, the property is within easy reach of the prestigious Scarteen Hunt and just 44 km from Adare Manor Golf Club, host venue for the 2027 Ryder Cup. The neighbouring communities of Galbally and Emly are vibrant and well established, offering an excellent range of sporting clubs, recreational facilities and community organisations for all ages. Combining the tranquillity of country living with modern connectivity, excellent schools, transport links and outstanding recreational amenities, this is an exceptional location in which to live DESCRIPTION Presented in excellent condition throughout, this substantial detached residence has been designed with modern family living in mind. Extending to approximately 3,305 Sq.Ft. / 306.8 Sq.M., the property offers bright and spacious accommodation over three floors, with generous reception rooms, flexible living spaces and well-appointed bedroom accommodation. ACCOMMODATION The heart of the home is the impressive open-plan kitchen, dining and sunroom, where large glazed openings, vaulted ceilings and rooflights flood the space with natural light while framing the surrounding countryside. French doors open directly onto the extensive patio area, creating an ideal setting for outdoor dining and entertaining. The modern fitted kitchen is complemented by a spacious utility room, while the adjoining sunroom provides an inviting space to relax and enjoy the surrounding views throughout the day. To the front of the property are two generous reception rooms, each centred around a feature solid fuel stove, creating warm and comfortable spaces for everyday family living and entertaining. The welcoming entrance hall provides an excellent first impression and leads to a spacious ground floor bedroom complete with a walk-through wardrobe and en-suite bathroom. Also at ground floor level is a versatile room with French doors overlooking the rear garden, ideally suited for use as a formal dining room, playroom, home gym or office and a guest W.C. This flexible accommodation is ideally suited to guests, multi-generational living or those seeking the convenience of ground floor living. The first floor continues to impress with a spacious landing leading to four well-proportioned bedrooms, including an exceptional master suite complete with fitted wardrobes and an en-suite bathroom. A second bedroom also benefits from its own en-suite, while the remaining bedrooms are served by a spacious family bathroom featuring both a corner bath. A separate office provides an ideal space for those working from home, studying or managing day-to-day family life. Large windows throughout the first floor maximise natural light while taking full advantage of the surrounding countryside views. The second floor provides further versatile accommodation comprising a landing, generous storage room/playroom/study and additional storage areas Outside, the property is approached by a sweeping gravel driveway. The beautifully maintained gardens extend to approximately 1.03 acres and are laid out in manicured lawns, mature planting and extensive paved patio areas, all enjoying uninterrupted views across the surrounding countryside. A substantial detached garage provides excellent storage, workshop space or potential for a variety of uses, making it an ideal addition for hobbyists or those requiring additional workspace. The property is serviced by a private well, septic tank and oil-fired central heating, offering an exceptional opportunity to acquire a spacious family home in a peaceful countryside setting while remaining within easy reach of nearby towns and villages. This outstanding home combines generous living accommodation, quality finishes and an exceptional countryside setting to create a residence suited to a wide variety of lifestyles. With spacious interiors, beautifully maintained grounds and panoramic views of the surrounding countryside, this is a rare opportunity to acquire a turnkey home in one of the area's most picturesque locations A virtual tour link can be supplied on request with actual viewings strictly by appointment. Further enquiries can be made by contacting Sole Selling Agents, Sherry FitzGerald Ryan Cooper in Tipperary Town on (062) 85161. ____________________________________ Disclaimer: These particulars are issued by Sherry FitzGerald Ryan Cooper on the strict understanding that they do not form part of any contract and are provided for guidance purposes only. While every effort has been made to ensure accuracy, no liability is accepted for any errors or omissions. Interested parties should satisfy themselves as to the correctness of the information provided, through inspection or other means. The vendor does not make or give, and neither Sherry FitzGerald Ryan Cooper nor any of its employees has authority to make or give, any representation or warranty in respect of this property. Sherry FitzGerald Ryan Cooper are marketing this property on the basis that all relevant title and certification documents are in place or will be provided by the vendor prior to sale. ____________________________________ Entrance Hall 4.58m x 3.96m. With timber flooring and under stairs storage Living Room 4.73m x 5.36m. Spacious living room with timber flooring, solid fuel stove, cove cornice and large bay window. Sitting Room 4.56m x 3.87m. A warm and welcoming sitting room with solid fuel stove, timber flooring, cove cornice, fitted storage and bay window. Kitchen 4.52m x 9.62m. Large open plan Kitchen/Sun room/Dining Room, with modern fitted kitchen, Stanley range, vaulted ceiling with skylights and French doors to patio Sunroom/Dining Room 3.46m x 3.06m. With tiled flooring, French doors to patio and panoramic views Bedroom 1 2.49m x 3.90m. Ground floor Bedroom with timber flooring, walk-through wardrobe and En-Suite En-Suite 2.41m x 1.76m. With W.C, W.H.B, tiled flooring and electric shower Office/Playroom/Gym 3.55m x 4.96m. A generously proportioned multi-purpose room with French doors overlooking and opening onto the rear patio, offering excellent flexibility to suit a variety of lifestyle needs, including further bedroom accommodation, home office, playroom or gym. Utility Room 2.42m x 3.67m. With fitted base and larder units, tiled flooring and plumbed for washing machine Bathroom 2.41m x 1.43m. With W.C, W.H.B, shower and tiled floor to ceiling. First Floor Landing 4.82m x 5.17m. A welcoming galleried landing enhanced by an attractive solid timber staircase, creating a bright and airy central space with access to all first-floor accommodation Master Bedroom 4.65m x 4.99m. Spacious Master Bedroom with fitted wardrobes, timber flooring, bay window and En-Suite En-Suite 3.00m x 1.20m. With W.C, W.H.B, shower and tiled floor to ceiling Bedroom 3 4.71m x 2.80m. Front facing Bedroom with fitted wardrobe and timber flooring Bedroom 4 3.91m x 3.75m. Spacious rear facing Bedroom with fitted wardrobes, En-Suite and timber flooring En-Suite 0.93m x 2.70m. With W.C, W.H.B, electric shower and tiled floor to ceiling Bedroom 5 3.26m x 3.93m. Spacious rear facing Bedroom with timber flooring and fitted wardrobes Office 2.09m x 2.69m. Rear facing Office with timber flooring Second Floor Landing 2.33m x 4.23m. With timber flooring, skylight and access to loft and storage room Storage Room 5.21m x 4.25m. With timber flooring, fitted wardrobes, skylight and access to attic Loft 3.13m x 6.17m. Ideal for extra storage space Outside Garage 7.43m x 7.14m. Large detached garage, with electric roller shutter doors, car port and overhead storage space Garage First Floor Storage Room 1 7.38m x 7.41m. Ideal for storage Storage Room 2 7.44m x 3.22m. Ideal for storage
The local area of Bohercarron,, Galbally,, Co. Limerick
Sold properties in this area
Stay informed with market trends
Local schools and transport

Learn more about what this area has to offer.
School Name | Distance | Pupils | |||
|---|---|---|---|---|---|
| School Name | St Ailbe's National School | Distance | 3.6km | Pupils | 117 |
| School Name | Galbally National School | Distance | 4.5km | Pupils | 139 |
| School Name | Scoil Cnoc Loinge B | Distance | 5.8km | Pupils | 72 |
School Name | Distance | Pupils | |||
|---|---|---|---|---|---|
| School Name | Glenbrohane National School | Distance | 6.5km | Pupils | 27 |
| School Name | Shronell National School | Distance | 6.7km | Pupils | 54 |
| School Name | Mount Bruis National School | Distance | 6.8km | Pupils | 62 |
| School Name | Ballylanders National School | Distance | 7.1km | Pupils | 145 |
| School Name | Lisvernane National School | Distance | 7.4km | Pupils | 126 |
| School Name | Garrydoolis National School | Distance | 8.3km | Pupils | 30 |
| School Name | Hospital National School | Distance | 8.7km | Pupils | 159 |
School Name | Distance | Pupils | |||
|---|---|---|---|---|---|
| School Name | John The Baptist Community School | Distance | 8.4km | Pupils | 1011 |
| School Name | The Abbey School | Distance | 12.2km | Pupils | 345 |
| School Name | St. Anne's Secondary School | Distance | 12.3km | Pupils | 284 |
School Name | Distance | Pupils | |||
|---|---|---|---|---|---|
| School Name | Scoil Pól | Distance | 12.6km | Pupils | 721 |
| School Name | St. Ailbe's School | Distance | 12.7km | Pupils | 654 |
| School Name | Coláiste Iósaef | Distance | 17.2km | Pupils | 508 |
| School Name | Scoil Na Tríonóide Naofa | Distance | 19.2km | Pupils | 529 |
| School Name | Presentation Secondary School | Distance | 19.2km | Pupils | 351 |
| School Name | Coláiste Fionnchua | Distance | 19.3km | Pupils | 410 |
| School Name | Christian Brothers Secondary School | Distance | 19.4km | Pupils | 407 |
Type | Distance | Stop | Route | Destination | Provider | ||||||
|---|---|---|---|---|---|---|---|---|---|---|---|
| Type | Bus | Distance | 4.2km | Stop | Galbally | Route | 328 | Destination | Limerick Bus Station | Provider | Bus Éireann |
| Type | Bus | Distance | 5.6km | Stop | Knocklong | Route | 328 | Destination | Mitchelstown | Provider | Bus Éireann |
| Type | Bus | Distance | 7.0km | Stop | Ballylanders | Route | 328 | Destination | Mitchelstown | Provider | Bus Éireann |
Type | Distance | Stop | Route | Destination | Provider | ||||||
|---|---|---|---|---|---|---|---|---|---|---|---|
| Type | Bus | Distance | 8.2km | Stop | Hospital | Route | 328 | Destination | Limerick Bus Station | Provider | Bus Éireann |
| Type | Bus | Distance | 8.4km | Stop | John The Baptist Ch | Route | 328 | Destination | Limerick Bus Station | Provider | Bus Éireann |
| Type | Bus | Distance | 8.7km | Stop | Scoil Íosagáin | Route | 328 | Destination | Mitchelstown | Provider | Bus Éireann |
| Type | Bus | Distance | 10.9km | Stop | Kilteely | Route | 309 | Destination | William Street | Provider | Kelly Travel |
| Type | Bus | Distance | 11.0km | Stop | Limerick Junction | Route | 347 | Destination | Tipperary | Provider | Bus Éireann |
| Type | Bus | Distance | 11.0km | Stop | Limerick Junction | Route | 55 | Destination | Waterford | Provider | Bus Éireann |
| Type | Bus | Distance | 11.2km | Stop | Monard | Route | 55 | Destination | Limerick Bus Station | Provider | Bus Éireann |
Your Mortgage and Insurance Tools
Check off the steps to purchase your new home
Use our Buying Checklist to guide you through the whole home-buying journey.
Budget calculator
Calculate how much you can borrow and what you'll need to save
BER Details
BER No: 119590057
Ad performance
- Date listed27/07/2026
- Views5,955
- Potential views if upgraded to an Advantage Ad9,707
Daft ID: 16592829


Why choose Allianz for your home insurance.
Get 10% off online
Emergency home assistance included
Tailor your cover to your needs
T&Cs apply