
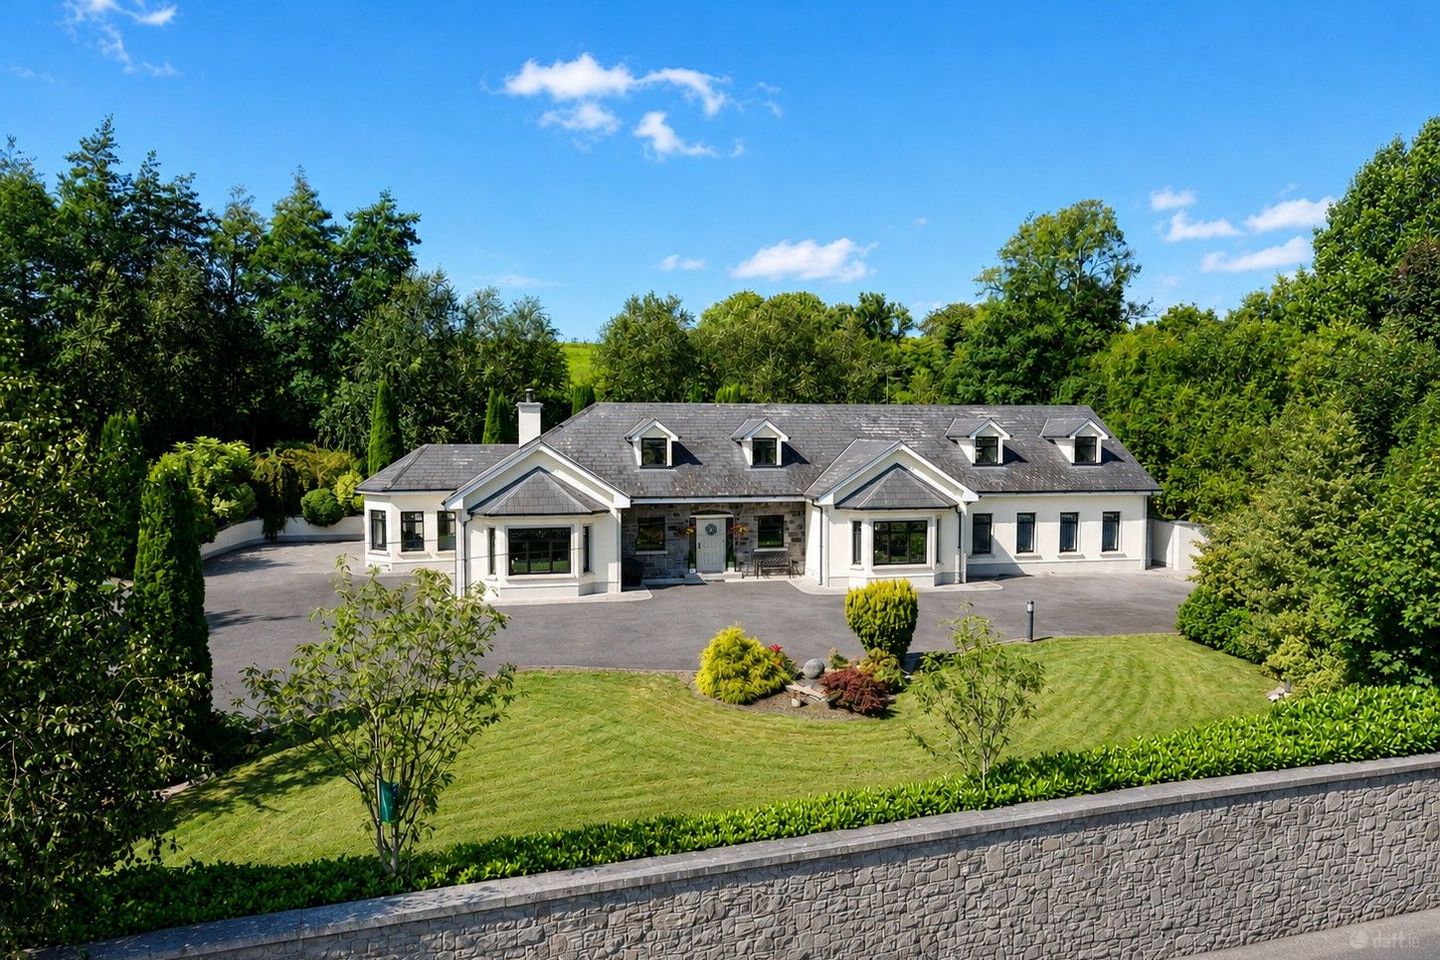

Boynaghbought, Kilmainhamwood, Co. Meath, A82EF20
€620,000
- Price per m²:€1,550
- Estimated Stamp Duty:€6,200
- Selling Type:By Private Treaty
- BER No:112920657
About Boynaghbought, Kilmainhamwood, Co. Meath
Highlights
- Large, detached residence on 1 acre extending to c.400 sq.m.
- Mature hedge rows and trees
- Electric gates
- CCTV cameras
- Five bedrooms and three reception rooms.
Description
A four-bedroom detached dormer bungalow extending to circa 400 sq. m., presented in excellent condition throughout and set on approximately one acre of beautifully landscaped gardens with mature trees and hedgerows. The property enjoys a private, elevated position with lovely views of the surrounding countryside, while being just 1 km from Kingscourt. Approached through a large stone-walled boundary with electric gates, the property is set behind a spacious wraparound driveway. The west-facing home has an attractive stone and cream rendered façade, complemented by double-glazed PVC windows and doors throughout. Internally, the property is bright, spacious and very well laid out, offering generous accommodation extending to approximately 400 sq. m. The property comprises four bedrooms, four of which are ensuite, along with two additional guest bathrooms. There are seven well-proportioned reception areas, providing excellent flexibility for family living, entertaining and working from home. A particular feature is the sun deck/balcony accessed from the master bedroom, providing a private space to enjoy the elevated setting and countryside views. The property also benefits from a gym and a bar, adding further versatility to the accommodation. There is also a large detached garage which has been converted to provide additional garage and office accommodation. The elevated site provides excellent privacy and pleasant views across the surrounding countryside. The property sits on approximately one acre of private, beautifully landscaped grounds. The gardens are mature and well established, with mature trees, hedgerows, stone walls and a stream running alongside the property. To the rear, there is a raised patio area providing an excellent outdoor entertaining space. The property is ideally located approximately 1 km from Kingscourt, providing easy access to a wide range of local amenities including shops, restaurants, pubs and transport links. Despite its private countryside setting, the property is within close proximity of the town and its amenities, offering the best of both worlds — a peaceful and private home with convenience close at hand. Accommodation includes Entrance Hall, Lounge, Kitchen / Dining Room, Sunroom, Utility Room, 4 Bedrooms (4 Ensuite), 4 multi functional rooms, Office, 2 Bathrooms and Garage. FIXTURES & FITTINGS All flooring, carpets, blinds, curtains and kitchen appliances are included in the sale. ACCOMMODATION Entrance Hall-6.8 x 3.7 With wooden flooring and built-in storage. Lounge-4.8 x 4.5 With wooden flooring, stone feature mantelpiece with solid fuel stove. Kitchen / Dining Room-7.1 x 5.3 With tiled flooring, built-in wall and floor units, oven, hob, extractor fan, dishwasher and fridge freezer. Sunroom-3.8 x 3.4 With tiled flooring. Utility Room-2.8 x 2.1 With built-in wall and floor units, tumble dryer and washing machine. Hallway-8.5 x 1.1 With wooden flooring. Bathroom-4.2 x 3.1 With tiled walls, tiled flooring, w.c, dual vanity unit, shower and Jacuzzi. Bedroom 1- 6.2 x 4.1 With wooden flooring and built in wardrobes. Ensuite-2.8 x 2.4 With tiled flooring, tiled walls, w.c, w.h.b, shower and heated towel rack. Bedroom 2-5.7 x 4.4 With wooden flooring and built-in wardrobes. Ensuite-3.1 x 2.2 With tiled flooring, tiled walls, w.c, w.h.b, shower and heated towel Bedroom 3-4.4 x 4.1 With wooden flooring built in wardrobes. Bedroom 4-4.5 x 3.7 With wooden flooring and built-in wardrobes. Games room-8.1 x 6.8 With carpet, built-in Bar and built-in wardrobes. Ensuite-3.2 x 2.5 With tiled flooring, tiled walls, w.c, dual vanity unit, shower and heated towel rack. Multi Purpose Room 1-5.5 x 4.4 With wooden flooring and built-in wardrobes. Bathroom off Room 1-2.7 x 1.8 With tiled flooring, tiled walls, w.c, w.h.b and shower. Multi Purpose Room 2-4.8 x 3.7 With wooden flooring and built-in wardrobes. Bathroom-3.8 x 1.7 With tiled flooring, tiled walls, w.h.b and w.c. Office 1-3.6 x 2.8 With wooden flooring. Office 2-7.2 x 5.1 With wooden flooring. Garage-6.9 x 6.9 With tiled flooring and electric roller door. ADDITIONAL FEATURES • Fully alarmed • Upgraded radiators throughout. Air to water heat pump • Air to water heat pump and oil fire central heating • Septic tank • Mains water DIRECTIONS EIRCODE: A82 EF20
The local area of Boynaghbought, Kilmainhamwood, Co. Meath
Sold properties in this area
Stay informed with market trends
Local schools and transport

Learn more about what this area has to offer.
School Name | Distance | Pupils | |||
|---|---|---|---|---|---|
| School Name | St Joseph's National School | Distance | 1.2km | Pupils | 370 |
| School Name | Carrickleck National School | Distance | 3.1km | Pupils | 26 |
| School Name | Cabra National School | Distance | 3.4km | Pupils | 53 |
School Name | Distance | Pupils | |||
|---|---|---|---|---|---|
| School Name | Laragh Muff National School | Distance | 4.1km | Pupils | 137 |
| School Name | Kilmainham Wood National School | Distance | 4.8km | Pupils | 121 |
| School Name | Meath Hill National School | Distance | 5.1km | Pupils | 86 |
| School Name | Scoil Bhríde Mullaghrafferty | Distance | 6.9km | Pupils | 117 |
| School Name | Drumgossatt National School | Distance | 7.0km | Pupils | 78 |
| School Name | Ballynagearn National School | Distance | 7.2km | Pupils | 29 |
| School Name | Corlea National School | Distance | 7.5km | Pupils | 14 |
School Name | Distance | Pupils | |||
|---|---|---|---|---|---|
| School Name | Coláiste Dún An Rí | Distance | 1.9km | Pupils | 689 |
| School Name | O'Carolan College | Distance | 9.1km | Pupils | 678 |
| School Name | St Louis Secondary School | Distance | 10.8km | Pupils | 409 |
School Name | Distance | Pupils | |||
|---|---|---|---|---|---|
| School Name | Bailieborough Community School Bailieborough Community School | Distance | 11.5km | Pupils | 751 |
| School Name | Patrician High School | Distance | 11.7km | Pupils | 413 |
| School Name | Inver College | Distance | 11.8km | Pupils | 700 |
| School Name | Ardee Community School | Distance | 17.4km | Pupils | 1353 |
| School Name | Eureka Secondary School | Distance | 18.9km | Pupils | 759 |
| School Name | St Ciarán's Community School | Distance | 19.1km | Pupils | 597 |
| School Name | Virginia College | Distance | 19.6km | Pupils | 844 |
Type | Distance | Stop | Route | Destination | Provider | ||||||
|---|---|---|---|---|---|---|---|---|---|---|---|
| Type | Bus | Distance | 1.6km | Stop | Kingscourt | Route | Dk04 | Destination | Bailieborough | Provider | Royal Breffni Tours |
| Type | Bus | Distance | 1.6km | Stop | Kingscourt | Route | 107 | Destination | Kells | Provider | Bus Éireann |
| Type | Bus | Distance | 1.6km | Stop | Kingscourt | Route | Vi01 | Destination | Cavan Institute | Provider | Bailieboro Car & Coach Hire |
Type | Distance | Stop | Route | Destination | Provider | ||||||
|---|---|---|---|---|---|---|---|---|---|---|---|
| Type | Bus | Distance | 1.8km | Stop | Kingscourt | Route | 170 | Destination | Cavan | Provider | Bus Éireann |
| Type | Bus | Distance | 1.8km | Stop | Kingscourt | Route | 179 | Destination | National Gallery | Provider | Sillan Tours |
| Type | Bus | Distance | 1.9km | Stop | An Tor Aonarach | Route | Vi01 | Destination | Kingscourt | Provider | Bailieboro Car & Coach Hire |
| Type | Bus | Distance | 3.5km | Stop | Gallonboy | Route | Vi01 | Destination | Cavan Institute | Provider | Bailieboro Car & Coach Hire |
| Type | Bus | Distance | 4.5km | Stop | Meath Hill | Route | Dk04 | Destination | Bailieborough | Provider | Royal Breffni Tours |
| Type | Bus | Distance | 4.7km | Stop | Kilmainhamwood | Route | 107 | Destination | Kingscourt | Provider | Bus Éireann |
| Type | Bus | Distance | 4.7km | Stop | Kilmainhamwood | Route | 177 | Destination | Ardee | Provider | Tfi Local Link Louth Meath Fingal |
Your Mortgage and Insurance Tools
Check off the steps to purchase your new home
Use our Buying Checklist to guide you through the whole home-buying journey.
Budget calculator
Calculate how much you can borrow and what you'll need to save
A closer look
BER Details
BER No: 112920657
Ad performance
- Date listed27/08/2026
- Views5,462
- Potential views if upgraded to an Advantage Ad8,903
Daft ID: 16656337


Why choose Allianz for your home insurance.
Get 10% off online
Emergency home assistance included
Tailor your cover to your needs
T&Cs apply