
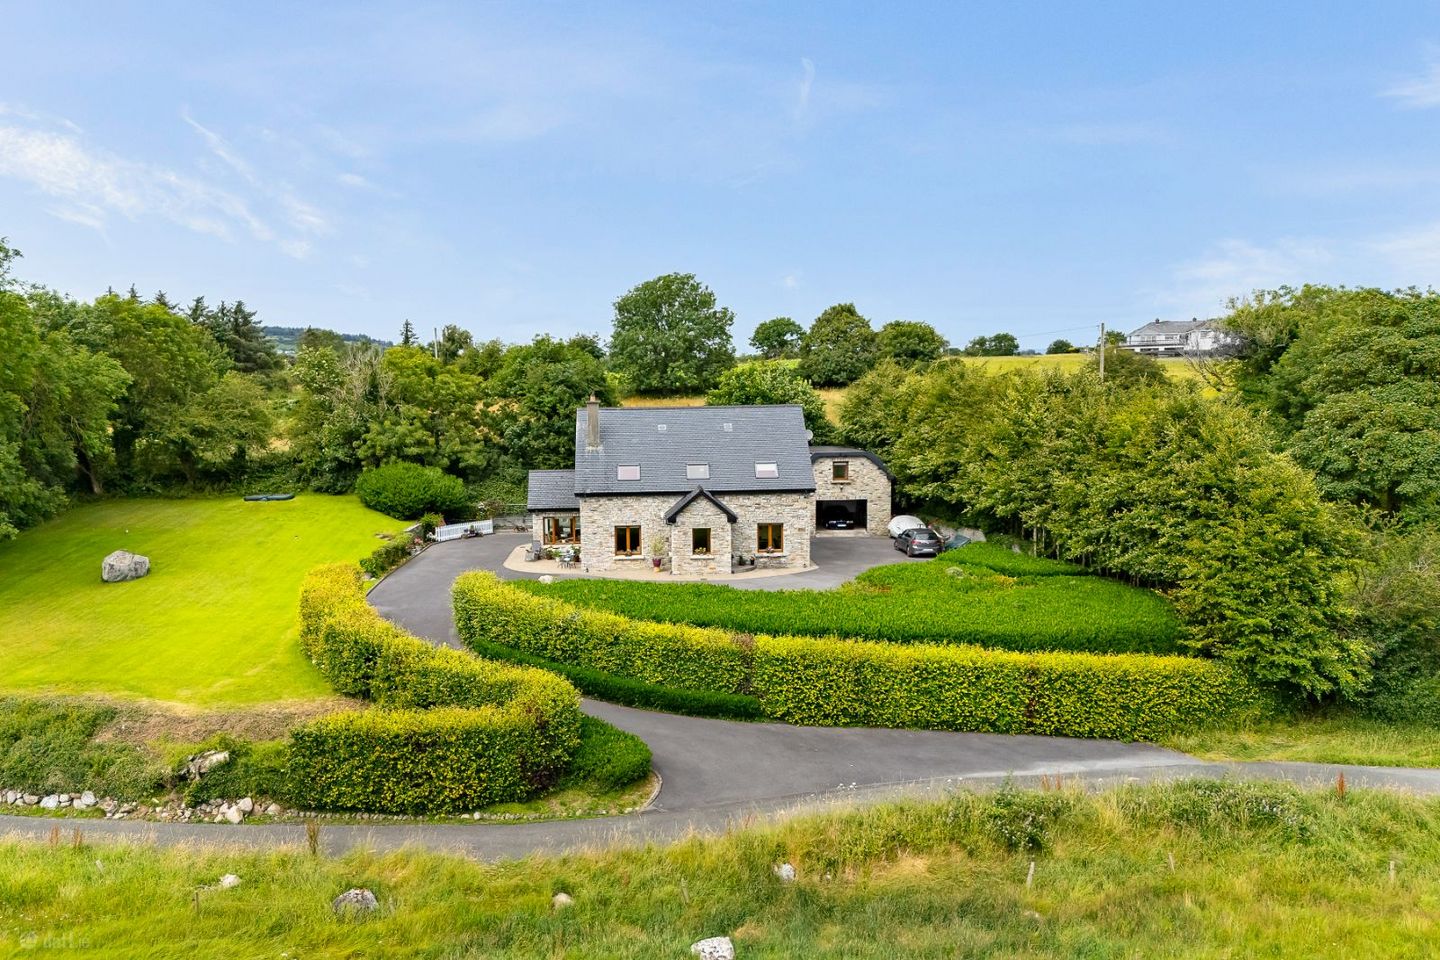

Breeogue, Knocknahur, Ransboro, Co. Sligo, F91X318
€795,000
- Price per m²:€3,442
- Estimated Stamp Duty:€7,950
- Selling Type:By Private Treaty
- BER No:114740269
About Breeogue, Knocknahur, Ransboro, Co. Sligo
Description
Visit dngflanaganford.ie to register your interest & to see current offers, or place an offer on this property (please note offers can be placed once your registration has been approved, subject to conditions). A magnificent five-bedroom residence with detached garage and ancillary accommodation, occupying a brilliant, elevated site with uninterrupted sea views over Ballisodare Bay and beyond. This is an excellent home, finished to superior standard throughout. This is an exceptional detached residence, beautifully presented throughout and finished to a superior specification. The property sits on a brilliant site in an elevated position that maximises the surrounding breathtaking scenery, enjoying amazing, uninterrupted sea views of Ballisodare Bay from many of its principal rooms. This is a beautiful, private setting. Accommodation is generously proportioned and thoughtfully laid out over two floors, comprising a welcoming entrance porch and hallway, a spacious main living room with a raised feature electric fireplace, an open-plan kitchen, dining and sun lounge area, a ground floor bedroom with en suite, and a purpose-built home office. At first floor level there are two further bedrooms, a family bathroom, and a magnificent main bedroom with walk-in wardrobe and en suite, together with a fifth bedroom also enjoying an en suite. The property benefits from stone feature walls to the front and side gable, a beautifully finished curved tarmacadam sweeping driveway, and excellent parking to the front, side and rear. Brick-paved patios surround the sun lounge, with a further patio area accessed via glazed French doors enjoying wonderful views. The generous side garden overlooks the surrounding countryside and out across Ballisodare Bay and beyond. A detached, block-built garage stands to the side of the property, with a first-floor area laid out as versatile ancillary accommodation. The property is finished with a natural slate roof throughout and is heated by a geothermal system to underfloor heating throughout the main dwelling. Services comprise mains water together with a private treatment plant for foul effluent and associated percolation area. Location This fine residence occupies a private and elevated site at Breeogue, in the townland of Knocknahur (also known locally as Ransboro), a peaceful rural setting in County Sligo. The property sits back from the road within its own grounds, maximising the breathtaking, uninterrupted views out over Ballisodare Bay and the surrounding countryside. The location offers the best of both worlds: genuine rural tranquillity combined with easy access to nearby towns and villages. Ballisodare village, with its shops, cafe, national school and church, lies approximately 3km to the south, while the market town of Collooney is a short drive further on, giving access to the N4 national route. Sligo town, with its full range of shopping, schools, hospital and rail links, is approximately 4km to the north, and the popular seaside village of Strandhill is approximately 4.6km to the west. Ireland West Airport Knock is within easy reach by road. The area is well known for its dramatic coastal and mountain scenery, with Knocknarea, Benbulben and the Ox Mountains all visible from the surrounding countryside, making this a highly sought-after address for those seeking a superior family home in a scenic waterside setting. Size 231.77 sqm - 2495 sqft Entrance Porch 1.90m x 1.80m (6.23ft x 5.91ft) Large polished natural stone tile floor; glazed on two walls enjoying magnificent views of Ballisodare Bay and beyond Hallway 5.90m x 1.90m (19.36ft x 6.23ft) Large polished natural stone tile floor running throughout; gives access to all principal rooms Living Room 4.50m x 4.40m (14.76ft x 14.44ft) Polished natural stone tile floor; magnificent south and west facing views; raised feature electric fireplace; glazed French doors through to kitchen/dining/sun lounge area Dining Area 3.60m x 4.50m (11.81ft x 14.76ft) Large tile floor; accessed from main hallway and via open arch to sun lounge; open plan to kitchen/dining room. Lounge 2.80m x 3.50m (9.19ft x 11.48ft) Off the dining room; tiled floor; glazing to three walls, south and west facing, enjoying fantastic sea views; glazed French doors to rear patio. Kitchen/Dining Room 4.10m x 3.50m (13.45ft x 11.48ft) Fully fitted kitchen with porcelain tile floor; integrated double oven, integrated fridge freezer, dishwasher, and five-ring gas hob; opens to utility room. Utility Room 1.30m x 4.20m (4.27ft x 13.78ft) Tile floor; fully plumbed for washer/dryer with fitted units and plumbed wash hand basin; guest WC off; door to rear yard. Guest WC 2.20m x 0.90m (7.22ft x 2.95ft) Tile floor; WC with wash hand basin and vanity unit. Bedroom 1 2.90m x 4.70m (9.51ft x 15.42ft) Solid wood flooring; spacious double room with windows on both gable walls; en suite off. En-Suite 1 1.00m x 2.90m (3.28ft x 9.51ft) WC, wash hand basin with vanity unit and wet-room-style shower area; fully tiled floor and walls with built-in tile shelving. Home Office 4.00m x 3.20m (13.12ft x 10.50ft) Solid floor; fitted out as a purpose-built home office with desk, shelving, drawers and filing cabinets; south facing with excellent views to the front. Landing Circa 11.9 Overall landing area finished in solid wood flooring. Bedroom 2 2.90m x 3.00m (9.51ft x 9.84ft) Solid wood flooring; Velux window and gable window. Bedroom 3 4.90m x 3.20m (16.08ft x 10.50ft) Solid wood flooring; Velux window and gable window Main Bathroom 3.60m x 3.20m (11.81ft x 10.50ft) Fully tiled floor and walls; freestanding bath, feature raised wash hand basin, WC and large walk-in wet-room-style shower; large south facing Velux window. Superior finish throughout. Main Bedroom 5.30m x 4.00m (17.39ft x 13.12ft) Solid wood flooring; south facing Velux window and large west facing gable window, both enjoying fantastic sea views; walk-in wardrobe and en suite off. Walk in Wardrobe 2.70m x 2.00m (8.86ft x 6.56ft) Solid wood flooring, fully shelved and fitted with drawers and hanging space; purpose built Main Bedroom 1.40m x 2.60m (4.59ft x 8.53ft) Tiled floor and walls; WC, wash hand basin with vanity unit, wet-room-style shower and built-in mirror. Superior finish. Bedroom 5 2.60m x 4.70m (8.53ft x 15.42ft) Timber flooring; excellent, spacious room with lots of natural light; en suite off. Large linen cupboard located off the hallway. En-Suite 5 1.00m x 2.80m (3.28ft x 9.19ft) WC, wash hand basin with vanity unit and large, generous shower area; fully tiled floor and walls. Garage 7.90m x 5.30m (25.92ft x 17.39ft) Detached, block-built garage with electric up-and-over roller door and side pedestrian access door. Shower Room Shower, WC and wash hand basin; floor area included within the overall garage measurement above. First Floor 7.80m x 5.30m (25.59ft x 17.39ft) Garage Used as ancillary accommodation space for the main dwelling. Stairs finished in timber. Area for games room and gym set out at this floor. Directions: F91 X318
The local area of Breeogue, Knocknahur, Ransboro, Co. Sligo
Sold properties in this area
Stay informed with market trends
Local schools and transport

Learn more about what this area has to offer.
School Name | Distance | Pupils | |||
|---|---|---|---|---|---|
| School Name | Ransboro National School | Distance | 1.4km | Pupils | 247 |
| School Name | St Johns National School | Distance | 2.6km | Pupils | 222 |
| School Name | Gaelscoil Chnoc Na Re | Distance | 4.5km | Pupils | 211 |
School Name | Distance | Pupils | |||
|---|---|---|---|---|---|
| School Name | Carraroe National School | Distance | 4.5km | Pupils | 403 |
| School Name | Scoil Ursula | Distance | 5.4km | Pupils | 444 |
| School Name | Strandhill National School | Distance | 5.6km | Pupils | 255 |
| School Name | St John's National School Sligo | Distance | 5.8km | Pupils | 263 |
| School Name | S N Baile An Luig | Distance | 6.1km | Pupils | 29 |
| School Name | Collooney National School | Distance | 6.1km | Pupils | 242 |
| School Name | Our Lady Of Mercy National School | Distance | 6.2km | Pupils | 437 |
School Name | Distance | Pupils | |||
|---|---|---|---|---|---|
| School Name | St Marys College | Distance | 3.0km | Pupils | 229 |
| School Name | Summerhill College | Distance | 5.6km | Pupils | 1108 |
| School Name | Ursuline College | Distance | 6.0km | Pupils | 632 |
School Name | Distance | Pupils | |||
|---|---|---|---|---|---|
| School Name | Mercy College | Distance | 6.3km | Pupils | 676 |
| School Name | Sligo Grammar School | Distance | 6.9km | Pupils | 495 |
| School Name | Ballinode College | Distance | 7.5km | Pupils | 246 |
| School Name | Coola Post Primary School | Distance | 13.8km | Pupils | 549 |
| School Name | Coláiste Muire | Distance | 15.4km | Pupils | 331 |
| School Name | Corran College | Distance | 15.7km | Pupils | 134 |
| School Name | Grange Post Primary School | Distance | 17.9km | Pupils | 281 |
Type | Distance | Stop | Route | Destination | Provider | ||||||
|---|---|---|---|---|---|---|---|---|---|---|---|
| Type | Bus | Distance | 770m | Stop | Breeoge | Route | 981 | Destination | Atu Saint Angela's | Provider | Tfi Local Link Donegal Sligo Leitrim |
| Type | Bus | Distance | 1.3km | Stop | Ransboro | Route | 981 | Destination | Coolaney | Provider | Tfi Local Link Donegal Sligo Leitrim |
| Type | Bus | Distance | 1.7km | Stop | Kilmacowen | Route | 981 | Destination | Coolaney | Provider | Tfi Local Link Donegal Sligo Leitrim |
Type | Distance | Stop | Route | Destination | Provider | ||||||
|---|---|---|---|---|---|---|---|---|---|---|---|
| Type | Bus | Distance | 2.6km | Stop | Carrowmore | Route | 981 | Destination | Coolaney | Provider | Tfi Local Link Donegal Sligo Leitrim |
| Type | Bus | Distance | 2.8km | Stop | Ballysadare | Route | Si11 | Destination | Ballysadare | Provider | Treacy Coaches |
| Type | Bus | Distance | 2.9km | Stop | Belladrihid | Route | 458 | Destination | Sligo | Provider | Bus Éireann |
| Type | Bus | Distance | 3.1km | Stop | Ballysadare | Route | 981 | Destination | Coolaney | Provider | Tfi Local Link Donegal Sligo Leitrim |
| Type | Bus | Distance | 3.1km | Stop | Ballysadare | Route | 458 | Destination | Ballina | Provider | Bus Éireann |
| Type | Bus | Distance | 3.1km | Stop | Ballysadare | Route | 23 | Destination | Sligo | Provider | Bus Éireann |
| Type | Bus | Distance | 3.1km | Stop | Ballysadare | Route | 64 | Destination | Sligo | Provider | Bus Éireann |
Your Mortgage and Insurance Tools
Check off the steps to purchase your new home
Use our Buying Checklist to guide you through the whole home-buying journey.
Budget calculator
Calculate how much you can borrow and what you'll need to save
BER Details
BER No: 114740269
Ad performance
- Date listed10/08/2026
- Views9,630
- Potential views if upgraded to an Advantage Ad15,697
Daft ID: 16642084


Why choose Allianz for your home insurance.
Get 10% off online
Emergency home assistance included
Tailor your cover to your needs
T&Cs apply