
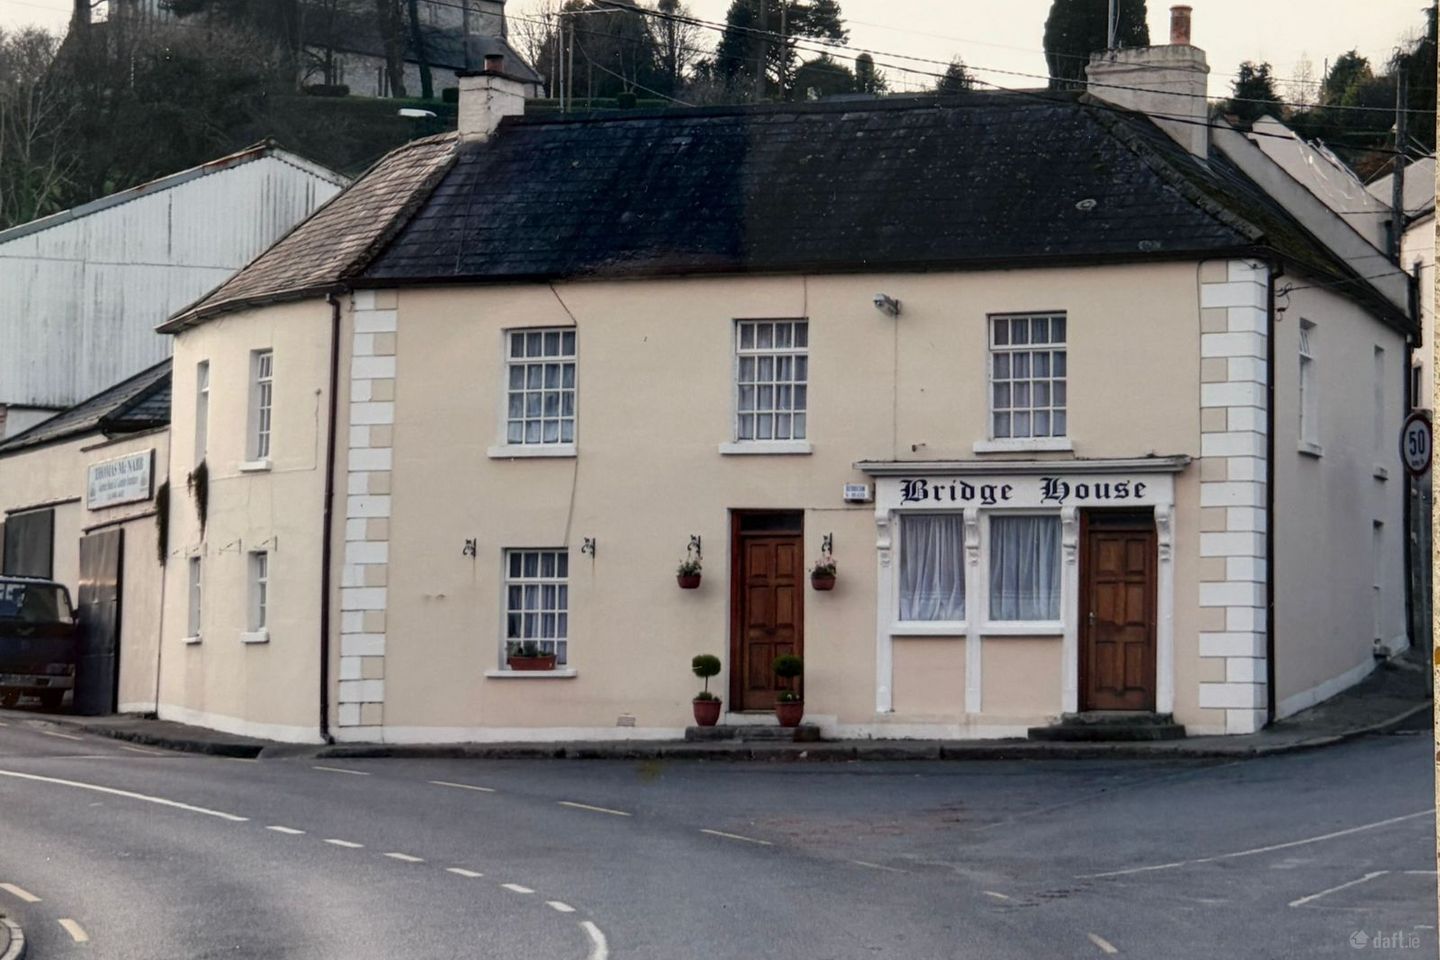

Bridge House, Lower Street, Rathdrum, Co. Wicklow, A67KV91
Price on Application
- Selling Type:By Private Treaty
About Bridge House, Lower Street, Rathdrum, Co. Wicklow
Highlights
- • Low maintenance private courtyard
Description
This impressive property features a spacious six-bedroom main residence, offering ample accommodation for a large family or those seeking flexible living arrangements. Rich in character and ideally positioned in the heart of Rathdrum, the home provides both comfort and convenience within walking distance of local amenities and transport links. Complementing the residential accommodation is a 36 sq. metre retail unit, ideal for a variety of commercial uses, including a boutique shop, office space, or professional services business. The property also benefits from a substantial 100 sq. metre workshop with its own independent side entrance, providing excellent potential for tradespeople, storage, light industrial use, or business expansion. Adding further value is a separate two-bedroom townhouse, offering complete independence from the main residence. This additional dwelling presents an excellent rental investment opportunity, with the potential to generate a steady income stream through long-term letting or other approved uses. Bridge House offers a unique blend of residential comfort, business functionality, and investment potential, making it an exceptional proposition for owner-occupiers, entrepreneurs, or investors seeking a property with multiple income opportunities in a thriving Wicklow location Its central location provides convenient access to Rathdrum's shops, cafés, schools, rail services and the many recreational amenities of the Wicklow Mountains, including Avondale Forest Park and Glendalough. Main House Accommodation Includes: Entrance Hallway Upon entering, the property features a welcoming hallway that leads you to the kitchen, sitting room, access to the shop, and stairs that lead you to the first floor of the home. Sitting Room: 4.283m x 4.786m The living room is bright and spacious with a welcoming feel from the fireplace. This brings a comfortable and relaxation atmosphere to the room as it being your focal point when you step in. Kitchen: 5.410m x 3.116m The heart of the home is a spacious, bright and highly functional family kitchen, beautifully fitted with an extensive range of solid oak wall and floor units providing exceptional storage and preparation space. Large windows flood the room with natural light, creating a warm and welcoming atmosphere while overlooking the courtyard area Utility: 2.157m x 2.801m A valuable addition to the home, the spacious utility room provides practical separation from the main kitchen, offering dedicated space for laundry, storage and everyday household tasks. With direct access to a private enclosed courtyard Dining Room: 7.256m x 3.207m The dedicated dining room provides an elegant and welcoming space designed for both everyday family meals and formal entertaining. Generously proportioned and filled with natural light, it offers the perfect setting for hosting guests or celebrating special occasions. WC: 2.800m x 1.217m First floor Landing The landing guides you to all bedrooms and main bathroom within the property, with large window allowing natural light to enter the area. Bedroom One: 4.328m x 4.006m Spacious dual aspect bedroom with timber flooring Bedroom Two: 4.319m x 3.254m Cosy double bedroom with carpeted flooring and window facing to front of the property. Bedroom Three: 3.791m x 3.995m Double bedroom with timber flooring Bedroom Four: 5.898m x 3.206m En suite: 0.863m x 2.564m Large double bedroom with window corner snug area overlooking the courtyard. Ensuite bathroom with electric shower, WC and WHB. Bedroom Five: 4.493m x 2.493m Single bedroom with built in storage closet, timber flooring. Bedroom is accessed via bedroom four so could potentially be used as a walk-in wardrobe. Bedroom Six: 2.592m x 3.162m Decorated in soft blue tones, this single bedroom located to the side of the property with carpeted flooring could be used as a home office, study or kept as a single bedroom. Main Bathroom: 2.600m x 3.247m The main bathroom is well-appointed and serves the first floor. This bathroom contains a WC, WHB and a bath. Rear Courtyard: 4.773m x 12.420m The rear courtyard is a large space for you to enjoy whether that be with family, friends or by yourself, this area provides you with privacy for relaxation. Sliding door for street access. Bridge House Shop: 8.721m x 4.057m Having a small shop within a residential property offers several advantages for both homeowners and the surrounding community, with own door entrance of the main street and access via the residential aspect also. 1. Additional Source of Income A small shop can generate regular income for the property owner, helping to cover household expenses, mortgage payments, or other financial needs. 2. Convenience for Residents Neighbours and family members can easily access essential goods and services without travelling long distances, saving time and transportation costs. 3. Reduced Operating Costs Since the business operates from the owner's property, expenses such as rent, commuting, and certain utilities may be lower than those of a separate commercial location. 4. Better Work–Life Balance Owners can manage both family responsibilities and business activities more efficiently because their workplace is close to home. Town House The two-bedroom townhouse offers several important benefits, particularly because it has its own independent ESB connection and is positioned separately on the right-hand side of the main property: 1. Independent Utilities The property has its own ESB (Electricity Supply Board) connection, allowing for separate electricity usage and billing. This provides convenience, transparency, and independence for occupants. 2. Privacy and Independence Being located to the right of the main property gives the townhouse a greater sense of separation and privacy, making it suitable for independent living while remaining within the overall residential setting. 3. Potential Rental Income The self-contained nature of the townhouse, together with its own utility connection, makes it attractive as a potential rental unit, providing an additional source of income for the property owner. 4. Multi-Generational Living The separate dwelling is ideal for accommodating elderly parents, adult children, or other family members, allowing close family support while maintaining personal space and independence. 5. Efficient Use of Land The development makes effective use of the existing site by providing additional residential accommodation without requiring a separate property purchase. 6. Reduced Shared-Service Issues With its own ESB connection, there is no need to manage shared electricity costs or disputes, simplifying property management and occupancy arrangements. Accommodation Includes Kitchen: 4.653m x 3.567m Sitting Room: 2.801m x 3.494m 1st Floor Main Bathroom: 3.297m x 1.503m Bedroom One: 3.341m x 4.412m Bedroom Two: 3.130m x 4.028m Commercial Workshop: 15.668m x 6.468m A commercial workshop with its own sliding door access to the main street. Access to the courtyard within the property also. Offering several practical and operational advantages, including: 1. Independent Access The separate sliding door provides direct entry to the workshop without interfering with the residential areas of the property, ensuring privacy and efficient movement. 2. Ease of Loading and Unloading Sliding doors typically offer a wider opening, making it easier to transport equipment, materials, and goods in and out of the workshop, particularly when using vehicles or machinery. 3. Improved Business Operations Dedicated access allows customers, suppliers, and employees to enter the workshop directly, supporting smooth day-to-day commercial activities. 4. Flexibility of Use The workshop can accommodate a range of commercial, storage, manufacturing, maintenance, or craft-related activities due to its practical layout and independent entrance. 5. Reduced Disturbance to Residents Business activities, deliveries, and operational traffic can take place without disrupting the occupants of the residential property.
The local area of Bridge House, Lower Street, Rathdrum, Co. Wicklow
Sold properties in this area
Stay informed with market trends
Local schools and transport

Learn more about what this area has to offer.
School Name | Distance | Pupils | |||
|---|---|---|---|---|---|
| School Name | Our Lady's National School | Distance | 360m | Pupils | 160 |
| School Name | Rathdrums Boys National School | Distance | 550m | Pupils | 168 |
| School Name | St Saviour's National School | Distance | 640m | Pupils | 124 |
School Name | Distance | Pupils | |||
|---|---|---|---|---|---|
| School Name | St Joseph's National School Glenealy | Distance | 5.9km | Pupils | 113 |
| School Name | Scoil San Eoin | Distance | 7.7km | Pupils | 44 |
| School Name | Moneystown National School | Distance | 7.8km | Pupils | 111 |
| School Name | St Mary's National School Barndarrig | Distance | 8.1km | Pupils | 30 |
| School Name | Avoca National School | Distance | 9.5km | Pupils | 167 |
| School Name | Scoil Chaoimhín Naofa/st. Kevin's | Distance | 9.6km | Pupils | 127 |
| School Name | Aughrim National School | Distance | 10.8km | Pupils | 215 |
School Name | Distance | Pupils | |||
|---|---|---|---|---|---|
| School Name | Avondale Community College | Distance | 540m | Pupils | 624 |
| School Name | Coláiste Chill Mhantáin | Distance | 12.1km | Pupils | 933 |
| School Name | East Glendalough School | Distance | 13.0km | Pupils | 366 |
School Name | Distance | Pupils | |||
|---|---|---|---|---|---|
| School Name | Dominican College | Distance | 13.5km | Pupils | 473 |
| School Name | Wicklow Educate Together Secondary School | Distance | 13.7km | Pupils | 375 |
| School Name | Gaelcholáiste Na Mara | Distance | 15.6km | Pupils | 302 |
| School Name | Arklow Cbs | Distance | 16.0km | Pupils | 383 |
| School Name | Glenart College | Distance | 16.0km | Pupils | 629 |
| School Name | St. Mary's College | Distance | 16.2km | Pupils | 540 |
| School Name | Colaiste Chraobh Abhann | Distance | 21.3km | Pupils | 774 |
Type | Distance | Stop | Route | Destination | Provider | ||||||
|---|---|---|---|---|---|---|---|---|---|---|---|
| Type | Bus | Distance | 60m | Stop | Rathdrum Br | Route | 183 | Destination | Arklow | Provider | Tfi Local Link Carlow Kilkenny Wicklow |
| Type | Rail | Distance | 670m | Stop | Rathdrum | Route | Rail | Destination | Dublin Connolly | Provider | Irish Rail |
| Type | Bus | Distance | 900m | Stop | Rathdrum | Route | 183 | Destination | Glendalough | Provider | Tfi Local Link Carlow Kilkenny Wicklow |
Type | Distance | Stop | Route | Destination | Provider | ||||||
|---|---|---|---|---|---|---|---|---|---|---|---|
| Type | Bus | Distance | 1.6km | Stop | Rathdrum Gaa | Route | 183 | Destination | Wicklow | Provider | Tfi Local Link Carlow Kilkenny Wicklow |
| Type | Bus | Distance | 2.4km | Stop | Corballis | Route | 183 | Destination | Arklow | Provider | Tfi Local Link Carlow Kilkenny Wicklow |
| Type | Bus | Distance | 5.6km | Stop | Ballyfree | Route | 183 | Destination | Arklow | Provider | Tfi Local Link Carlow Kilkenny Wicklow |
| Type | Bus | Distance | 5.8km | Stop | Meetings | Route | 183 | Destination | Glendalough | Provider | Tfi Local Link Carlow Kilkenny Wicklow |
| Type | Bus | Distance | 6.3km | Stop | Avoca Gallery | Route | 183 | Destination | Arklow | Provider | Tfi Local Link Carlow Kilkenny Wicklow |
| Type | Bus | Distance | 6.5km | Stop | Glenealy | Route | 183 | Destination | Wicklow | Provider | Tfi Local Link Carlow Kilkenny Wicklow |
| Type | Bus | Distance | 8.2km | Stop | Ballinacor | Route | 740a | Destination | Gorey | Provider | Wexford Bus |
Your Mortgage and Insurance Tools
Check off the steps to purchase your new home
Use our Buying Checklist to guide you through the whole home-buying journey.
Budget calculator
Calculate how much you can borrow and what you'll need to save
BER Details
Ad performance
- Ad levelAdvantageBRONZE
- Date listed07/07/2026
- Views3,458
Properties similar to Bridge House, Lower Street, Rathdrum, Co. Wicklow


Daft ID: 16614429


Why choose Allianz for your home insurance.
Get 10% off online
Emergency home assistance included
Tailor your cover to your needs
T&Cs apply