

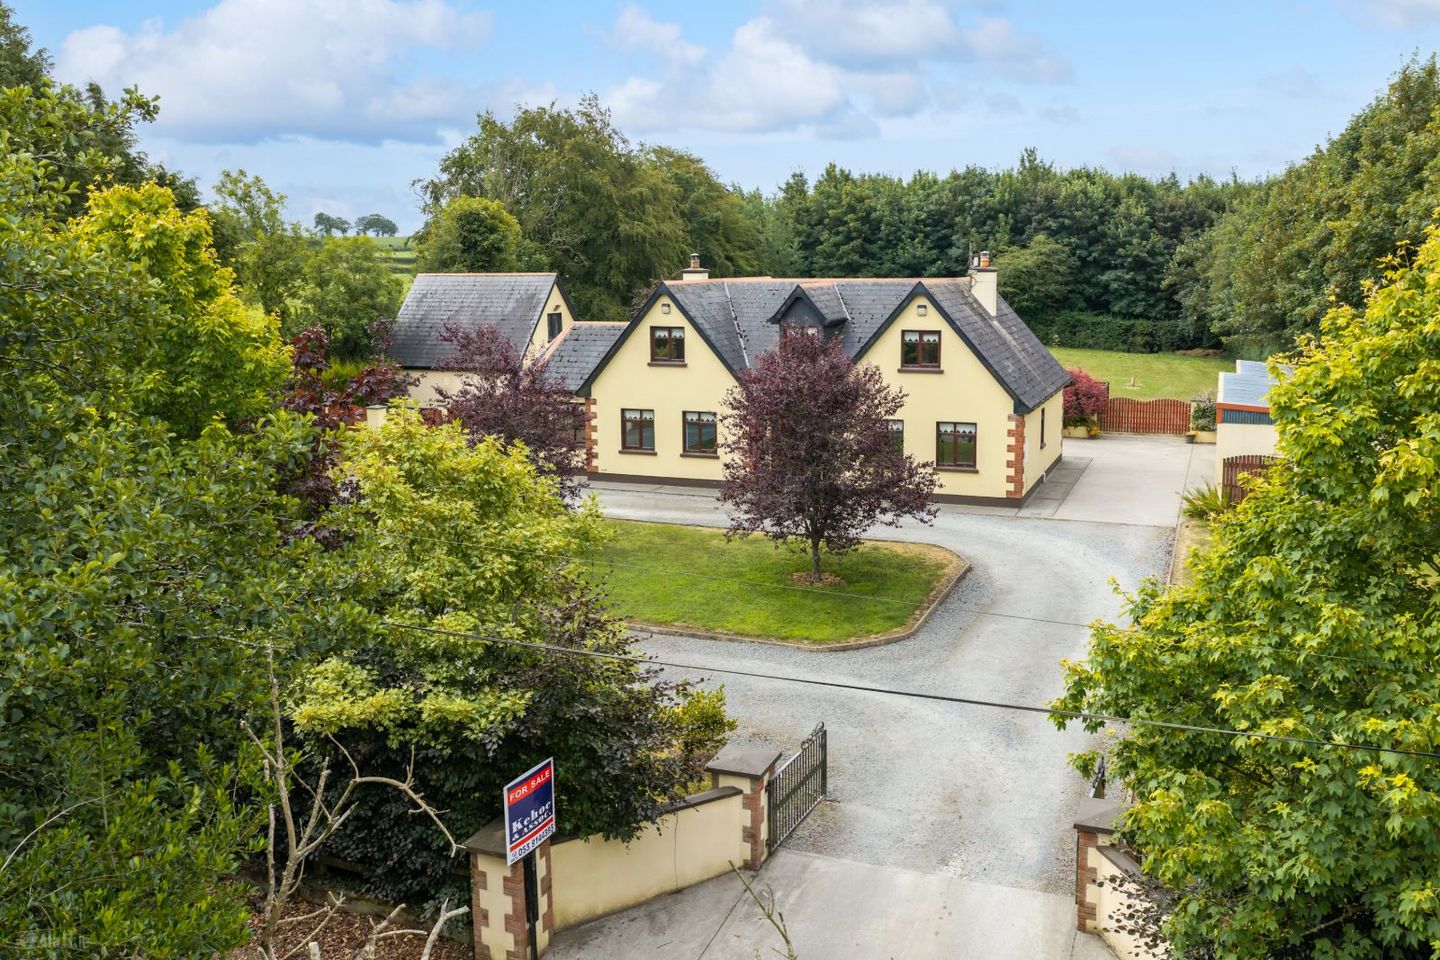

Bryanstown, Foulksmills, Co. Wexford, Y35YN81
€495,000
- Price per m²:€2,302
- Estimated Stamp Duty:€4,950
- Selling Type:By Private Treaty
- BER No:116432295
About Bryanstown, Foulksmills, Co. Wexford
Highlights
- Spacious 5-bed / 5-bath family residence
- Accommodation extending to c. 215 sq. m. / 2,314 sq. ft.
- Peaceful rural setting within easy reach of all amenities
- Flexible living accommodation
- Constructed in 2004
Description
Location Bryanstown enjoys an idyllic countryside setting just 2.8km from Clongeen Village in the heart of South County Wexford. Offering the perfect balance of rural tranquillity and modern convenience, the property is ideally positioned within easy reach of an excellent range of local amenities. Clongeen Village provides an excellent national school, church, local convenience store and popular public house, while the neighbouring villages of Wellingtonbridge, approximately 7km from the property, serves as the area's principal service centre and offers an excellent range of amenities including SuperValu, service station, Wallaces' Homevalue Hardware & Garden Centre, pharmacy, cafés, restaurants and a variety of local businesses. The historic town of New Ross is approximately 19km away, while Wexford Town is approximately 27km from the property, both providing an extensive selection of shopping, secondary schools, healthcare facilities, sporting amenities and leisure facilities. South County Wexford is renowned for its spectacular scenery, rich heritage and relaxed coastal lifestyle. Outdoor enthusiasts will appreciate nearby Carrickbyrne Hill together with the magnificent JFK Arboretum and historic Tintern Abbey, where woodland walks and riverside trails provide a peaceful escape. The stunning Hook Peninsula is also within easy reach, with Bannow Bay, Duncannon Beach, Baginbun Bay and Carnivan Beach all nearby, while the world famous Hook Lighthouse offers breathtaking coastal scenery and spectacular walking routes. The property also enjoys excellent connectivity, with Waterford City easily accessible via the Passage East Car Ferry, making Bryanstown an exceptional choice for those seeking the peace and privacy of country living without compromising on convenience. Description Kehoe & Associates are delighted to present Bryanstown to the market, an exceptional detached family residence occupying a mature site extending to approximately 0.46 hectares (1.14 acres) in one of South County Wexford's most sought after rural locations. Constructed in 2004, the residence extends to c. 215 sq. m. / 2,314 sq. ft. and has been thoughtfully designed to provide spacious, light filled accommodation throughout. The layout has been carefully planned to suit modern family living, with generous reception rooms, five double bedrooms and an excellent balance between formal and informal living spaces. A welcoming entrance hallway leads to the principal sitting room, where a feature solid fuel stove with an attractive red brick surround creates a warm focal point. Double doors open into the adjoining conservatory, which enjoys direct access to the extensive timber decking and gardens beyond. The spacious kitchen and dining room also opens onto the decking through French doors, creating an effortless connection between the indoor and outdoor living areas, making it an ideal home for both everyday family life and entertaining. The ground floor is further complemented by a second reception room featuring an inset solid fuel stove, a utility room, guest W.C. and the principal bedroom complete with ensuite bathroom. Upstairs, the spacious landing gives access to four further generously proportioned double bedrooms, two of which benefit from ensuite bathrooms, together with a family bathroom featuring a corner jacuzzi bath. Externally, Bryanstown is equally impressive. The mature site has been beautifully maintained and enjoys established boundary hedging providing exceptional privacy. Extensive lawns surround the residence together with colourful planting, a mature apple tree and an expansive timber decking providing an ideal space for outdoor dining and entertaining. Beyond the gardens lies a substantial rear paddock, perfectly suited to those wishing to keep a pony, pursue hobby farming or simply enjoy additional outdoor space. Complementing the residence is an outstanding range of detached outbuildings. A detached two storey block constructed garage extends to approximately 61 sq. m. / 657 sq. ft., incorporating a first floor loft providing excellent additional storage. A second detached block constructed building extends to approximately 70 sq. m. / 753 sq. ft. and comprises a double garage with electric roller doors together with an adjoining stable and dog kennel. These buildings offer exceptional flexibility and are equally suited to workshop space, secure storage, equestrian pursuits, hobbies or home business use. Bryanstown represents a rare opportunity to acquire a substantial family home on a beautifully maintained site, where generous accommodation, mature gardens and exceptional outbuildings combine to create a property of genuine quality and lasting appeal. ACCOMMODATION Ground Floor Entrance Hallway 4.82m x 2.66m With tiled flooring and staircase to first floor. Living Room 5.37m x 4.17m With laminate flooring, ceiling coving & centrepiece, feature solid fuel stove with granite hearth and red brick surround. Double doors into: Conservatory 3.30m x 3.03m (max) With laminate flooring and door to decking area. Kitchen / Diner 6.68m x 4.16m (max) With tiled flooring, fitted kitchen with extensive floor and eye level units with tiled splashback, integrated double oven, integrated fridge freezer, gas hob with extractor and French doors to decking area. Utility Room 2.94m x 1.47m With tiled flooring, countertop space and eye level storage unit, plumbed for washing machine & dryer. Door to rear garden Guest W.C. 2.94m x 0.96m With tiled flooring w.c. and w.h.b. Sitting Room 4.18m x 4.17m With laminate flooring, inset solid fuel stove with granite hearth, ceiling coving & centrepiece. Master Bedroom 5.37m x 3.51m (max) With laminate flooring, extensive integrated wardrobe units and ensuite. Ensuite 2.56m x 0.96m Fully tiled, w.c., w.h.b. and shower stall with Triton T90xr electric shower. First Floor Landing 6.97m x 3.77m (max) With laminate flooring. Hotpress Family Bathroom 3.32m x 1.97m (max) With tiled flooring, w.c., w.h.b. and jacuzzi bath. Bedroom 2 3.66m x 3.42m With laminate flooring and integrated wardrobe unit. Ensuite 2.10m x 1.20m Fully tiled, w.c., w.h.b. and shower stall with Triton As2000xt electric shower. Bedroom 3 4.21m x 3.40m With laminate flooring and integrated wardrobe units. Ensuite 2.64m x 0.88m Fully tiled, w.c., w.h.b. and shower stall with Triton As2000xt electric shower. Bedroom 4 3.72m x 3.42m With laminate flooring and integrated wardrobe unit. Bedroom 5 3.71m x 3.41m With laminate flooring and integrated wardrobe units. Total Floor Area: c. 215 sq.m / 2,314 sq.ft. Outside • Mature site extending to c. 0.46 hectares / 1.14 acres • Landscaped gardens with established trees and boundaries • Rear paddock ideal for equestrian or hobby use • Two storey garage extending to c. 61 sq. m. / 657 sq. ft. • c. 70 sq. m. / 753 sq. ft. double garage with electric roller doors, stable and dog kennel Services • O.F.C.H. & B.B.C.H. • Private well • Septic tank drainage • ESB DIRECTIONS: Eircode: Y35 YN81
The local area of Bryanstown, Foulksmills, Co. Wexford
Sold properties in this area
Stay informed with market trends
Local schools and transport

Learn more about what this area has to offer.
School Name | Distance | Pupils | |||
|---|---|---|---|---|---|
| School Name | Clongeen National School | Distance | 1.7km | Pupils | 95 |
| School Name | Newbawn National School | Distance | 4.1km | Pupils | 187 |
| School Name | Ballycullane National School | Distance | 4.3km | Pupils | 62 |
School Name | Distance | Pupils | |||
|---|---|---|---|---|---|
| School Name | Gusserane National School | Distance | 4.7km | Pupils | 75 |
| School Name | St Leonard's National School | Distance | 5.1km | Pupils | 112 |
| School Name | Ballymitty National School | Distance | 6.0km | Pupils | 148 |
| School Name | Shielbeggan Convent | Distance | 7.8km | Pupils | 29 |
| School Name | Danescastle National School | Distance | 8.3km | Pupils | 139 |
| School Name | Carrowreigh National School | Distance | 8.8km | Pupils | 103 |
| School Name | Cushinstown National School | Distance | 8.9km | Pupils | 156 |
School Name | Distance | Pupils | |||
|---|---|---|---|---|---|
| School Name | Ramsgrange Community School | Distance | 10.8km | Pupils | 628 |
| School Name | Coláiste Abbáin | Distance | 10.9km | Pupils | 461 |
| School Name | Kennedy College | Distance | 13.6km | Pupils | 196 |
School Name | Distance | Pupils | |||
|---|---|---|---|---|---|
| School Name | Good Counsel College | Distance | 13.9km | Pupils | 763 |
| School Name | St. Mary's Secondary School | Distance | 14.2km | Pupils | 713 |
| School Name | Christian Brothers Secondary School | Distance | 14.5km | Pupils | 413 |
| School Name | Our Lady Of Lourdes Secondary School | Distance | 15.1km | Pupils | 194 |
| School Name | Bridgetown College | Distance | 18.5km | Pupils | 637 |
| School Name | Abbey Community College | Distance | 21.4km | Pupils | 998 |
| School Name | Waterpark College | Distance | 21.8km | Pupils | 589 |
Type | Distance | Stop | Route | Destination | Provider | ||||||
|---|---|---|---|---|---|---|---|---|---|---|---|
| Type | Bus | Distance | 1.7km | Stop | Clongeen | Route | 388 | Destination | Duncormick | Provider | Tfi Local Link Wexford |
| Type | Bus | Distance | 1.7km | Stop | Clongeen | Route | 372 | Destination | New Ross | Provider | Bus Éireann |
| Type | Bus | Distance | 2.6km | Stop | Rochestown | Route | 388 | Destination | Duncormick | Provider | Tfi Local Link Wexford |
Type | Distance | Stop | Route | Destination | Provider | ||||||
|---|---|---|---|---|---|---|---|---|---|---|---|
| Type | Bus | Distance | 2.8km | Stop | Foulkesmill | Route | 372 | Destination | Wexford | Provider | Bus Éireann |
| Type | Bus | Distance | 2.8km | Stop | Foulkesmill | Route | 388 | Destination | Wexford | Provider | Tfi Local Link Wexford |
| Type | Bus | Distance | 3.6km | Stop | Rosegarland | Route | 372 | Destination | New Ross | Provider | Bus Éireann |
| Type | Bus | Distance | 4.1km | Stop | Ballytarsna | Route | 392 | Destination | Wellingtonbridge | Provider | Tfi Local Link Wexford |
| Type | Bus | Distance | 4.2km | Stop | Newbawn | Route | 392 | Destination | Wellingtonbridge | Provider | Tfi Local Link Wexford |
| Type | Bus | Distance | 4.3km | Stop | Ballycullane | Route | 392 | Destination | New Ross | Provider | Tfi Local Link Wexford |
| Type | Bus | Distance | 4.5km | Stop | Gusserane | Route | 392 | Destination | Ballinaboola | Provider | Tfi Local Link Wexford |
Your Mortgage and Insurance Tools
Check off the steps to purchase your new home
Use our Buying Checklist to guide you through the whole home-buying journey.
Budget calculator
Calculate how much you can borrow and what you'll need to save
A closer look
BER Details
BER No: 116432295
Ad performance
- Ad levelAdvantageGOLD
- Date listed10/08/2026
- Views314
Properties similar to Bryanstown, Foulksmills, Co. Wexford

Daft ID: 16641903