
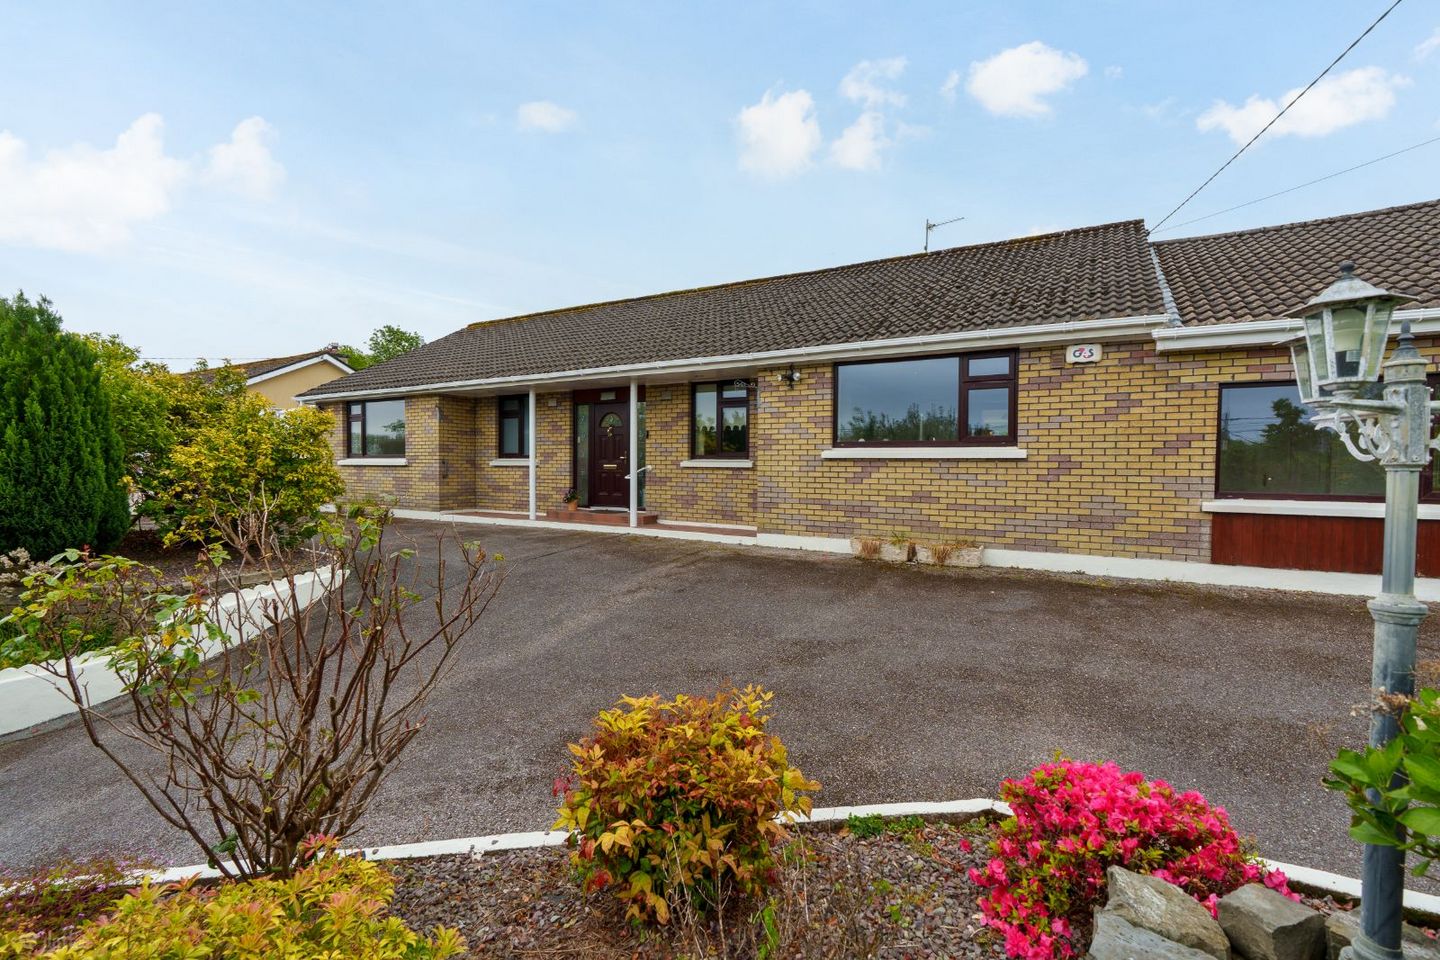

Cliona, Curraheen, Carrigrohane, Co. Cork, T12T65E
€495,000
- Price per m²:€3,345
- Estimated Stamp Duty:€4,950
- Selling Type:By Private Treaty
- BER No:111904470
About Cliona, Curraheen, Carrigrohane, Co. Cork
Highlights
- Triple Glazed Windows to the Front of the Property & Double Glazed Windows to the Rear of the Property
- Upgraded Kitchen
- Five Solar Panels
- Off Street Parking for Multiple Cars
- Attached Garage to the Side
Description
Jeremy Murphy & Associates are delighted to bring to the market Cliona, Curraheen, Carrigrohane, Cork, T12T65E. Set in the peaceful surrounds of Curraheen, Cliona is an attractive home in a sought-after residential area on the western outskirts of Cork City. The 4-bedroom property enjoys a quiet setting while remaining conveniently close to local amenities, excellent schools, and major road networks, offering the perfect balance of privacy and accessibility. The accommodation is spacious and well laid out, comprising an entrance hallway, bright living room, a large kitchen/dining/living area and utility. A separate reception room offers flexible use as a lounge, office, or playroom. There are four generous bedrooms, including one with ensuite, along with a large family bathroom. Outside, the property features a WC, a sizeable garage, and a separate boiler room. Viewing is Highly Advised to Fully Appreciate! FRONT OF PROPERTY To the front of the property there is a tarmac driveway with off street parking for multiple cars. There is an array of mature plants and shrubbery surrounding the property. There is also side access to the rear. ENTRANCE HALLWAY 4.18m x 9.08m A PVC door with frosted glass paneling leads into the entrance hallway. The entrance hallway comprises of solid timber flooring, several wall lights, two sun tunnels, two radiators and is wired for an alarm. There is also access to the hot press. LIVING ROOM 3.82m x 4.70m This bright and spacious living room contains solid timber flooring, one centre light, one radiator and one large window overlooking the rear of the property. The living room also has solid timber built in units a feature electric fireplace with a stunning quartz surround. KITCHEN/DINING 3.95m x 3.68m This recently upgraded kitchen with timber-effect tiled flooring, front-facing window, and spot lighting includes fitted units with marble effect countertops and splashback, as well as integrated dishwasher, fridge and a sink with a stainless-steel draining board. This space also incorporates double oven, four-ring hob, extractor fan, and space for dining for four to six people. DINING 3.07m x 5.57m Dining area with solid timber flooring and south facing windows overlooking the rear garden, providing plenty of natural light. Features a central light fitting, two radiators, and a PVC door leading outside. The space comfortably accommodates a dining table with six to eight chairs. UTILITY ROOM 3.65m x 3.50m There is timber effect Lino flooring, one centre light, one PVC door leading to the rear, plumbed for a washing machine, space for a dryer, a sink and draining board as well as plenty space for storage. LOUNGE/OFFICE/PLAYROOM 4.34m x 3.58m This versatile, well-proportioned room features front and side facing windows, central light, and radiator. MASTER BEDROOM 3.74m x 3.97m This double bedroom features timber-effect laminate flooring, a rear-facing window, central light, and radiator, along with integrated wardrobes. It also benefits from a three-piece Ensuite with shower, wash hand basin, and WC, complete with tiled walls and flooring, radiator, central light, and extractor fan. BEDROOM 2 3.99m x 3.21m This bright double bedroom features timber-effect laminate flooring, a front-facing window, central light, and radiator. It also includes a built-in wardrobe and vanity area. BEDROOM 3 3.86m x 2.96m This well-proportioned double bedroom features solid timber flooring, a rear-facing window, central light, and radiator. It also includes a built-in wardrobe and access to the attic via Stira stairs. BEDROOM 4 2.81m x 2.77m This double bedroom features timber-effect laminate flooring, a front-facing window, central light, and radiator. It also benefits from an integrated wardrobe and vanity area. MAIN BATHROOM 2.74m x 2.24m Four-piece bathroom suite with a pumped shower, a bath with an electric shower overhead, wash hand basin, and WC. Fully tiled floors and walls. Features a frosted front-facing window, central light, extractor fan, and towel radiator. REAR OF PROPERTY The rear garden is very private and mainly laid to lawn with mature shrubs. It is accessed from the utility, garage, and side entrance. A patio area leads to a tiered garden and provides an ideal space for summer entertaining, with access to the boiler room. GARAGE 2.40m x 10.17m This spacious garage is accessed via a front roller door and rear door. It offers ample storage and is well suited for use as a workshop, with electrical wiring already in place. The above details are for guidance only and do not form part of any contract. They have been prepared with care but we are not responsible for any inaccuracies. All descriptions, dimensions, references to condition and necessary permission for use and occupation, and other details are given in good faith and are believed to be correct but any intending purchaser or tenant should not rely on them as statements or representations of fact but must satisfy himself/herself by inspection or otherwise as to the correctness of each of them. In the event of any inconsistency between these particulars and the contract of sale, the latter shall prevail. The details are issued on the understanding that all negotiations on any property are conducted through this office.
The local area of Cliona, Curraheen, Carrigrohane, Co. Cork
Sold properties in this area
Stay informed with market trends
Local schools and transport

Learn more about what this area has to offer.
School Name | Distance | Pupils | |||
|---|---|---|---|---|---|
| School Name | Ballinora National School | Distance | 1.9km | Pupils | 307 |
| School Name | St Gabriels Special School | Distance | 2.0km | Pupils | 50 |
| School Name | Scoil Eoin Ballincollig | Distance | 2.5km | Pupils | 391 |
School Name | Distance | Pupils | |||
|---|---|---|---|---|---|
| School Name | Bishopstown Boys School | Distance | 2.5km | Pupils | 398 |
| School Name | Bishopstown Girls National School | Distance | 2.6km | Pupils | 274 |
| School Name | Scoil Mhuire Ballincollig | Distance | 2.6km | Pupils | 447 |
| School Name | Gaelscoil Uí Riada | Distance | 3.6km | Pupils | 259 |
| School Name | Scoil Barra | Distance | 3.6km | Pupils | 448 |
| School Name | Our Lady Of Good Counsel | Distance | 3.6km | Pupils | 68 |
| School Name | St Catherine's National School | Distance | 3.7km | Pupils | 417 |
School Name | Distance | Pupils | |||
|---|---|---|---|---|---|
| School Name | Coláiste Choilm | Distance | 2.4km | Pupils | 1364 |
| School Name | Bishopstown Community School | Distance | 3.0km | Pupils | 339 |
| School Name | Le Cheile Secondary School Ballincollig | Distance | 3.1km | Pupils | 195 |
School Name | Distance | Pupils | |||
|---|---|---|---|---|---|
| School Name | Ballincollig Community School | Distance | 3.4km | Pupils | 980 |
| School Name | Coláiste An Spioraid Naoimh | Distance | 3.4km | Pupils | 700 |
| School Name | Mount Mercy College | Distance | 3.8km | Pupils | 815 |
| School Name | Terence Mac Swiney Community College | Distance | 5.5km | Pupils | 306 |
| School Name | Presentation Secondary School | Distance | 6.0km | Pupils | 164 |
| School Name | Presentation Brothers College | Distance | 6.1km | Pupils | 698 |
| School Name | St. Aloysius School | Distance | 6.2km | Pupils | 318 |
Type | Distance | Stop | Route | Destination | Provider | ||||||
|---|---|---|---|---|---|---|---|---|---|---|---|
| Type | Bus | Distance | 50m | Stop | St Joseph's Villas | Route | 208 | Destination | Lotabeg | Provider | Bus Éireann |
| Type | Bus | Distance | 560m | Stop | Curraheen West | Route | 208 | Destination | Lotabeg | Provider | Bus Éireann |
| Type | Bus | Distance | 710m | Stop | Curraheen East | Route | 208 | Destination | Lotabeg | Provider | Bus Éireann |
Type | Distance | Stop | Route | Destination | Provider | ||||||
|---|---|---|---|---|---|---|---|---|---|---|---|
| Type | Bus | Distance | 1.1km | Stop | Lavanagh Centre | Route | 208 | Destination | Lotabeg | Provider | Bus Éireann |
| Type | Bus | Distance | 1.4km | Stop | Marymount Hospice | Route | 40 | Destination | Cork | Provider | Bus Éireann |
| Type | Bus | Distance | 1.4km | Stop | Marymount Hospice | Route | 208 | Destination | Bishopstown Via Cuh | Provider | Bus Éireann |
| Type | Bus | Distance | 1.4km | Stop | Two Pot | Route | 237 | Destination | Cork | Provider | Bus Éireann |
| Type | Bus | Distance | 1.4km | Stop | Two Pot | Route | 239 | Destination | Bandon | Provider | Bus Éireann |
| Type | Bus | Distance | 1.6km | Stop | University Tc Ctr | Route | 208 | Destination | Lotabeg | Provider | Bus Éireann |
| Type | Bus | Distance | 1.8km | Stop | Halldene Estate | Route | 208 | Destination | St. Patrick Street | Provider | Bus Éireann |
Your Mortgage and Insurance Tools
Check off the steps to purchase your new home
Use our Buying Checklist to guide you through the whole home-buying journey.
Budget calculator
Calculate how much you can borrow and what you'll need to save
A closer look
BER Details
BER No: 111904470
Ad performance
- Date listed28/05/2026
- Views12,519
- Potential views if upgraded to an Advantage Ad20,406
Properties similar to Cliona, Curraheen, Carrigrohane, Co. Cork
€450,000
44 Castleowen, Blarney, Co. Cork, T23H9774 Bed · 3 Bath · Detached€450,000
10 Ashgrove Park, Bishopstown, Bishopstown, Co. Cork, T12E06A6 Bed · 2 Bath · Semi-D€475,000
30 Sundays Well Road, Cork City, T23H9C45 Bed · 1 Bath · Terrace€485,000
15 Church View, Station Road, Ballincollig, Co. Cork, P31FH395 Bed · 3 Bath · Semi-D


€490,000
Pafuri, 34 Curraheen Road, Bishopstown, Co. Cork, T12X2F74 Bed · 2 Bath · Detached€490,000
11 Ashgrove Park, Bishopstown, Bishopstown, Co. Cork, T12P2C76 Bed · 4 Bath · Semi-D€495,000
Clogheen , Blarney, Co. Cork4 Bed · 3 Bath · House€495,000
10 Cedar Grove, Bishopstown, Co. Cork, T12Y9YN4 Bed · 2 Bath · Semi-D€495,000
Clogheen , Cork City Centre, Co. Cork4 Bed · 3 Bath · Bungalow€495,000
Edelweiss House, Templehill, Carrigrohane, Co. Cork, T12R1265 Bed · 6 Bath · Detached€499,000
24 Brampton Court, Bishopstown, Co. Cork, T12W1YV4 Bed · 2 Bath · Semi-D€575,000
House Type C1, Waterfall Avenue, Waterfall Avenue, Bishopstown, Co. Cork5 Bed · 3 Bath · Semi-D


Daft ID: 16583161


Why choose Allianz for your home insurance.
Get 10% off online
Emergency home assistance included
Tailor your cover to your needs
T&Cs apply