
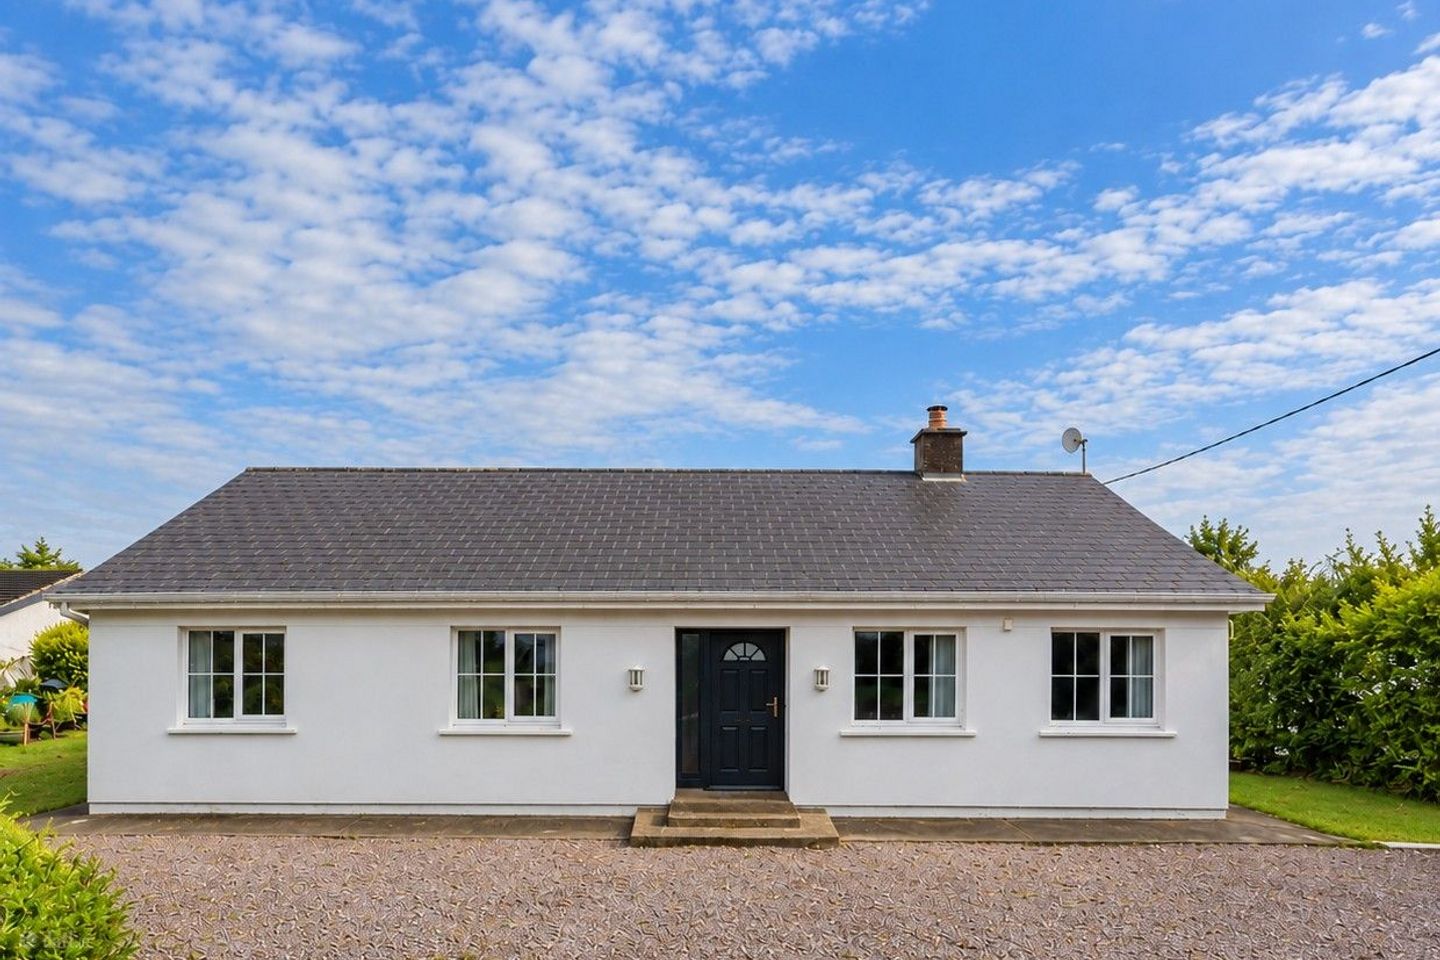

Bunkilla, Donoughmore, Co. Cork, P32PK61
€350,000
- Price per m²:€4,167
- Estimated Stamp Duty:€3,500
- Selling Type:By Private Treaty
About Bunkilla, Donoughmore, Co. Cork
Highlights
- Attractive bungalow in a pleasant Donoughmore countryside setting
- Generously proportioned and well-presented accommodation
- Bright and spacious living room with feature fireplace
- Large kitchen/dining area with direct access to the garden
- Well-proportioned additional bedrooms with fitted storage
Description
O’Mahony Walsh & Associates Ltd is delighted to bring to the market this meticulously maintained three-bedroom detached bungalow, occupying a superb, elevated site of approximately 0.5 acres in Bunkilla, Donoughmore, and enjoying panoramic views over the surrounding countryside. Presented in fine condition throughout, the property boasts an impressive internal finish, generous outdoor grounds and extensive off-street parking on a gravelled driveway. A particularly attractive feature is the private tennis court, providing a fantastic recreational amenity and adding to the overall appeal of this wonderful countryside home. This attractive property is sure to appeal to families, first-time buyers and those looking to downsize, offering an excellent combination of comfortable modern living, privacy and outdoor space in the heart of the Donoughmore countryside. Accommodation briefly comprises a welcoming reception hallway, a bright living room, an open-plan kitchen/dining area, three spacious bedrooms, and a main bathroom. AMV: €350,000 Accommodation Entrance Hallway – 2.06 x 1.86 & 5.24 x 1.06 A bright and welcoming entrance hall accessed via a PVC front door with glazed centre panel and side glazing. The space is finished with attractive walnut-effect laminate flooring and tasteful décor throughout. Features include a centre light fitting, radiator and decorative coving. A Stira staircase provides convenient access to the attic. Living Room – 4.08 x 3.76 A bright and generously proportioned living room overlooking the front of the property, featuring attractive wood-effect flooring and a charming feature fireplace. The large window allows excellent natural light to fill the room, while the neutral décor creates a fresh, spacious and welcoming living environment. Kitchen / Dining Area – 3.49 x 3.22 & 3.22 x 2.24 A bright and spacious kitchen/dining area, offering an excellent setting for both everyday family living and entertaining. The kitchen features an attractive range of timber fitted units with generous worktop space, while the large window allows an abundance of natural light. The generous dining area provides ample space for a family dining suite, with glazed doors offering direct access to the garden and creating a wonderful connection between indoor and outdoor living. Bedroom 1 – 4.18 x 3.22 A bright and inviting master bedroom overlooking the garden, featuring attractive wood-effect flooring and tasteful neutral décor. A large window provides plenty of natural light and a pleasant outlook, creating a comfortable and relaxing bedroom space Bedroom 2 – 3.76 x 2.72 A bright and generously proportioned bedroom, beautifully presented with contemporary wood-effect flooring and soft neutral décor. A large window fills the room with natural light and enjoys a pleasant outlook, while fitted storage provides valuable additional practicality. Bedroom 3 – 2.60 x 2.37 A well-proportioned bedroom offering a fresh and versatile space, enhanced by contemporary wood-effect flooring and calming décor. A fitted wardrobe provides useful storage, while the window draws in plenty of daylight and enjoys an open outlook to the front of the property. Main Bathroom – 3.22 x 1.89 A spacious and well-appointed bathroom, finished with contemporary marble-effect wall tiling and large-format tiled flooring. The accommodation includes a glazed shower enclosure, WC and vanity unit with wash-hand basin, while a frosted window provides excellent natural light and privacy. Garden Details: The property is approached via a spacious gravel driveway offering ample parking for several vehicles. The generous grounds are a particular highlight, featuring a private tennis court and benefiting from magnificent far-reaching views over the surrounding Donoughmore countryside. Its elevated position enhances the sense of space and privacy, providing an exceptional outdoor setting ideal for recreation, relaxation and family life.
The local area of Bunkilla, Donoughmore, Co. Cork
Sold properties in this area
Stay informed with market trends
Local schools and transport

Learn more about what this area has to offer.
School Name | Distance | Pupils | |||
|---|---|---|---|---|---|
| School Name | Firmount National School | Distance | 1.5km | Pupils | 169 |
| School Name | S N Domhnach Mor | Distance | 3.5km | Pupils | 172 |
| School Name | Berrings National School | Distance | 4.3km | Pupils | 192 |
School Name | Distance | Pupils | |||
|---|---|---|---|---|---|
| School Name | Vicarstown Mixed National School | Distance | 4.3km | Pupils | 158 |
| School Name | Dripsey National School | Distance | 7.0km | Pupils | 99 |
| School Name | Bweeng National School | Distance | 7.1km | Pupils | 126 |
| School Name | Aghabullogue National School | Distance | 7.6km | Pupils | 104 |
| School Name | Rylane National School | Distance | 8.8km | Pupils | 66 |
| School Name | Rathduff National School | Distance | 8.9km | Pupils | 204 |
| School Name | Cloghroe National School | Distance | 9.1km | Pupils | 519 |
School Name | Distance | Pupils | |||
|---|---|---|---|---|---|
| School Name | Coachford College | Distance | 9.2km | Pupils | 851 |
| School Name | Scoil Mhuire Gan Smál | Distance | 11.3km | Pupils | 1082 |
| School Name | Ballincollig Community School | Distance | 12.0km | Pupils | 980 |
School Name | Distance | Pupils | |||
|---|---|---|---|---|---|
| School Name | Le Cheile Secondary School Ballincollig | Distance | 12.3km | Pupils | 195 |
| School Name | Coláiste Choilm | Distance | 13.1km | Pupils | 1364 |
| School Name | Terence Mac Swiney Community College | Distance | 16.2km | Pupils | 306 |
| School Name | Bishopstown Community School | Distance | 16.2km | Pupils | 339 |
| School Name | Mount Mercy College | Distance | 16.3km | Pupils | 815 |
| School Name | Coláiste An Chroí Naofa | Distance | 16.4km | Pupils | 451 |
| School Name | Coláiste An Spioraid Naoimh | Distance | 16.7km | Pupils | 700 |
Type | Distance | Stop | Route | Destination | Provider | ||||||
|---|---|---|---|---|---|---|---|---|---|---|---|
| Type | Bus | Distance | 2.8km | Stop | Donoughmore | Route | 235 | Destination | Cork | Provider | Bus Éireann |
| Type | Bus | Distance | 2.9km | Stop | New Tipperary | Route | 235 | Destination | Cork | Provider | Bus Éireann |
| Type | Bus | Distance | 3.5km | Stop | Ballycunningham | Route | 235 | Destination | Rylane Via Cloghroe | Provider | Bus Éireann |
Type | Distance | Stop | Route | Destination | Provider | ||||||
|---|---|---|---|---|---|---|---|---|---|---|---|
| Type | Bus | Distance | 3.7km | Stop | Stuake | Route | 235 | Destination | Rylane Via Cloghroe | Provider | Bus Éireann |
| Type | Bus | Distance | 4.4km | Stop | Courtbrack | Route | 235 | Destination | Cork | Provider | Bus Éireann |
| Type | Bus | Distance | 7.2km | Stop | Dripsey | Route | 233 | Destination | Macroom | Provider | Bus Éireann |
| Type | Bus | Distance | 7.8km | Stop | Grenagh | Route | 243 | Destination | Newmarket | Provider | Bus Éireann |
| Type | Bus | Distance | 8.0km | Stop | Bweeng | Route | 243 | Destination | Newmarket | Provider | Bus Éireann |
| Type | Bus | Distance | 8.7km | Stop | St Philomena's Cres | Route | 235 | Destination | Cork | Provider | Bus Éireann |
| Type | Bus | Distance | 8.7km | Stop | St Philomena's Cres | Route | 215 | Destination | St. Patrick Street | Provider | Bus Éireann |
Your Mortgage and Insurance Tools
Check off the steps to purchase your new home
Use our Buying Checklist to guide you through the whole home-buying journey.
Budget calculator
Calculate how much you can borrow and what you'll need to save
BER Details
Ad performance
- Date listed02/10/2026
- Views166
- Potential views if upgraded to an Advantage Ad271
Properties similar to Bunkilla, Donoughmore, Co. Cork


Daft ID: 16686128


Why choose Allianz for your home insurance.
Get 10% off online
Emergency home assistance included
Tailor your cover to your needs
T&Cs apply