
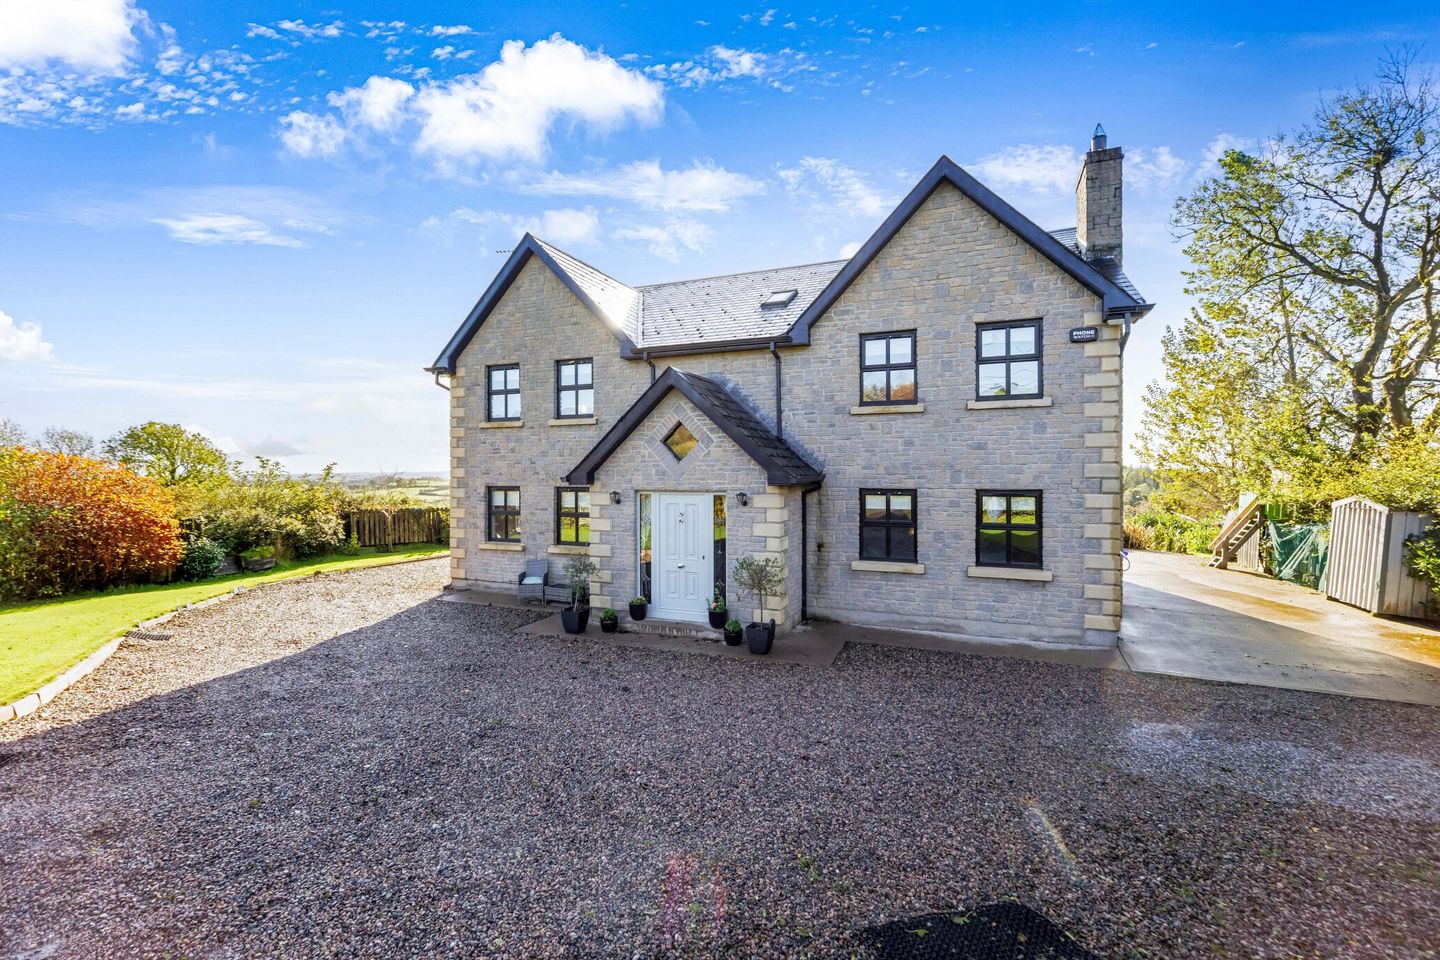

Calliagh, Stranooden, Co. Monaghan, H18 T291
€425,000
- Price per m²:€1,592
- Estimated Stamp Duty:€4,250
- Selling Type:By Private Treaty
- BER No:108437500
About Calliagh, Stranooden, Co. Monaghan
Highlights
- Total floor area: 267 sq m/ 2874 sq ft
- Total site area: 0.37 Acres/ 0.15 HA
- Elevated site boasting spectacular panoramic views
- Attractive stone exterior
- Bright sunroom
Description
Interested in this property? Sign up for mySherryFitz to arrange your viewing, see current offers or make your own offer. Register now at SherryFitz.ie. Sherry FitzGerald Conor Mc Manus are pleased to bring to the market, Calliagh, Stranooden, Co. Monaghan. Occupying an elevated position amidst the picturesque Monaghan countryside, this substantial family home enjoys breathtaking panoramic views across the surrounding rolling hills and countryside. The property offers generously proportioned accommodation, complimented by an attractive stone exterior and a peaceful rural setting. The accommodation briefly comprises of the entrance hall, open-plan kitchen, dining and living area, sitting room, sunroom, a ground-floor bedroom with ensuite and a utility room.. Upstairs, are three bedrooms, including a main bedroom with ensuite and walk-in wardrobe, together with a family bathroom, home office and linen cupboard. Externally, the property is approached through a gated entrance onto an extensive gravel driveway, providing ample parking. The grounds feature spacious, well-maintained lawns, mature planting and established boundaries, creating an attractive outdoor space for relaxation and family enjoyment. Conveniently located just a 15-minute drive from Monaghan town, the property offers the tranquillity of rural living while remaining within easy reach of shops, schools, restaurants and everyday amenities. Combining generous living accommodation, an attractive setting and spectacular views, this fine residence presents a wonderful opportunity to acquire a substantial family home in a desirable location. Viewing is highly recommended. Entrance Hall: An impressive and welcoming entrance hall featuring elegant wall panelling, decorative cornicing, tiled flooring and recessed lighting. A carpeted staircase leads to the first floor, while tasteful finishes add character and charm. Sitting Room: A spacious and beautifully presented reception room featuring attractive wooden flooring, a marble fireplace with solid fuel stove and a polished black hearth. Tastefully decorated with a feature wallpapered wall, the room benefits from two windows providing ample natural light, creating a warm and inviting space. Sun Room: The sunroom is bright and inviting featuring a vaulted ceiling, tiled flooring and a feature stove. Large windows flood the room with natural light, while glazed double doors open onto the outdoor seating area, enjoying stunning panoramic views of the surrounding countryside. Kitchen Living Dining Room: An impressive, spacious open-plan area, ideal for modern family living and entertaining. The kitchen features an excellent range of fitted units, integrated appliances and a large central island with breakfast bar seating. Complimented by wooden worktops, stylish pendant lighting, recessed spotlights and tiled flooring throughout. The generous dining area enjoys an abundance of natural light, with ample space for family dining and a comfortable seating area. Utility Room: A well-appointed utility room featuring an excellent range of fitted wall and floor units, ample worktop space and a stainless steel sink. Plumbed for washing machine and tumble dryer, with tiled flooring, natural light and a glazed external door. Bedroom 4: A bright and spacious double bedroom with attractive wooden flooring, tasteful décor and a large window providing natural light. Benefits from an adjoining ensuite and convenient ground floor location. En-Suite: Stylishly finished with decorative tiled flooring, a wash hand basin set in a vanity unit, WC and chrome heated towel rail. Conveniently accessible from both the ground floor bedroom and utility room. Master Bedroom: An exceptionally spacious and beautifully presented double bedroom, tastefully decorated in neutral tones with soft carpeting and ample natural light. This impressive room benefits from a private ensuite bathroom and a separate walk-in wardrobe, offering excellent storage and comfort. En-Suite: A spacious ensuite featuring a glazed shower enclosure with electric shower, wash hand basin and WC. Finished with tiled flooring, partially tiled walls and neutral décor. Walk-in Wardrobe: A spacious and practical dressing area offering ample room for clothing, footwear and personal storage. Bedroom 2: A generously proportioned and bright double bedroom featuring soft carpeting, a decorative feature wall and two windows providing excellent natural light. Offering ample space for bedroom furniture and an additional seating or study area. Bedroom 3: A generously proportioned double bedroom with two windows providing excellent natural light. Finished with carpet flooring and neutral décor, offering ample space for bedroom furniture and a seating or study area. Bathroom: A spacious amily bathroom featuring a corner bath, separate shower enclosure with electric shower, wash hand basin and WC. Finished with tiled flooring, partially tiled walls and two windows providing natural light.
Standard features
The local area of Calliagh, Stranooden, Co. Monaghan
Sold properties in this area
Stay informed with market trends
Local schools and transport

Learn more about what this area has to offer.
School Name | Distance | Pupils | |||
|---|---|---|---|---|---|
| School Name | Latnamard National School | Distance | 2.1km | Pupils | 82 |
| School Name | Corcaghan National School | Distance | 2.8km | Pupils | 94 |
| School Name | Threemilehouse National School | Distance | 4.3km | Pupils | 139 |
School Name | Distance | Pupils | |||
|---|---|---|---|---|---|
| School Name | Drumacruttin National School | Distance | 6.0km | Pupils | 14 |
| School Name | Scoil Mhuire Magherarney National School | Distance | 6.7km | Pupils | 100 |
| School Name | Rockcorry National School | Distance | 7.1km | Pupils | 34 |
| School Name | Corravacan National School | Distance | 7.3km | Pupils | 78 |
| School Name | Killeevan National School | Distance | 7.5km | Pupils | 102 |
| School Name | St. Louis Girls National School | Distance | 8.1km | Pupils | 201 |
| School Name | St Louis Infant Schools | Distance | 8.1km | Pupils | 227 |
School Name | Distance | Pupils | |||
|---|---|---|---|---|---|
| School Name | St. Louis Secondary School | Distance | 8.1km | Pupils | 521 |
| School Name | Coláiste Oiriall | Distance | 8.3km | Pupils | 402 |
| School Name | Beech Hill College | Distance | 8.3km | Pupils | 891 |
School Name | Distance | Pupils | |||
|---|---|---|---|---|---|
| School Name | Monaghan Collegiate School | Distance | 9.0km | Pupils | 249 |
| School Name | Ballybay Community College | Distance | 10.4km | Pupils | 345 |
| School Name | St. Macartan's College | Distance | 10.5km | Pupils | 619 |
| School Name | Largy College | Distance | 12.8km | Pupils | 500 |
| School Name | St Aidans Comprehensive School | Distance | 12.8km | Pupils | 630 |
| School Name | Our Lady's Secondary School | Distance | 19.9km | Pupils | 865 |
| School Name | Castleblayney College | Distance | 20.6km | Pupils | 412 |
Type | Distance | Stop | Route | Destination | Provider | ||||||
|---|---|---|---|---|---|---|---|---|---|---|---|
| Type | Bus | Distance | 2.8km | Stop | Corcaghan | Route | 175 | Destination | Cavan | Provider | Bus Éireann |
| Type | Bus | Distance | 3.3km | Stop | Cornasoo | Route | 176 | Destination | Monaghan | Provider | Tfi Local Link Cavan Monaghan |
| Type | Bus | Distance | 3.5km | Stop | Lecklevera | Route | 176 | Destination | Cavan | Provider | Tfi Local Link Cavan Monaghan |
Type | Distance | Stop | Route | Destination | Provider | ||||||
|---|---|---|---|---|---|---|---|---|---|---|---|
| Type | Bus | Distance | 3.9km | Stop | Swan's Cross Roads | Route | 175 | Destination | Monaghan | Provider | Bus Éireann |
| Type | Bus | Distance | 4.1km | Stop | Threemilehouse | Route | 176 | Destination | Monaghan | Provider | Tfi Local Link Cavan Monaghan |
| Type | Bus | Distance | 4.4km | Stop | Corramegan | Route | 176 | Destination | Cavan | Provider | Tfi Local Link Cavan Monaghan |
| Type | Bus | Distance | 6.4km | Stop | Smithborough | Route | 180 | Destination | Clones Diamond | Provider | Mcconnon Travel |
| Type | Bus | Distance | 6.4km | Stop | Smithborough | Route | 65 | Destination | Cavan | Provider | Bus Éireann |
| Type | Bus | Distance | 6.4km | Stop | Smithborough | Route | 175a | Destination | Monaghan | Provider | Bus Éireann |
| Type | Bus | Distance | 7.0km | Stop | Rockcorry | Route | 175 | Destination | Monaghan | Provider | Bus Éireann |
Your Mortgage and Insurance Tools
Check off the steps to purchase your new home
Use our Buying Checklist to guide you through the whole home-buying journey.
Budget calculator
Calculate how much you can borrow and what you'll need to save
BER Details
BER No: 108437500
Ad performance
- Date listed19/11/2026
- Views-
Daft ID: 16703602


Why choose Allianz for your home insurance.
Get 10% off online
Emergency home assistance included
Tailor your cover to your needs
T&Cs apply