
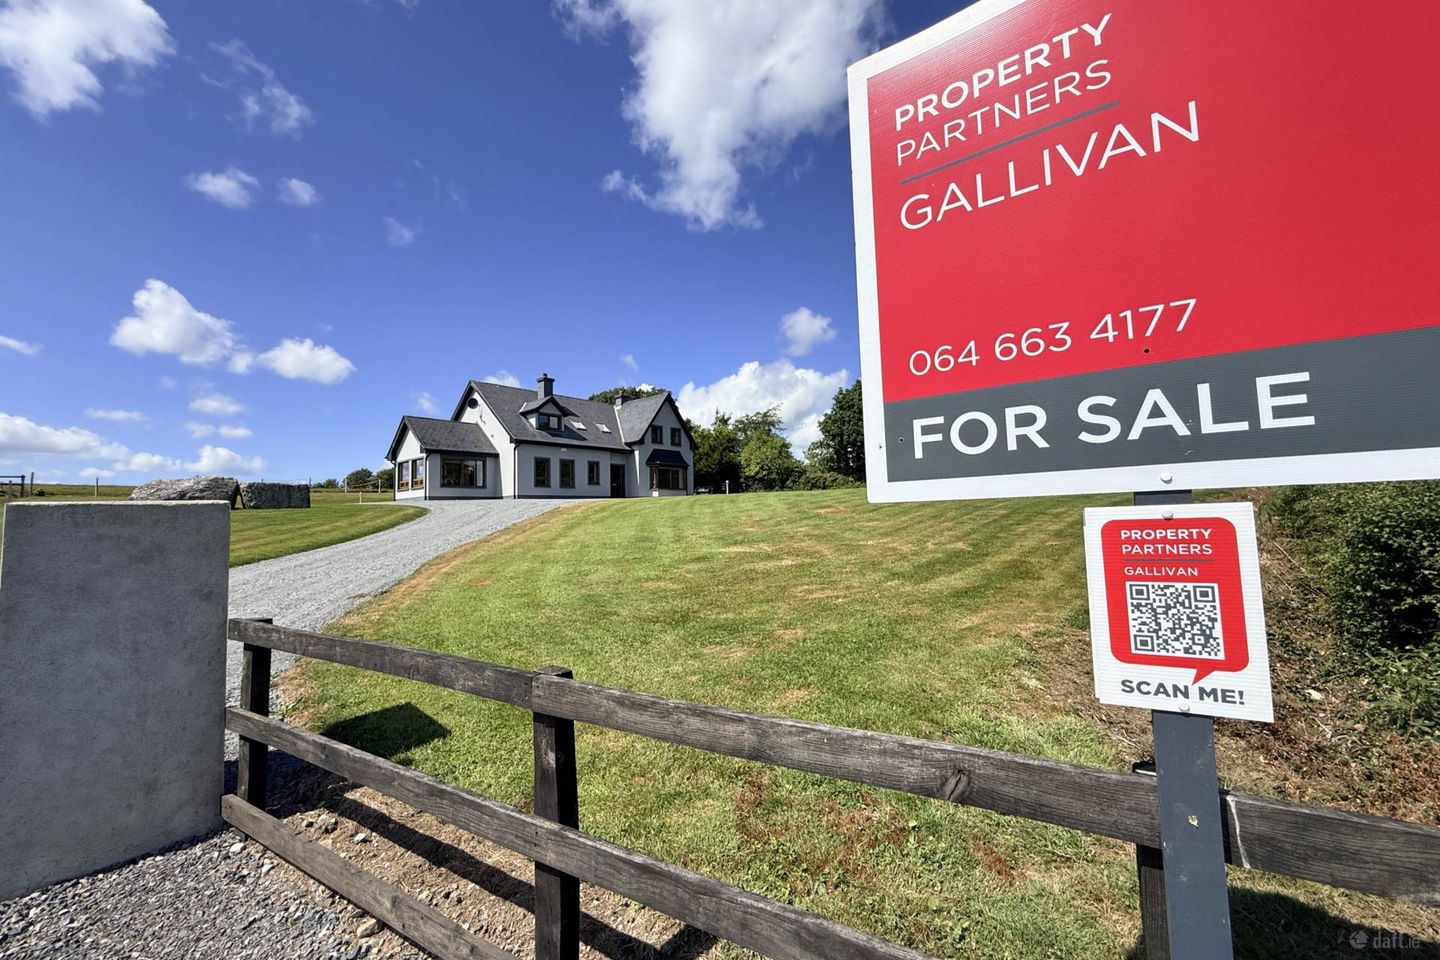

Carrigeen, Headford, Killarney, Co. Kerry, V93C6V6
€495,000
- Price per m²:€2,315
- Estimated Stamp Duty:€4,950
- Selling Type:By Private Treaty
- BER No:119714186
- Energy Performance:132.45 kWh/m2/yr
About Carrigeen, Headford, Killarney, Co. Kerry
Description
** SALE AGREED ** Nestled in a truly spectacular countryside setting, this exceptional detached dormer bungalow offers the perfect balance of peace, privacy and convenience. Set on approximately 0.77 acres of beautifully maintained grounds, the property enjoys breathtaking, uninterrupted views across the surrounding landscape, creating a wonderful sense of space and serenity that is increasingly hard to find. Built in 2009 and extending to approximately 2,302ft², this impressive family home has been thoughtfully designed to maximise natural light, comfort and the stunning scenery that surrounds it. From the moment you arrive, the property`s tranquil setting and panoramic outlook create an immediate sense of escape, while Killarney town is just 9km away and the main Killarney to Mallow and Killarney to Cork routes are easily accessible for commuters. The accommodation is both spacious and versatile. At the heart of the home is a bright and welcoming kitchen/living area featuring a solid fuel stove, perfect for everyday family life. A separate lounge with open fire provides an additional cosy retreat, while the sunroom, currently used as a dining room, is a particularly special space. Bathed in natural sunlight throughout the day and enjoying direct access to the rear patio and gardens, it offers the perfect setting for entertaining or simply relaxing while taking in the ever-changing views. The ground floor also includes a generous utility room with a fully shelved walk-in hot press, a double bedroom and a full family bathroom. Upstairs, a spacious landing provides an ideal area for a home office or reading nook. The impressive master suite features a walk-in wardrobe and en-suite bathroom, while two further double bedrooms and an additional family bathroom complete the first floor. What truly sets this home apart are the spectacular views. The majestic Paps Mountains provide a stunning backdrop from many of the principal rooms, including the lounge, living room, dining room, master bedroom and front-facing bedroom. Whether enjoying your morning coffee as the first light illuminates the landscape or unwinding in the evening surrounded by the colours of the setting sun, the scenery becomes part of daily life. It is a home where every season brings a new perspective and every window frames a picture-perfect view. The property boasts a host of quality features including an alarm system, smart centralised vacuum system, extra attic insulation, solid oak internal doors throughout and a solid concrete first floor construction, all contributing to the home`s quality, comfort and efficiency. Outside, a driveway leads to the property, where there is ample parking surrounding the house. The grounds have been lovingly maintained with manicured lawns, mature trees and established shrubbery creating a private and picturesque setting. Outdoor lighting, power sockets and an external tap add further practicality. A detached block-built garage with roller shutter door and fully floored mezzanine offers excellent storage and presents exciting potential as a home office, gym or hobby space. An attached iron-clad shed provides additional storage for garden equipment and fuel. Further features include double-glazed woodgrain PVC windows, a recently upgraded well water system and a Biocycle wastewater treatment system. This is more than just a house it is a lifestyle property offering space, privacy, stunning scenery and a genuine connection to the natural beauty of the Kerry countryside, all within easy reach of Killarney. Viewing is highly recommended to fully appreciate everything this remarkable home has to offer. BER pending. Entrance Hall - 18'4" (5.59m) x 17'6" (5.33m) Porcelain tiled floor. Cornicing. Recessed light fittings. Blind. Carpeted solid pine stairs to first floor. Lounge - 14'10" (4.52m) x 16'3" (4.95m) Solid oak timber flooring. Light fitting. Cornicing. Bay window. Solid fuel open fireplace with granite hearth, cast iron insert and marble surround. Kitchen - 12'6" (3.81m) x 16'11" (5.16m) Porcelain tiled floor. Cornicing. Recessed light fittings. Cream painted fitted kitchen with island. Hotpoint stainless steel double oven. Integrated microwave. Five ring electric hob. Chimney extractor. Plumbed for dishwasher. Sink. Space for fridge/freezer. Blind. Living Room - 12'6" (3.81m) x 11'0" (3.35m) Solid fuel stove. Porcelain tiled flooring. Cornicing. Dining Room - 11'3" (3.43m) x 12'3" (3.73m) Porcelain tiled flooring. Light fitting. Timber vaulted ceiling. Timber venetian blinds. Door to rear patio and garden. Utility - 11'9" (3.58m) x 10'6" (3.2m) Porcelain tiled floor. Light fitting. Cornicing. Plumbed for washing machine & dryer. Indoor Firebird oil boiler. Cream painted fitted units with ample storage. Sink. Smart central vacuum system. Fully shelved walk-in carpeted hot press with light fitting. Bathroom - 6'2" (1.88m) x 10'6" (3.2m) Bathroom on ground floor.Tiled floor. Tiled around bath. Blind. WC. Sink with vanity unit. Cornicing. Bedroom 1 - 10'4" (3.15m) x 15'9" (4.8m) Double bedroom on ground floor. Cornicing. Fitted wardrobes. Carpet. First Floor Landing - 14'7" (4.45m) x 13'1" (3.99m) Carpet. Light fitting. Cornicing. Space for a home office. Stira stairs to attic space. Bedroom 2 - 12'4" (3.76m) x 15'2" (4.62m) Master double bedroom. Carpet. Blind. Light fitting. Cornicing. Walk In Closet - 12'11" (3.94m) x 7'5" (2.26m) Carpet. Cornicing. Light fitting. Shelving and rails. En Suite - 8'10" (2.69m) x 8'4" (2.54m) Tiled floor. Light fitting. Cornicing. WC. Sink. Corner shower. Bathroom - 7'6" (2.29m) x 8'4" (2.54m) Bathroom on first floor. WC. Sink. Tiled floor. Light fitting. Corner shower. Bedroom 3 - 14'2" (4.32m) x 13'11" (4.24m) Double bedroom. Carpet. Fitted wardrobes. Cornicing. Bedroom 4 - 14'11" (4.55m) x 15'1" (4.6m) Double bedroom. Carpet. Light fitting. Curtains. Cornicing. Fitted wardrobes. Detached Garage - 16'5" (5m) x 16'5" (5m) Detached block-built garage with fully-floored mezzanine. Roller shutter door. Attached iron-clad shed for garden tools and fuel storage. Directions Eircode V93 C6V6 Notice Please note we have not tested any apparatus, fixtures, fittings, or services. Interested parties must undertake their own investigation into the working order of these items. All measurements are approximate and photographs provided for guidance only.
The local area of Carrigeen, Headford, Killarney, Co. Kerry
Sold properties in this area
Stay informed with market trends
Local schools and transport

Learn more about what this area has to offer.
School Name | Distance | Pupils | |||
|---|---|---|---|---|---|
| School Name | Raheen National School | Distance | 3.2km | Pupils | 32 |
| School Name | Knockane National School | Distance | 3.6km | Pupils | 75 |
| School Name | Tiernaboul National School | Distance | 3.6km | Pupils | 63 |
School Name | Distance | Pupils | |||
|---|---|---|---|---|---|
| School Name | Barraduff National School | Distance | 4.0km | Pupils | 99 |
| School Name | Lissivigeen National School | Distance | 4.7km | Pupils | 267 |
| School Name | Glenflesk National School | Distance | 5.1km | Pupils | 37 |
| School Name | Loughquittane National School | Distance | 6.1km | Pupils | 104 |
| School Name | Scoil Bhríde Loreto National School | Distance | 6.2km | Pupils | 122 |
| School Name | Kilcummin National School | Distance | 6.5km | Pupils | 122 |
| School Name | Gaelscoil Faithleann | Distance | 6.6km | Pupils | 245 |
School Name | Distance | Pupils | |||
|---|---|---|---|---|---|
| School Name | St Brendan's College | Distance | 8.4km | Pupils | 873 |
| School Name | St. Brigid's Presentation Secondary School | Distance | 8.4km | Pupils | 770 |
| School Name | Killarney Community College | Distance | 8.6km | Pupils | 476 |
School Name | Distance | Pupils | |||
|---|---|---|---|---|---|
| School Name | Scoil Phobail Sliabh Luachra | Distance | 10.2km | Pupils | 402 |
| School Name | Castleisland Community College | Distance | 18.6km | Pupils | 422 |
| School Name | Presentation Secondary School | Distance | 19.1km | Pupils | 242 |
| School Name | St. Patrick's Secondary School | Distance | 19.4km | Pupils | 187 |
| School Name | Colaiste Ghobnatan | Distance | 21.4km | Pupils | 224 |
| School Name | Millstreet Community School | Distance | 22.2km | Pupils | 370 |
| School Name | Presentation Secondary School | Distance | 23.6km | Pupils | 683 |
Type | Distance | Stop | Route | Destination | Provider | ||||||
|---|---|---|---|---|---|---|---|---|---|---|---|
| Type | Bus | Distance | 3.9km | Stop | Barraduff | Route | 257 | Destination | Macroom | Provider | Bus Éireann |
| Type | Bus | Distance | 6.2km | Stop | Glenflesk | Route | 40 | Destination | Cork | Provider | Bus Éireann |
| Type | Bus | Distance | 6.2km | Stop | Glenflesk | Route | 270 | Destination | Killarney | Provider | Bus Éireann |
Type | Distance | Stop | Route | Destination | Provider | ||||||
|---|---|---|---|---|---|---|---|---|---|---|---|
| Type | Rail | Distance | 7.2km | Stop | Killarney | Route | Rail | Destination | Tralee Casement Station | Provider | Irish Rail |
| Type | Bus | Distance | 7.4km | Stop | Killarney Bus Stn | Route | 284 | Destination | Killarney | Provider | Bus Éireann |
| Type | Bus | Distance | 7.4km | Stop | Killarney Bus Stn | Route | 257 | Destination | Macroom | Provider | Bus Éireann |
| Type | Bus | Distance | 7.4km | Stop | Killarney Bus Stn | Route | 280 | Destination | Killarney | Provider | Tfi Local Link Kerry |
| Type | Bus | Distance | 7.4km | Stop | Killarney Bus Stn | Route | 279 | Destination | Killarney | Provider | Bus Éireann |
| Type | Bus | Distance | 7.4km | Stop | Killarney Bus Stn | Route | 14 | Destination | Limerick Bus Station | Provider | Bus Éireann |
| Type | Bus | Distance | 7.4km | Stop | Killarney Bus Stn | Route | 40 | Destination | Tralee | Provider | Bus Éireann |
Your Mortgage and Insurance Tools
Check off the steps to purchase your new home
Use our Buying Checklist to guide you through the whole home-buying journey.
Budget calculator
Calculate how much you can borrow and what you'll need to save
A closer look
BER Details
BER No: 119714186
Energy Performance Indicator: 132.45 kWh/m2/yr
Ad performance
- Ad levelAdvantageBRONZE
- Date listed31/07/2026
- Views10,436
Daft ID: 16635427


Why choose Allianz for your home insurance.
Get 10% off online
Emergency home assistance included
Tailor your cover to your needs
T&Cs apply