
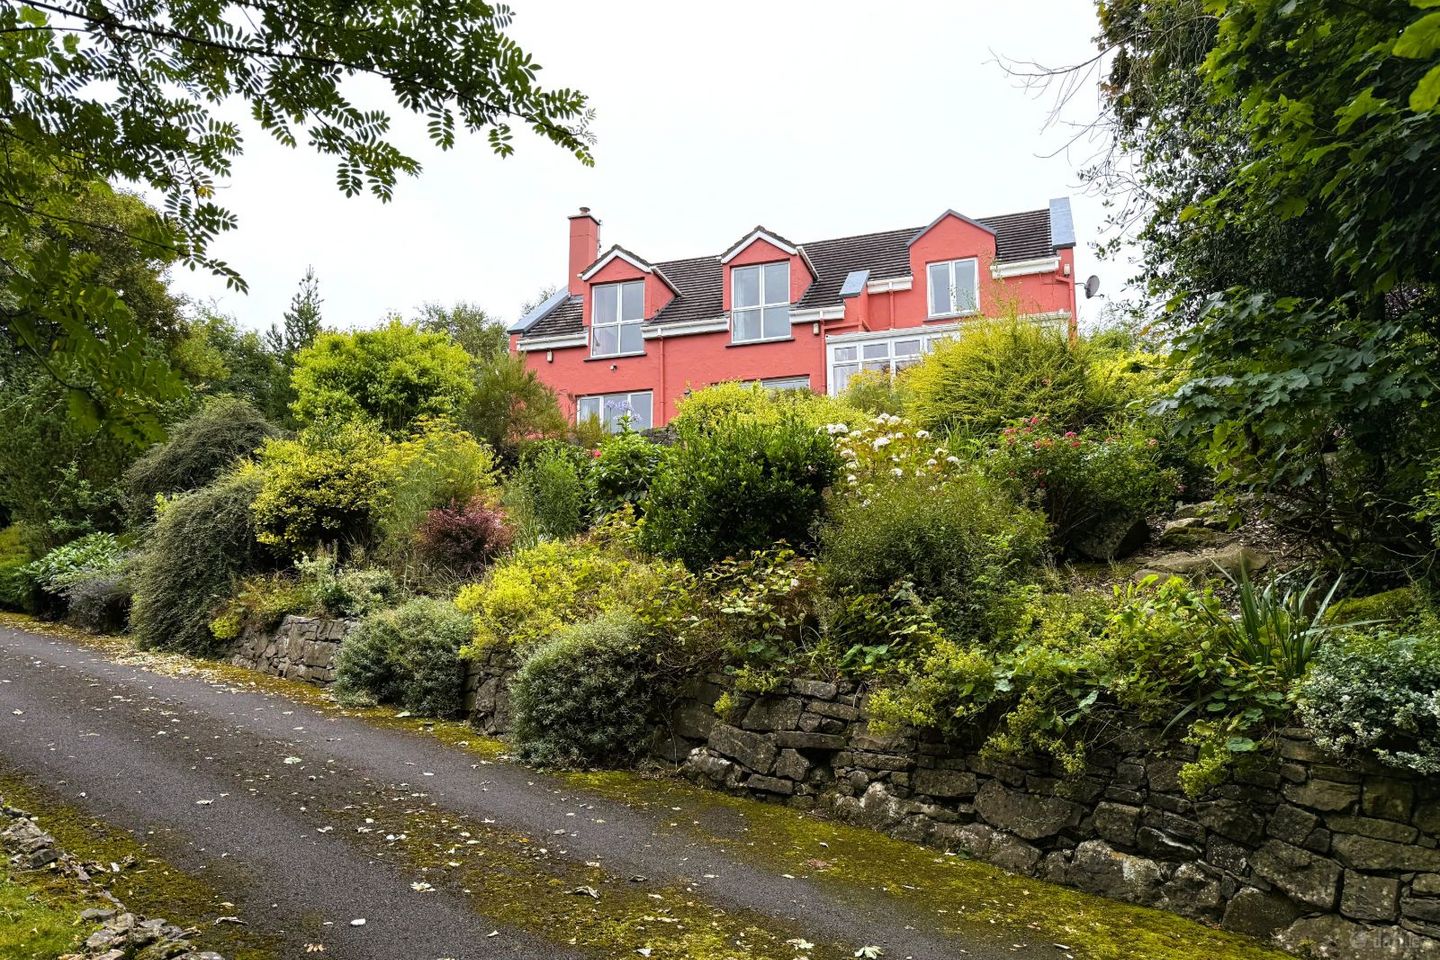

Carrigkeal, Vermont, Clarina, Co. Limerick, V94N8K3
AMV: €150,000
- Price per m²:€714
- Estimated Stamp Duty:€1,500
- Selling Type:By Public Auction
- BER No:118399542
- Auction Location:Online
- Auction Date & Time:Thu, Sep 17th at 10:00 AM
About Carrigkeal, Vermont, Clarina, Co. Limerick
Description
Carrigkeal, Vermont, Clarina, Co Limerick V94 N8K3 For Sale By Online Auction (unless previously sold) Online bidding will take place Thursday 17th September 2026 between 10am – 11am Access to legal documents and to register to bid is available at cusackdunne.dngauctions.ie I DNG Cusack Dunne are delighted to present for sale this charming detached residence. The property enjoys a wonderfully private setting, set back from the road behind mature landscaped gardens that have been carefully cultivated over many years. This attractive home offers a rare opportunity to acquire a property rich in character with accommodation of generous proportions. This sale presents an ideal opening for cash buyers looking to maximize the property's long-term value in a prime location. The property is being sold explicitly 'as-is' with known structural defects at a reduced price to reflect these issues. Intending purchasers are advised to carry out an independent survey. May qualify for the Vacant Property Grant (subject to terrms & conditons). Location The property is conveniently located approx 10km southwest of Limerick City just off the N69 Limerick to Tralee Road and only 1km from Clarina Village which offers a wide range of amenties. The accommodation at ground floor provides: Entrance Porch: 1.4m x 1.3m Entrance Hall: 3.3m x 3.2m A spacious and inviting entrance hall with feature timber stai case, tiled floors and under stairs storage. Guest WC: 2.1m x 1.2m – Toilet and wash hand basin. Floor fully tiled and wallls partially tiled. Living / Dining Room: 7.9m 4.6m. The generously proportioned reception room enjoys delightful views over the mature front garden. Sliding pation doors open onto the patio area. A feature stone fireplace with cast iron stove forms the focal point of the room. Kitchen: 4.4m x 4.4m The kitchen is fitted with a range of timber floor and eye-level units and connects directly with the adjoining sunroom and utility area. Sunroom: 4.0m x 3.3m Located off the kitchen, the sunroom provides a bright additional living space with direct access to the patio area. This versatile room enjoys excellent natural light and offers a variety of potential uses. Utility: 3.3m x 2.1m – Offering a wide range of timber pine fitted floor and wall units. Study: 3.6m x 3.2m – Featuring a solid fuel stove and tiled floor. First Floor Landing: A bright and spacious landing area providing access to all first-floor accommodation.There is a hot press and closet situated off the landing area. Bedroom 1 (Main Bedrroom):4.4m x 3.7m A generous double bedroom positioned to the front of the property enjoying attractive views over the mature front garden. The room benefits from built in wardrobes and excellent natural light through two large window. Ensuite: 2.1m x 2.5m Fully tiled with shower, w.c. wash and basin and bidet. Walk in wardrobe: 2.1m x 2.9m Bedroom 2: 3.9m x3.3m A spacious double bedroom with feature bay window, built in wardropes and vanity unit. This well-proportioned room offers ample space for bedroom furniture. Bedroom 3: 4.1m x 3.3m A comfortable double bedroom with bay window, built in wardrobes and wash hand basin. Bathroom: 3.6m x 3.2m Spacious bathroom comprising a wc, wash hand basin, bath and shower. Tiled flooring and wall tiling around the bath and shower area provide a practical finish, while a window allows for natural light and ventilation. Outside: Mature gardens with feature pond create a wonderful sense of privacy and seclusion. The property is set well back from the road behind established planting, mature shrubs and specimen trees. A substantial paved terrace immediately to the front of the house provides an ideal outdoor seating area, Features & Services: Double-glazed windows. Gas-fired central heating. Large mature landscaped site. BER Rating: B3 BER No.:118399542 Energy Performance Indicator: 129.42 kWh/m2/yr Floor Area: 210 sq. m (Approx.) Viewing: By appointment with DNG Cusack Dunne Minimum opening bid set at €150,000. Undisclosed reserve Notice Please note we have not tested any apparatus, fixtures, fittings, or services. Interested parties must undertake their own investigation into the working order of these items. All measurements are approximate and photographs provided for guidance only. The property is being sold as is (as seen)
The local area of Carrigkeal, Vermont, Clarina, Co. Limerick
Sold properties in this area
Stay informed with market trends
Local schools and transport

Learn more about what this area has to offer.
School Name | Distance | Pupils | |||
|---|---|---|---|---|---|
| School Name | Ballybrown National School | Distance | 1.1km | Pupils | 290 |
| School Name | Limerick City East Educate Together National School | Distance | 4.1km | Pupils | 382 |
| School Name | Limerick Community Special School | Distance | 4.1km | Pupils | 30 |
School Name | Distance | Pupils | |||
|---|---|---|---|---|---|
| School Name | Patrickswell National School | Distance | 4.3km | Pupils | 137 |
| School Name | St Nessan's National School | Distance | 4.9km | Pupils | 665 |
| School Name | Kildimo National School | Distance | 5.0km | Pupils | 149 |
| School Name | Red Hill School | Distance | 5.3km | Pupils | 62 |
| School Name | The Children's Ark School | Distance | 5.9km | Pupils | 34 |
| School Name | St. Paul's School | Distance | 6.0km | Pupils | 579 |
| School Name | St Gabriel's Special School | Distance | 6.1km | Pupils | 65 |
School Name | Distance | Pupils | |||
|---|---|---|---|---|---|
| School Name | Mungret Community College | Distance | 4.1km | Pupils | 940 |
| School Name | Villiers Secondary School | Distance | 6.3km | Pupils | 526 |
| School Name | Crescent College Comprehensive Sj | Distance | 6.8km | Pupils | 922 |
School Name | Distance | Pupils | |||
|---|---|---|---|---|---|
| School Name | Laurel Hill Secondary School Fcj | Distance | 7.2km | Pupils | 725 |
| School Name | Laurel Hill Coláiste Fcj | Distance | 7.2km | Pupils | 343 |
| School Name | St Clements College | Distance | 7.3km | Pupils | 411 |
| School Name | Ardscoil Ris | Distance | 7.5km | Pupils | 747 |
| School Name | Limerick Educate Together Secondary School | Distance | 7.6km | Pupils | 714 |
| School Name | Thomond Community College | Distance | 7.7km | Pupils | 606 |
| School Name | Salesian Secondary College | Distance | 8.0km | Pupils | 732 |
Type | Distance | Stop | Route | Destination | Provider | ||||||
|---|---|---|---|---|---|---|---|---|---|---|---|
| Type | Bus | Distance | 770m | Stop | Clarina | Route | 314 | Destination | Foynes | Provider | Bus Éireann |
| Type | Bus | Distance | 3.2km | Stop | Mungret | Route | 314 | Destination | Foynes | Provider | Bus Éireann |
| Type | Bus | Distance | 3.7km | Stop | Gaelscl An Ráithín | Route | 314 | Destination | Limerick Bus Station | Provider | Bus Éireann |
Type | Distance | Stop | Route | Destination | Provider | ||||||
|---|---|---|---|---|---|---|---|---|---|---|---|
| Type | Bus | Distance | 3.8km | Stop | Mungret Park | Route | 304a | Destination | University | Provider | Bus Éireann |
| Type | Bus | Distance | 3.9km | Stop | Mungret College | Route | 304a | Destination | Mungret Park | Provider | Bus Éireann |
| Type | Bus | Distance | 4.3km | Stop | Dromdarrig | Route | 304a | Destination | Mungret Park | Provider | Bus Éireann |
| Type | Bus | Distance | 4.4km | Stop | Cloughkeating | Route | 321 | Destination | Bus Station | Provider | Bus Éireann |
| Type | Bus | Distance | 4.4km | Stop | Cloughkeating | Route | 320 | Destination | Limerick Bus Station | Provider | Bus Éireann |
| Type | Bus | Distance | 4.7km | Stop | Mungret Gate | Route | 304a | Destination | Mungret Park | Provider | Bus Éireann |
| Type | Bus | Distance | 4.7km | Stop | Patrickswell | Route | 320 | Destination | Barrington Street | Provider | Bus Éireann |
Your Mortgage and Insurance Tools
Check off the steps to purchase your new home
Use our Buying Checklist to guide you through the whole home-buying journey.
Budget calculator
Calculate how much you can borrow and what you'll need to save
BER Details
BER No: 118399542
Ad performance
- Date listed18/08/2026
- Views300
- Potential views if upgraded to an Advantage Ad489
Properties similar to Carrigkeal, Vermont, Clarina, Co. Limerick
€280,000
54 Laurel Park, Patrickswell, Limerick, Co. Limerick, V94DT2W3 Bed · 1 Bath · Semi-D€435,000
TYPE A, AN CLOCHÁN,BARNAKYLE PATRICKSWELL, CO.LIMERICK, V94N73H, Patrickswell, Co. Limerick3 Bed · 3 Bath · Semi-D€435,000
7 An Clochán, Patrickswell, Cloghkeating, Co. Limerick, V9492K63 Bed · 3 Bath · Semi-D€440,000
Type 2 (Mid Terrace), Cois Na Cille, Sli Na Manach, Mungret, Co. Limerick3 Bed · 3 Bath · Terrace


€450,000
Type 2 (End Terrace), Cois Na Cille, Sli Na Manach, Mungret, Co. Limerick3 Bed · 3 Bath · Terrace€450,000
Willowdale, Barnakyle, Patrickswell, Co. Limerick, V94CX5Y7 Bed · 3 Bath · Detached€455,000
Type G1 - 3 Bed Semi-Detached, An Tobar, Patrickswell, Co. Limerick3 Bed · 3 Bath · Semi-D€455,000
Type D - 3 Bed Semi Detached, An Tobar, Patrickswell, Co. Limerick3 Bed · 3 Bath · Semi-D€465,000
Type G2 - 3 Bed Semi Detached, An Tobar, Patrickswell, Co. Limerick3 Bed · 2 Bath · Semi-D€470,000
Type 2 (Semi-Detached), Cois Na Cille, Sli Na Manach, Mungret, Co. Limerick3 Bed · 3 Bath · Semi-D€480,000
Type 2 (Semi Detached Dual Aspect), Cois Na Cille, Sli Na Manach, Mungret, Co. Limerick3 Bed · 3 Bath · Semi-D€560,000
Type 12 , Cois Na Cille, Sli Na Manach, Mungret, Co. Limerick4 Bed · 3 Bath · Semi-D


Daft ID: 16648606
