
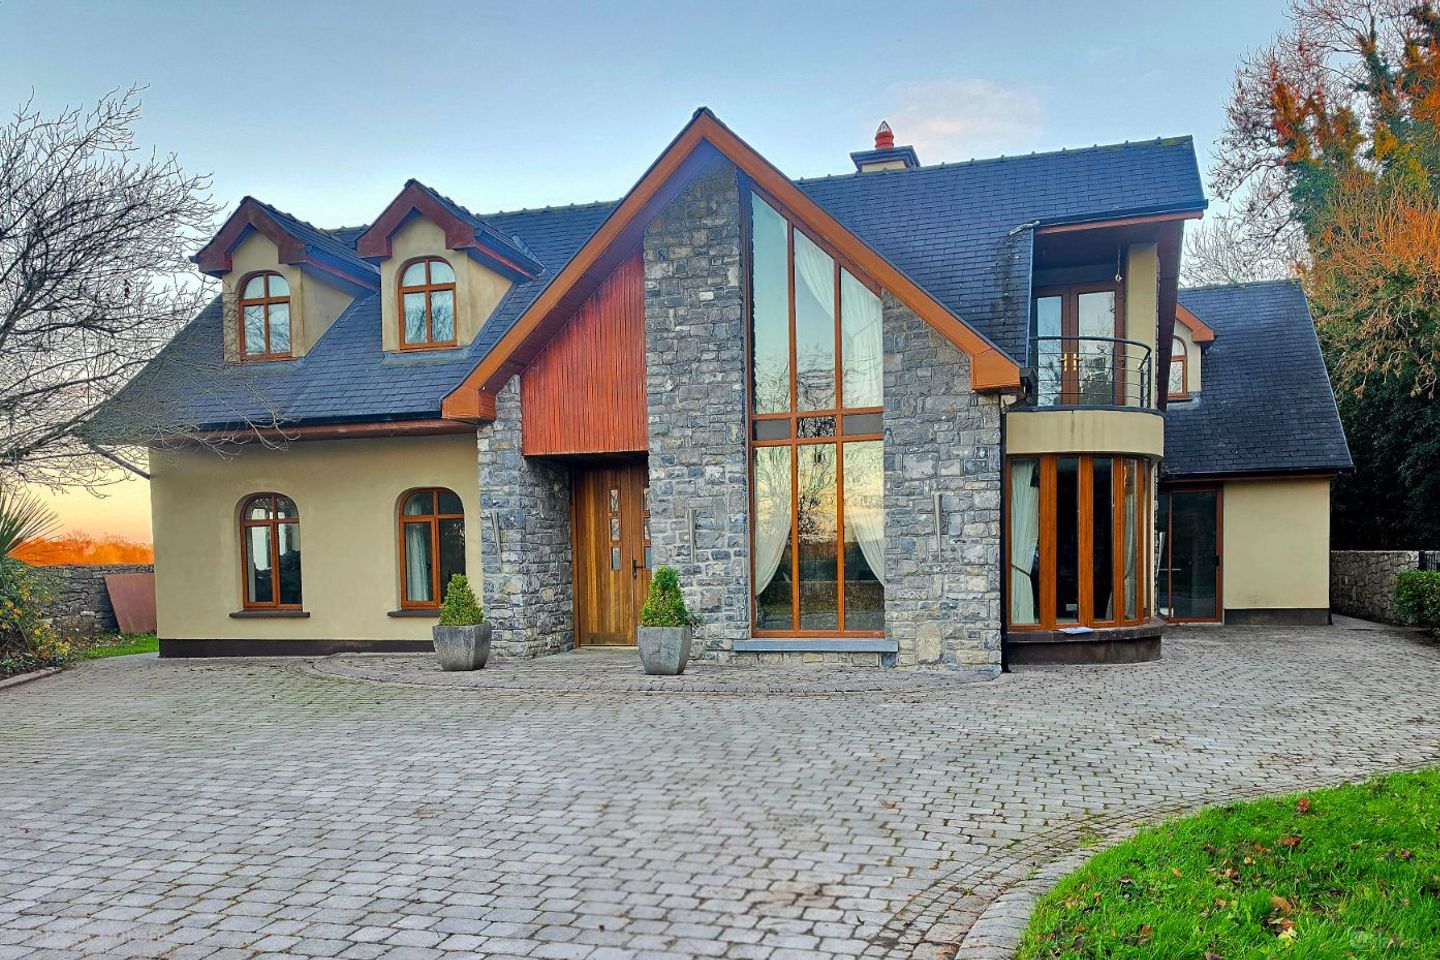

Carrowroe Lodge, Carrowroe, Roscommon Town, Co. Roscommon, F42X052
€560,000
- Price per m²:€1,318
- Estimated Stamp Duty:€5,600
- Selling Type:By Private Treaty
- BER No:119843779
About Carrowroe Lodge, Carrowroe, Roscommon Town, Co. Roscommon
Highlights
- Stone facade to front
- Two number balconies
- Underfloor heating
- On the edge of Roscommon Golf Course
- Close to all amenities and Roscommon town centre
Description
Loretta Dowd Properties is delighted to bring to the market this rare and distinctive 5 bedroom detached property with feature stone facade and balconies. Located just off the Golf Links Road this property is located along a cul-de-sac road on the edge of "Roscommon Golf Course" this fine property enjoys a wonderful tranquil setting and offers lovely walks as Derrydonnell/Mote Park wood is located to the rear of the property The property comes to the market in excellent condition and viewings for this fine property is highly advised! The accommodation comprises briefly of entrance/hallway with timber double door to entrance, large welcoming reception area with sweeping stairs to first floor and full balcony, just off the main entrance is a bright and airy sitting room with feature open fireplace with electric fire and granite surround. Large open plan kitchen/dining/living room, the kitchen boasts a large island with hob, a step up to a large dining area while the living area offers a solid fuel stove with double doors to the garden area. Off the kitchen is a large utility room with ample storage, plumbed for washing machine and dryer with back door to garden area, w.c. off. Just off the main reception area is a ground floor bedroom with doorway to family bathroom. Family bathroom offers ample space with a wonderful large "sunken" jacuzzi bath and towel rail. Located to the rear of reception is a large family room/games room with bar and seating area, electric fireplace, double doors to garden area, this amazing space is ideal for family gatherings etc.... this area boasts a well which is lighted and covered with reinforced glass! First floor area: A sweeping timber-tread (oak) concrete stairs with ornate black wrought iron scrollwork connects the ground floor to the upper gallery a large octagonal roof lantern offering ample light to the reception/balcony area below. Located on the first floor area are four bedrooms in all and an office, each bedroom enjoys the privacy of an ensuite bathroom, while the primary suite offers a private sitting area with double doors leading to a balcony that overlooks the gardens and scenic countryside to the rear of the property, the primary suite has its own dedicated ensuite and walk in wardrobe. The property is approached via a roadway just off the Golf Links Road, the substantial site offers walling to front with timber fencing and electric gates, cobble lock driveway to front with mature tree and shrubs to front, ample parking available to front of property, cobble pathway to front and side. Large garden area to rear with feature stone walls and mature trees to side boundary, located to the rear of the site is a large steel-tech style shed with up and over doorway. Loretta Dowd Properties invites immediate enquiries and viewings and viewing s are strictly by appointment. Details in brief: Timber entrance doorway Reception/hallway: 10.1 x 3.8 Porcelain floor tiles, sweeping stairs to first floor area. Sitting Room: 5 x 4.2 Elegant reception room with panoramic bay window flooded with natural light, this generously proportioned living room is anchored by a stunning floor to ceiling curved bay window that frames the external views, soft neutral walls and plush cream carpeting create a calm, versatile backdrop, a sleek contemporary open fireplace with electric fireplace is the focal point of this room. Kitchen/Dining/Living Room: 15.14 x 8.13 At the heart of the home this open plan living is designed for effortless entertaining and grand-scale living, this vast open-plan kitchen/living and dining room has a quality fitted kitchen with a large island with quartz work tops, this large island offers ample work space and storage, the electric hob is a feature of the large island, porcelain floor tiles, the layout uses a subtle step-up transition to the dining room area, while the living room offers a feature solid fuel stove which heats room only, double doors lead to the garden area. Utility Room: 2.9 x 2.9 Spacious room with porcelain floor tile, ample storage and worktop space, plumbed for washing machine and dryer, doorway off. W.C. : 1.7 x 1.06 Fully tiled, fitted w.c. and w.h.b. Bedroom No.1: 5.7 x 3.4 Timber flooring, double windows to front, doorway to family bathroom. Family Bathroom: 3.9 x 3.7 Luxurious spa-style bathroom designed as a private retreat, this expansive, contemporary bathroom centres around a large, square sunken jacuzzi bath with cushioned poolside seating pads. A wide frosted window fills the room with soft natural light while ensuring complete privacy. The bathroom is fully tiled with modern vanity unit features a sculptural white vessel sink with a tall chrome mixer tap, paired with a minimalist square-profile toilet. Recessed ceiling spotlights and sleek black pendant lights complete this sophisticated serene space! Entertainment and Leisure Suite: 7.6 x 6.2 Designed for ultimate versatility and entertaining, this vast open-plan room seamlessly combines a bespoke home bar and lounge with a bright, multi-purpose reception or fitness space. Natural flooring clearly defines each area. The dedicated entertaining area features a custom-built wooden bar complete with a bar stool seating counter, adjacent to the bar, an L-shaped lounge seating area is framed by dramatic floor to ceiling cream tufted wall panelling and centered around a remarkable focal point an original well, preserved and showcased beneath a reinforced circular glass floor panel set flush into the timber boards. Three tall windows and french doors floor the room with natural light and offer direct views and access to the grounds, making it ideal as a private home gym, games room, or second family lounge, a doorway leads to the rear garden area. First floor Area: A dramatic double-height entrance hallway makes an unforgettable first impression, anchored by a sweeping curved staircase with oak timber, overhead a striking octagonal roof lantern floods both levels with natural light, highlighting the scroll work of the bespoke wrought iron balustrade, the staircase ascends to a bright, curved gallery carpet landing area with recessed lighting creating a grand yet welcoming focal point at the heart of the home. Steps to roof area. Bedroom No.2 (Ensuite): 6.3 x 6.1 An impressive and generously proportioned suite occupying the upper level, combining striking architectural lines and luxury finishes. Pitched vaulted ceilings create a wonderful sense of height and space throughout this fine bedroom with cream lush carpet to floor, a tall bespoke angled window draws daylight deep into the main sleeping area, a balcony is located adjacent to the ensuite bathroom with a lounging area for relaxing/reading and built in wardrobe space. Ensuite: 3 x 2.16 The suite is a contemporary ensuite bathroom, fully tiled from floor to ceiling in rich porcelain style tile, the space is appointed with a floating dark timber banity unit, basin and W.C. and an illuminated mirror. Master Suite: 8.6 x 8.4 Designed as an expansive private retreat, this impressive master suite spans the upper level, combining generous sleeping quarters, a dedicated dressing area, a private seating alcove with double doors leading to a balcony which overlooks the garden area, anchored by a lush carpet underfoot. A tucked away dressing room is outfitted with custom open shelving, double height handing rails and offers ample storage/hanging space. Luxury Ensuite: Contemporary vanity finished with large-format neutral floor and wall tiling, featuring a floating dark wood vanity with twin rectangular vessel basins, chrome mixer taps and a large wall to wall mirror. Bedroom No.4: 5.3 x 4.9 A bright and generously proportioned upstairs bedroom offering versatile floor space and pleasant countryside views, fully carpeted throughout complemented by a striking pink feature wall. Ensuite: 3.1 x 1.7 Bright spacious and contemporary, this well-appointed bathroom combines sleek finishes with natural light. Office/Treatment Room: 4.7 x 2.5 This room offers dual sky lights that flood the space with natural day light and carpet to underfoot. Bedroom No.5: 6 x 5.8 This generously proportioned bedroom combines comfortable sleeping quarters with a practical work space, set against a charming sloped ceiling and dormer windows, the entire room is fitted with plush carpet, tucked neatly behind the feature pillar is a dedicated study area/vanity area. Ensuite: 2.2 x 1.9 Fully tiled with vanity basin and shower area. Services: Oil fired central heating Underfloor heating Solid fuel stove Heat recovery system Septic Tank The Auctioneer invites immediate viewings and enquiries.
Standard features
The local area of Carrowroe Lodge, Carrowroe, Roscommon Town, Co. Roscommon
Sold properties in this area
Stay informed with market trends
Local schools and transport

Learn more about what this area has to offer.
School Name | Distance | Pupils | |||
|---|---|---|---|---|---|
| School Name | Gaelcoil De Híde | Distance | 2.3km | Pupils | 146 |
| School Name | St Cóman's Wood Primary School | Distance | 2.4km | Pupils | 619 |
| School Name | Kilteevan National School | Distance | 4.1km | Pupils | 36 |
School Name | Distance | Pupils | |||
|---|---|---|---|---|---|
| School Name | Ballymurray National School | Distance | 4.3km | Pupils | 125 |
| School Name | Roxboro National School | Distance | 5.1km | Pupils | 221 |
| School Name | Knockcroghery National School | Distance | 6.8km | Pupils | 138 |
| School Name | Clover Hill National School | Distance | 6.9km | Pupils | 58 |
| School Name | Athleague National School | Distance | 7.6km | Pupils | 108 |
| School Name | Fuerty National School | Distance | 7.9km | Pupils | 66 |
| School Name | Ballagh National School | Distance | 9.5km | Pupils | 19 |
School Name | Distance | Pupils | |||
|---|---|---|---|---|---|
| School Name | C.b.s. Roscommon | Distance | 2.2km | Pupils | 436 |
| School Name | Convent Of Mercy, Secondary School | Distance | 2.3km | Pupils | 518 |
| School Name | Roscommon Community College | Distance | 2.4km | Pupils | 579 |
School Name | Distance | Pupils | |||
|---|---|---|---|---|---|
| School Name | Lanesboro Community College | Distance | 13.5km | Pupils | 281 |
| School Name | Coláiste Mhuire | Distance | 14.4km | Pupils | 294 |
| School Name | Scoil Mhuire Sec School | Distance | 18.3km | Pupils | 657 |
| School Name | Elphin Community College | Distance | 25.6km | Pupils | 193 |
| School Name | Coláiste Chiaráin | Distance | 25.9km | Pupils | 958 |
| School Name | Glenamaddy Community School | Distance | 26.2km | Pupils | 420 |
| School Name | Marist College | Distance | 26.6km | Pupils | 608 |
Type | Distance | Stop | Route | Destination | Provider | ||||||
|---|---|---|---|---|---|---|---|---|---|---|---|
| Type | Bus | Distance | 1.2km | Stop | Roscommon Hospital | Route | 440 | Destination | Athlone | Provider | Bus Éireann |
| Type | Bus | Distance | 1.2km | Stop | Roscommon Hospital | Route | 461 | Destination | Roscommon | Provider | Bus Éireann |
| Type | Bus | Distance | 1.2km | Stop | Roscommon Hospital | Route | 570 | Destination | Boyle | Provider | Tfi Local Link Longford Westmeath Roscommon |
Type | Distance | Stop | Route | Destination | Provider | ||||||
|---|---|---|---|---|---|---|---|---|---|---|---|
| Type | Bus | Distance | 1.9km | Stop | Roscommon | Route | Ul06 | Destination | Leitrim | Provider | Westlink Coaches |
| Type | Bus | Distance | 1.9km | Stop | Roscommon | Route | Ai02 | Destination | Tus West Gate | Provider | Roscommon Coaches |
| Type | Bus | Distance | 2.1km | Stop | Roscommon Station | Route | 570 | Destination | Roscommon | Provider | Tfi Local Link Longford Westmeath Roscommon |
| Type | Rail | Distance | 2.1km | Stop | Roscommon | Route | Rail | Destination | Dublin Heuston | Provider | Irish Rail |
| Type | Bus | Distance | 2.2km | Stop | Roscommon | Route | 433 | Destination | Galway Cathedral | Provider | Bus4u |
| Type | Bus | Distance | 2.2km | Stop | Roscommon | Route | 426 | Destination | Roscommon | Provider | Tfi Local Link Longford Westmeath Roscommon |
| Type | Bus | Distance | 2.2km | Stop | Roscommon | Route | 570 | Destination | Boyle | Provider | Tfi Local Link Longford Westmeath Roscommon |
Your Mortgage and Insurance Tools
Check off the steps to purchase your new home
Use our Buying Checklist to guide you through the whole home-buying journey.
Budget calculator
Calculate how much you can borrow and what you'll need to save
BER Details
BER No: 119843779
Ad performance
- Date listed13/11/2026
- Views-
Properties similar to Carrowroe Lodge, Carrowroe, Roscommon Town, Co. Roscommon

Daft ID: 16721543


Why choose Allianz for your home insurance.
Get 10% off online
Emergency home assistance included
Tailor your cover to your needs
T&Cs apply