
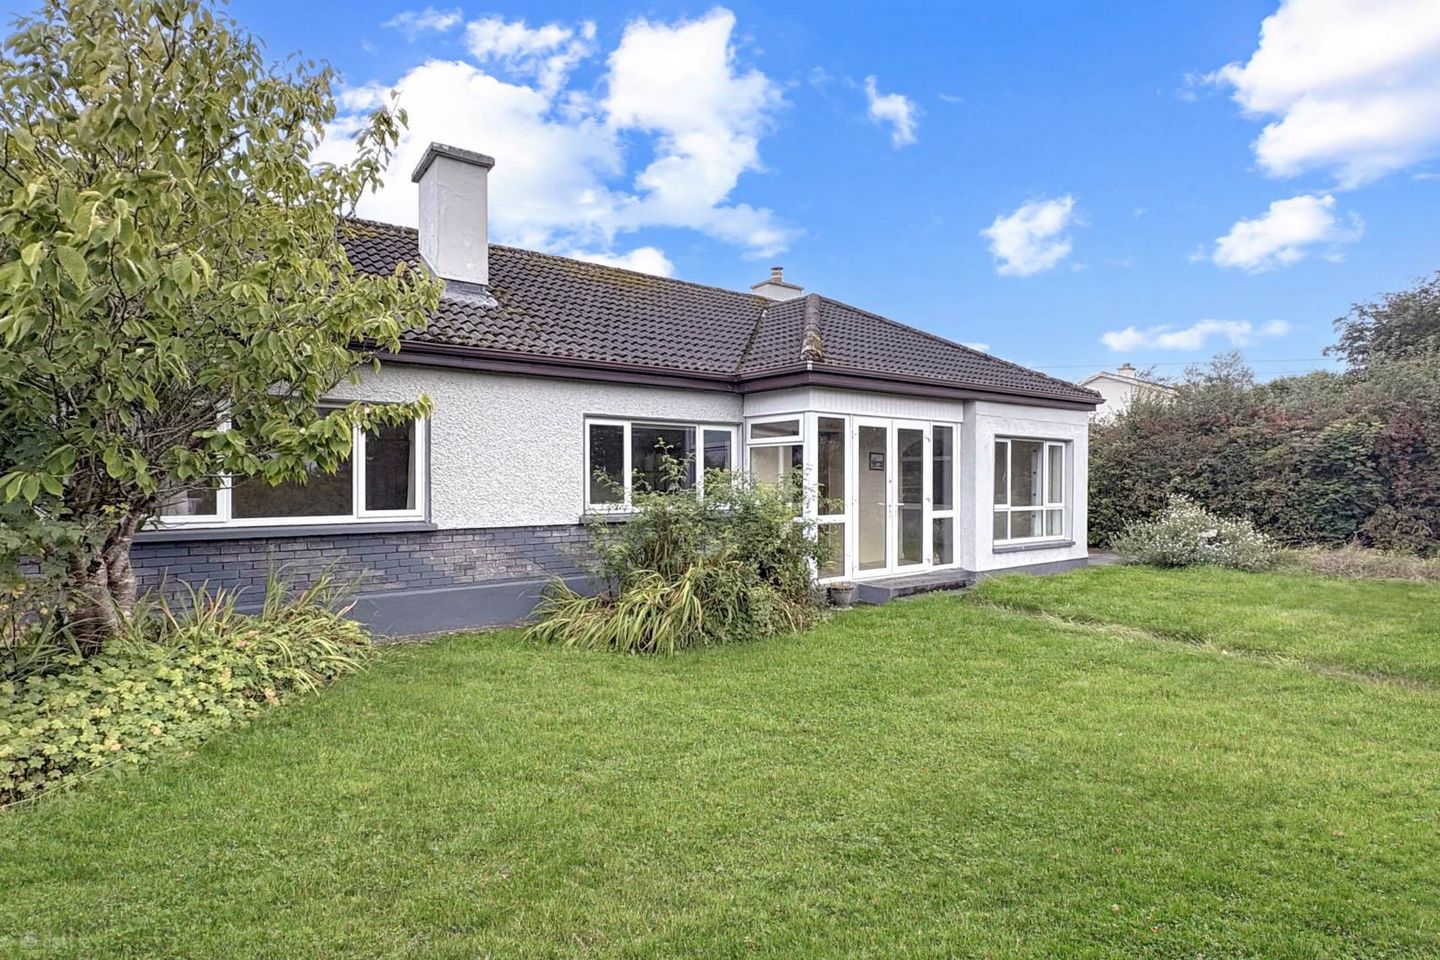

Cartron, Kinvara, Co. Galway, H91F5HF
€495,000
- Estimated Stamp Duty:€4,950
- Selling Type:By Private Treaty
- BER No:103286894
- Energy Performance:310.44 kWh/m2/yr
About Cartron, Kinvara, Co. Galway
Highlights
- Walking distance to Kinvara
- Corner Site
- Land to rear with separate with farm gate
- 3 sheds with galvanised roofing
- Septic Tank to rear
Description
Farrell Auctioneers, Valuers & Estate Agents are delighted to bring to the market this pretty bungalow excellently located within walking distance to Kinvara village. The dwelling itself was built in c. 1973 and extends to approx. 1,200 sq ft and is an E energy rating. It sits on a corner site and the garden has many varieties of mature shrubs and trees and a beautiful fuchsiahedging, has a block built wall to sides of the house, a brick wall to the front with a single iron gate with a path leading to the light filled porch. There is a separate double iron gate providing access to the side of the house with parking and another double iron gate providing access to sheds and the rear of the property. The land at the rear has a stone wall boundary and iron farm gate for access. Its accommodation includes a large bright entrance porch, entrance hallway, kitchen / dining room, living room, sitting room, 4 bedrooms and a bathroom. There are steps down to yard and sheds to the rear and a ramp and hand--rail at side door, The property has wall lights and a seating area on raised concrete plinth beside back door Shed measurements: Shed 1 280 x 400, galvanised roof, work bench, window and door with lock Shed 2 450 x 320 galvanised roof over open area for refuse bins Shed 3 560 x 400 galvanised roof, shelves workbench and double iron doors with lock and 150 cm lean-to shed This property is ideally located within easy walking distance to the seaside village of Kinvara and its renowned cafés, restaurants, shops, schools, picturesque quay and all local amenities, the property also enjoys an excellent location just a 30-minute drive from Galway City, with easy access to the spectacular Burren National Park and the world-famous Wild Atlantic Way. Viewing is recommended! to arrange a viewing email colm@colmfarrell.com or call 091 632688 Porch - 1.9m (6'3") x 3.18m (10'5") This area has UPVC doors and windows facing N & E, has tiled flooring, pine ceiling, double teak French doors to the hallway, Entrance Hall - 4.7m (15'5") x 1.4m (4'7") This room has double French doors leads to sitting room, living room, bathroom and hot press has vinyl floor, ceiling rose and coving, facing an attractive carved door to bathroom Living Room - 3.82m (12'6") x 3.68m (12'1") This room is located just off the entrance hallway and a French door leads to the kitchen, has a ceiling rose, light fitting, vinyl floor and fireplace with tiled hearth and timber surround and gas fireplace. Living Room Alcove - 3.08m (10'1") x 1.6m (5'3") This alcove faces the front of the property, north facing and a large east facing aluminium window into the entrance porch, providing morning light, curtains and poles, vinyl floor Sitting Room - 3.93m (12'11") x 3.3m (10'10") This room has carpet flooring, wood surround fireplace with gas fire and North facing windows Side Porch - 0.95m (3'1") x 0.95m (3'1") This area has tiled flooring and UPVC door and leads to side and rear of house Kitchen Area (T Shape with Breakfast Bar) - 3.58m (11'9") x 2.26m (7'5") This area has fitted wooden kitchen, stainless steel sink & mixer tap, tiled back splash, washing machine, gas hob and electric oven, coving, laminate counter top. Triple aspect windows, S,W & E, rose counter piece and light filling breakfast bar and entrance to side of house Kitchen Area - 3.45m (11'4") x 3.38m (11'1") This area has a N.W facing window, wood cabinets and long work top, breakfast bar centre light,wood panelling, semi solid floor, a rose centrepiece and French doors to living room. Hall - 1.5m (4'11") x 0.7m (2'4") Access to the hot press is located here Hallway - 5.4m (17'9") x 0.85m (2'9") Access to four bedrooms and attic Bedroom 1 - 2.7m (8'10") x 2.7m (8'10") This room is South facing, has carpet flooring and built in wardrobes Bedroom 2 - 2.6m (8'6") x 2.67m (8'9") This room is South facing, is carpeted and has a fitted wardrobe and some wall shelves Bedroom 3 - 3.74m (12'3") x 2.67m (8'9") This room is south facing, carpet flooring and built in wardrobes Bedroom 4 - 3.3m (10'10") x 3.9m (12'10") This room is North facing and has wood effect laminate flooring and built in wardrobes Bathroom - 1.9m (6'3") x 2.8m (9'2") This room faces the rear has two windows, a w.c. w.h.b. and vanity unit and mirror, shower and electric shower, T & G Ceiling, synthetic wall tiled wall covering Notice Please note we have not tested any apparatus, fixtures, fittings, or services. Interested parties must undertake their own investigation into the working order of these items. All measurements are approximate and photographs provided for guidance only.
The local area of Cartron, Kinvara, Co. Galway
Sold properties in this area
Stay informed with market trends
Local schools and transport

Learn more about what this area has to offer.
School Name | Distance | Pupils | |||
|---|---|---|---|---|---|
| School Name | Kinvara National School | Distance | 970m | Pupils | 316 |
| School Name | S N Cinn Mara | Distance | 1.9km | Pupils | 65 |
| School Name | Ballinderreen National School | Distance | 5.5km | Pupils | 188 |
School Name | Distance | Pupils | |||
|---|---|---|---|---|---|
| School Name | Doorus National School | Distance | 6.8km | Pupils | 66 |
| School Name | Kiltiernan National School | Distance | 7.4km | Pupils | 61 |
| School Name | Ardrahan National School | Distance | 8.2km | Pupils | 154 |
| School Name | S N Cill Tartain | Distance | 8.7km | Pupils | 116 |
| School Name | Kilcolgan Educate Together National School | Distance | 8.9km | Pupils | 206 |
| School Name | Tierneevin National School | Distance | 9.2km | Pupils | 110 |
| School Name | New Quay National School | Distance | 10.1km | Pupils | 33 |
School Name | Distance | Pupils | |||
|---|---|---|---|---|---|
| School Name | Seamount College | Distance | 530m | Pupils | 628 |
| School Name | Gort Community School | Distance | 11.4km | Pupils | 1018 |
| School Name | Calasanctius College | Distance | 14.6km | Pupils | 925 |
School Name | Distance | Pupils | |||
|---|---|---|---|---|---|
| School Name | Galway Educate Together Secondary School | Distance | 16.0km | Pupils | 350 |
| School Name | Coláiste Mhuirlinne/merlin College | Distance | 16.8km | Pupils | 725 |
| School Name | Coláiste Iognáid S.j. | Distance | 17.3km | Pupils | 636 |
| School Name | St Joseph's College | Distance | 17.4km | Pupils | 767 |
| School Name | Coláiste Muire Máthair | Distance | 17.5km | Pupils | 765 |
| School Name | Our Lady's College | Distance | 17.6km | Pupils | 249 |
| School Name | St. Mary's College | Distance | 17.6km | Pupils | 415 |
Type | Distance | Stop | Route | Destination | Provider | ||||||
|---|---|---|---|---|---|---|---|---|---|---|---|
| Type | Bus | Distance | 680m | Stop | Kinvara | Route | 350 | Destination | Galway | Provider | Bus Éireann |
| Type | Bus | Distance | 680m | Stop | Kinvara | Route | 351 | Destination | Galway | Provider | Tfi Local Link Limerick Clare |
| Type | Bus | Distance | 1.3km | Stop | Kinvara West | Route | 350 | Destination | Galway | Provider | Bus Éireann |
Type | Distance | Stop | Route | Destination | Provider | ||||||
|---|---|---|---|---|---|---|---|---|---|---|---|
| Type | Bus | Distance | 1.3km | Stop | Kinvara West | Route | 351 | Destination | Doolin Pier | Provider | Tfi Local Link Limerick Clare |
| Type | Bus | Distance | 4.7km | Stop | Nogra | Route | 351 | Destination | Cliffs Of Moher | Provider | Tfi Local Link Limerick Clare |
| Type | Bus | Distance | 5.7km | Stop | Ballinderreen | Route | 351 | Destination | Ballyvaughan | Provider | Tfi Local Link Limerick Clare |
| Type | Bus | Distance | 5.7km | Stop | Ballinderreen | Route | 350 | Destination | Galway | Provider | Bus Éireann |
| Type | Bus | Distance | 7.1km | Stop | Garryland | Route | Yge | Destination | Coole Park | Provider | Yeats Gregory Explorer |
| Type | Bus | Distance | 7.8km | Stop | Coole Park | Route | Yge | Destination | Gort | Provider | Yeats Gregory Explorer |
| Type | Rail | Distance | 7.9km | Stop | Ardrahan | Route | Rail | Destination | Ennis | Provider | Irish Rail |
Your Mortgage and Insurance Tools
Check off the steps to purchase your new home
Use our Buying Checklist to guide you through the whole home-buying journey.
Budget calculator
Calculate how much you can borrow and what you'll need to save
BER Details
BER No: 103286894
Energy Performance Indicator: 310.44 kWh/m2/yr
Ad performance
- Date listed18/09/2026
- Views-
Properties similar to Cartron, Kinvara, Co. Galway
€475,000
"Tawnagh House", Tawnagh West, Tirneevin, Gort, Co. Galway, H91X2PE5 Bed · 4 Bath · Detached€495,000
Cappagh Beg, Kinvara, Co. Galway, H91RFV45 Bed · 2 Bath · Detached€515,000
Mulroog West, Ballinderren, Kilcolgan, Co. Galway, H91T2VE4 Bed · 4 Bath · Detached€540,000
House Type A2, Bothar Na Mias, Dungory West, Kinvara, Co. Galway4 Bed · 3 Bath · Semi-D


€549,000
Cloosh, Kinvara, Co. Galway, H91V59F4 Bed · 2 Bath · Detached€650,000
Knockakilleen, Kinvara, Co. Galway, H91W0VW4 Bed · 5 Bath · Detached€695,000
3 Castleview Park, Kinvara, Co. Galway, H91F6PC4 Bed · 2 Bath · Bungalow€750,000
Crushoa, Kinvara, Galway, Kinvara, Co. Galway, H91W56K4 Bed · 3 Bath · Detached€795,000
Seaview, Tawnagh East, Kinvara, Co. Galway, H91VYY04 Bed · 5 Bath · Detached€875,000
The Stables, Cartron, Kinvara, Co. Galway, H91KV9W7 Bed · 4 Bath · Detached€950,000
The Bays, Cloosh, Kinvara, Co. Galway, H91YFT25 Bed · 5 Bath · Detached


Daft ID: 16675188


Why choose Allianz for your home insurance.
Get 10% off online
Emergency home assistance included
Tailor your cover to your needs
T&Cs apply