
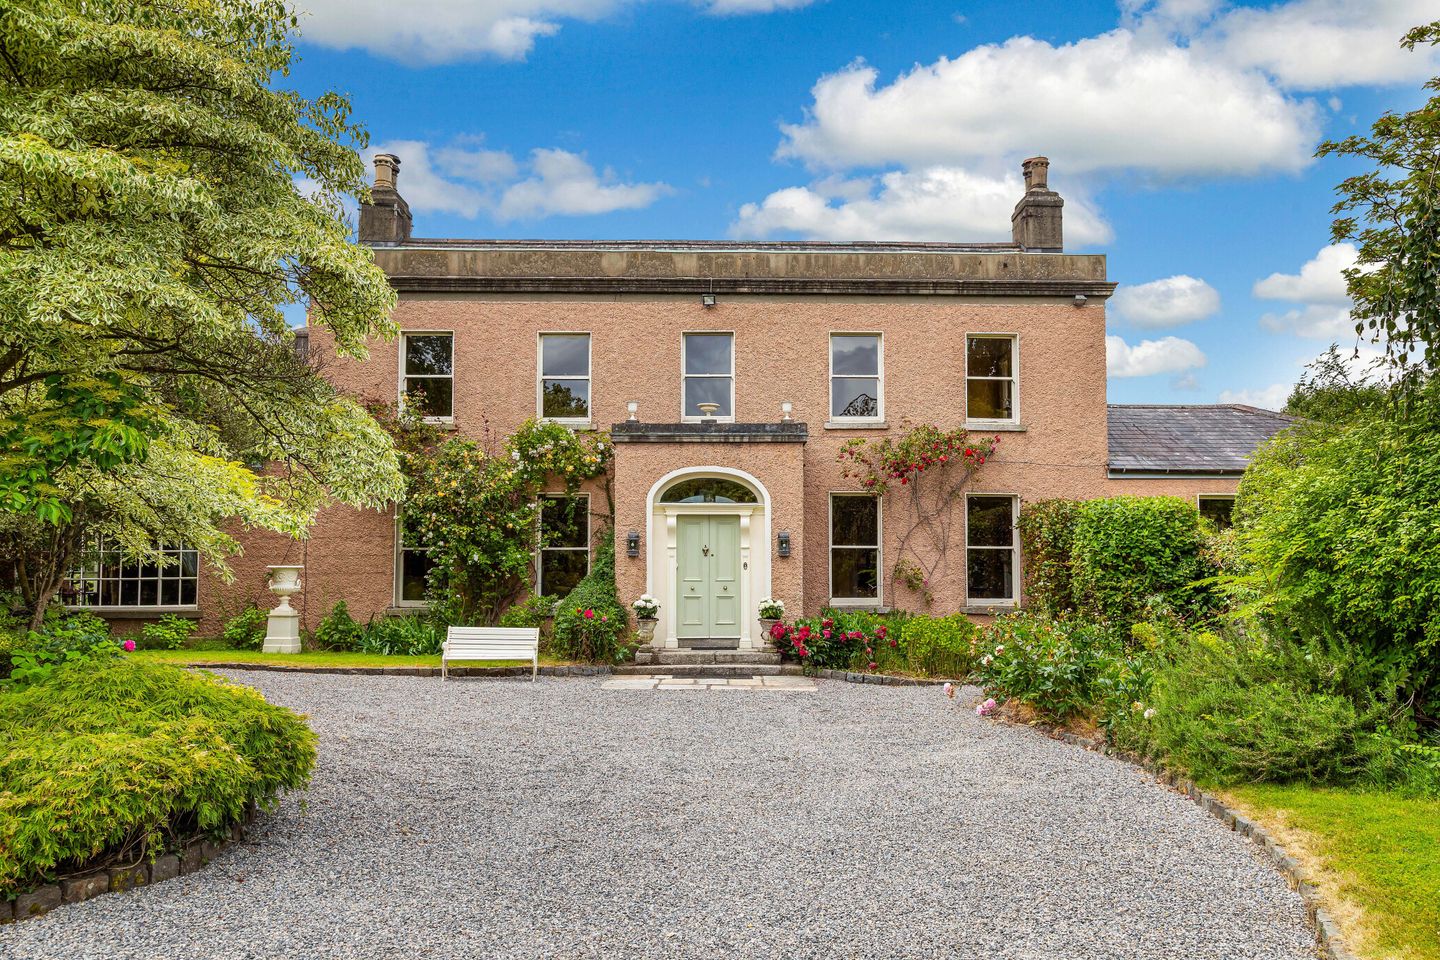

Castleknock House, Castleknock Lodge, Castleknock, Dublin 15, D15 K8XY
€3,250,000
- Price per m²:€6,566
- Estimated Stamp Duty:€125,000
- Selling Type:By Private Treaty
About Castleknock House, Castleknock Lodge, Castleknock, Dublin 15
Highlights
- Period Home dating to 1700's
- BER Exempt
- Sweeping driveway with c.1 acre of Pleasure Gardens
- Private location stones throw from Castleknock Village
- Courtyard with selection of outbuildings
Description
Dating from the late 18th century, Castleknock House is a distinguished Georgian residence of remarkable heritage, elegance and scale. Thoughtfully extended and sensitively restored over generations, this exceptional home seamlessly combines the timeless grandeur of period architecture with the comforts and practicality of modern-day family living. Originally known as Hyacinth House and dating back to at least the 1790’s, the property has carefully retained its historic integrity while benefiting from sympathetic enhancements that respect its architectural significance. Set on c.1 acre amidst beautifully designed formal pleasure gardens, mature grounds and an enchanting courtyard, Castleknock House presents a rare and truly once-in-a-generation opportunity to acquire one of the area's most important private residences. A home of immense character and provenance, the accommodation offers an outstanding balance between elegant formal entertaining spaces and comfortable family living. The original Georgian house retains its classical proportions, period detailing and refined atmosphere throughout. An elegant entrance porch opens into a magnificent reception hall, immediately showcasing the craftsmanship and grandeur synonymous with the Georgian era. Exquisite Italian cornicing and coving with decorative centre roses adorn the space, while a striking marble fireplace creates a fitting focal point. To the front of the house are two beautifully proportioned reception rooms. The principal drawing room enjoys triple-aspect views across the gardens and is centred around an elegant marble fireplace, creating a room of exceptional light and atmosphere. Opposite, a second formal reception room provides an equally impressive setting with its feature fireplace and connects seamlessly to both the ballroom and dining room, allowing for effortless entertaining on a grand scale. A comfortable family room is accessed directly from the entrance hall, offering a more intimate and relaxed living space with French doors leading to the inner courtyard. To the rear of the property, a secondary lobby links the dining room - originally the house's kitchen - with the additional reception accommodation and the impressive kitchen/breakfast room. Added by the current family as a carefully considered extension, the kitchen forms the heart of the home. Featuring vaulted ceilings, a traditional oil-fired AGA, and French doors opening directly onto the orchard, this light-filled space combines rustic charm with everyday functionality. A substantial utility and boot room provides practical access to the rear courtyard. One of the most extraordinary features of Castleknock House is the magnificent ballroom. Rich in atmosphere and beautifully finished with decorative wall panelling, this remarkable room is centred around a stunning hand-carved fireplace sourced from a local convent. A dramatic floor-to-ceiling bay window overlooks the formal gardens, while an overhead roof light fills the room with natural light. Evoking the elegance and grandeur of a bygone era, it is easy to imagine generations of celebrations, gatherings and distinguished occasions having taken place within these walls. The first floor, accessed via two separate staircases, unfolds across split levels and offers five generously proportioned bedrooms together with a home office. The principal suite occupies a commanding front-facing position, enjoying beautiful garden views and a spacious en-suite bathroom. Four further bedrooms are complemented by a well-appointed family bathroom, providing ample accommodation for modern family life. Rich in history, architectural significance and timeless elegance, Castleknock House is an extraordinary family home of rare distinction, offering a unique opportunity to become custodian of a remarkable piece of local heritage. Courtyard & Outbuildings To the rear of the house lies an enchanting walled courtyard, a wonderfully preserved reminder of the estate's working and historic past. Historically, this area accommodated the coach house, stables, tack room, potting sheds and various workshops that supported the day-to-day operation of the residence. Today, many of these handsome stone-built outbuildings remain intact and have been sensitively adapted for modern use while retaining their original character and charm. Arranged around the central courtyard, they offer extensive and highly flexible accommodation suitable for a wide variety of purposes, including home offices, gym facilities, creative studios, guest accommodation, hobby rooms, workshops or ancillary family space. The courtyard itself is both private and atmospheric, sheltered by historic buildings and rich in architectural character. It provides a wonderful outdoor entertaining space and creates the feeling of a small private hamlet within the grounds. Rarely does a property offer such a substantial collection of original outbuildings, presenting significant potential for future enhancement, subject to the necessary planning permissions. Pleasure Gardens and Grounds The gardens at Castleknock House are a defining feature of the estate and provide a magnificent setting for the house itself. Meticulously designed and lovingly maintained over many decades, the grounds combine the formality and symmetry associated with an important Georgian residence with the beauty of mature specimen planting and secluded garden rooms. Sweeping lawns extend from the principal elevations, framed by mature trees, established shrubbery and colourful seasonal borders that create year-round interest. Pathways meander through the formal pleasure gardens, while carefully positioned seating areas provide tranquil spaces from which to enjoy the exceptional surroundings. The orchard, accessed directly from the kitchen, offers a charming and productive retreat, contributing to Castleknock House’s sense of country living despite its highly convenient location. Throughout the grounds, the changing perspectives of the house, courtyard and gardens create a wonderful sense of maturity and permanence. Whether hosting summer gatherings, family celebrations or simply enjoying the privacy and tranquillity of the setting, the gardens provide an exceptional extension of the living accommodation and are an integral part of the estate's enduring appeal. Location Despite its peaceful and private setting, Castleknock House enjoys an enviable position in one of Dublin's most prestigious residential locations. Castleknock is renowned for its exceptional amenities, distinguished schools and outstanding recreational facilities. The property is within a 1-minute stroll to Castleknock Village, with its selection of cafés, restaurants, boutiques and everyday conveniences. Some of Ireland's most respected educational institutions, including Castleknock College and Mount Sackville, are located within walking distance, making the area particularly attractive for families. The magnificent Phoenix Park, one of Europe's largest enclosed urban parks and home to Farmleigh House, Dublin Zoo and extensive walking and cycling trails, is situated on the doorstep, offering an unrivalled recreational amenity. Castleknock is also well served by an abundance of sporting facilities, including golf (Luttrellstown Castle, Castleknock Hotel and Golf Club, Hermitage GC), Castleknock Lawn Tennis Club, rugby and GAA clubs (St. Brigids). Excellent transport links provide convenient access to Dublin City Centre, Dublin Airport, the M50 motorway and the wider national road network. Regular rail services from Castleknock Station connect the area with the city centre, while numerous bus routes (37 & 38) serve the Village. Combining architectural heritage, elegant accommodation, beautifully curated gardens and a remarkable collection of historic outbuildings, Castleknock House stands as one of Dublin 15's most significant private residences. Rich in history yet perfectly suited to modern family life, this is a truly exceptional home offering privacy, distinction and an unrivalled opportunity to become the custodian of a cherished piece of local and Irish heritage. Historical Background The house was originally known as Hyacinth Lodge on c.25 acres and can be traced back to a lease in 1798 from John Hussey to John Bryan and later John Smith, Mary Bryan and John Talbot. Then c.1870 Hyacinth was renamed Castleknock Lodge and kept its name until c.1972 when it was again renamed Castleknock House as the Gallagher group had bought up the surrounding lands and began to build one off properties in what is now Castleknock Lodge. During the period of 1798-1972 there were various occupants of the house through the years including one of the earliest in 1852 was Mr.Edward J.Miliiken who was a publisher located out of 107 Grafton Street. Then in 1861 Major Wilkin signed a 50-year lease. Major Wilkin served as an assistant Surgeon to 11th Hussars and served in the Crimea war and later in the Indian Campaign. Wilikens son Captain Henry Douglas Wilikn C.B.E. D.S.O lived in Castleknock Lodge with his parents until he joined the Royal Navy and had a very distinguished naval career. Thereafter and through the next century Castleknock House was home to many distinguished Army and Naval officers as well as captains of industry, stockbrokers and equine enthusiasts to name but a few. The property was last Sold in 1974 and been lovingly curated and maintained by the current owners. The property is registered by Fingal Co. Co. and added to their list of protected structures and that Part IV of the Planning and Development Acts 2000-2015 now apply in relation to carrying out works that would materially affect the character of this Protected Structure. The protection is linked to the external appearance of the house as part of the ministerial recommendation under NIAH 11362013. Entrance Porch 2.4m x 1.4m. A welcoming front porch, with feature stained glass windows to the side, feature period tiled flooring. Grand Hallway 7.5m x 5m. An impressive grand entrance hall that immediately sets the tone for this distinguished home. A beautiful marble fireplace serves as a striking focal point, while large sash windows bathe the space in natural light. Traditional tongue-and-groove timber flooring, complemented by intricate cornicing and a decorative centre rose, enhances the hall's timeless period charm. Drawing Room 6.8m x 6.3m. Located just off the main hallway, this elegant drawing room enjoys a wonderful triple aspect, offering picturesque views across the beautifully landscaped gardens and rolling lawns. A magnificent marble fireplace serves as a striking focal point, while the impressive pitched ceiling, adorned with intricate cornicing and a decorative centre rose. Day Room 5m x 5.2m. To the left of the hallway is this well-proportioned day room with feature marble fireplace, door to dining room and Ballroom. Coving and centre rose. Dining Room 5m x 4.5m. Originally the kitchen the formal dining room has a feature marble fireplace with solid fuel stove. Door to Ballroom. Timber flooring. Ballroom 9.4m x 6.5m. A truly stunning room that evokes the elegance and character of a bygone era. At its heart stands a magnificent hand-carved fireplace, serving as a striking focal point. Panelled walls, rich timber flooring, and an impressive ceiling height of approximately 5 metres enhance the sense of grandeur, while a feature ceiling light box floods the space with natural light, creating a warm and inviting atmosphere. Family Room 5m x 4.6m. A warm and inviting family room at the heart of the home, perfectly positioned between the main and rear hallways. Designed for everyday living and relaxation, this cosy space features a charming solid-fuel stove inset to a feature fireplace, creating a welcoming atmosphere year-round. French doors open onto the delightful inner courtyard. TV Room 5m x 3.2m. Located to the rear of the house, this is another flexible reception room currently in use as a family/playroom. Built in storage to either side of the open fireplace. Inner Hallway 9.42m x 3m. Gives access to most reception rooms, and leads to the rear lobby. Kitchen/Breakfast room 7m x 5.1m. Forming the true heart of the home, the kitchen extension was added in 1992, and is a wonderfully bright and welcoming space flooded with natural light. Thoughtfully designed to maximise its idyllic setting, the room enjoys views from 3 aspects, while a vaulted ceiling with a large roof light enhances the space and light throughout. At its centre stands a timeless oil-fired AGA, creating a charming focal point and reinforcing the warm, country-house character of the room. There is a fully fitted pine kitchen with a good selection of cabinets providing ample storage, complemented by a practical peninsula, there is also an integrated oven and plumbing for a dishwasher. The generous proportions of the kitchen/breakfast room easily accommodate a large dining table, making it the perfect space for everyday family living and entertaining alike. A door opens directly to the orchard and herb garden, seamlessly connecting indoor and outdoor living. Further features include solid timber flooring and recessed lighting, completing this beautifully crafted and highly functional family kitchen. Utility Room/Boot Room 3.7m x 3.2m. With fitted storage presses and work counters, tiled flooring. Door to rear passage and access to courtyard. Rear lobby 3.4m x 2m. Access to rear stairwell. Cloak Closet 2.56m x 1.5m. Located off the lobby, comprises of wc and wash hand basin. Rear Porch 2.3m x 2m. Door to rear courtyard, tiled flooring. Upstairs Large split landing with built in airing cupboard and storage, feature roof lights. Primary Bedroom 5.24m x 5.15m. A most impressive primary bedroom to the front of the property, feature coving and centre rose. En-Suite 5.18m x 4.66m. Large bright en-suite with shower, wc, bidet and wash hand basin. T&G timber flooring. Bedroom 2 5.4m x 5m. Large dual aspect double bedroom with feature coving and centre rose. T&G timber flooring. Bedroom 3 5m x 4.7m. Located in the centre of the house, large double bedroom with built in wardrobes. Door to bedroom 5. Bedroom 4 5m x 3.5m. Another dual aspect double bedroom to the rear of the house with built in wardrobes, T&G timber flooring. Bedroom 5 5m x 3m. Located to the rear of the house another double bedroom with T&G timber flooring. Bath/Shower Room 3.6m x 2.9m. Comprising of stand-alone slipper bath, separate shower, wc and wash hand basin. T&G timber flooring. Rear Corridor 5.6m x 1m. With natural roof light. Stairs leading back to rear lobby. Bedroom 6 3.5m x 3m. Located to the rear of the house, small double bedroom. Home Office 2.7m x 2.5m. Could be used as a single bedroom or home office, Located to the rear of the house. Bathroom 2.6m x 1.66m. With bath, wc and wash hand basin, T&G Timber flooring. Gated Courtyard Cutting Room 11.2m x 4m. An impressive outbuilding originally part of the stable block, high pitched ceilings. Tiled flooring. Kiln Room 7m x 4m. Part of an artist's studio and a lovely space to work and create, tiled flooring. Oil House 4m 1.6m. Tiled flooring. Artist Studio 4m 3.88m. With tiled flooring. Workshop 6.3m x 4m. Large storage/workshop, Tiled flooring. Garage 18m x 4m. A very large storage/workshop with loft area. Tiled flooring. Office 6.25m x 3.78m. Ideal home office/work space, separate from the main house, fitted storage and shelving. High pitched ceiling, Tiled flooring. Tack Room 3.78m 3.4m. Tiled flooring. Dark Room 378m x 1.8m. Tiled flooring. Boiler House 3.78m x 1.30m
The local area of Castleknock House, Castleknock Lodge, Castleknock, Dublin 15
Sold properties in this area
Stay informed with market trends
Local schools and transport

Learn more about what this area has to offer.
School Name | Distance | Pupils | |||
|---|---|---|---|---|---|
| School Name | Castleknock National School | Distance | 310m | Pupils | 199 |
| School Name | St Brigids Mxd National School | Distance | 410m | Pupils | 878 |
| School Name | Castleknock Educate Together National School | Distance | 950m | Pupils | 409 |
School Name | Distance | Pupils | |||
|---|---|---|---|---|---|
| School Name | Scoil Thomáis | Distance | 1.3km | Pupils | 640 |
| School Name | Mount Sackville Primary School | Distance | 1.3km | Pupils | 166 |
| School Name | Scoil Bhríde Buachaillí | Distance | 1.6km | Pupils | 209 |
| School Name | Scoil Bhríde Cailíní | Distance | 1.6km | Pupils | 231 |
| School Name | St Patrick's National School Diswellstown | Distance | 1.7km | Pupils | 891 |
| School Name | Stewarts School | Distance | 1.7km | Pupils | 142 |
| School Name | St Michaels Spec School | Distance | 1.8km | Pupils | 161 |
School Name | Distance | Pupils | |||
|---|---|---|---|---|---|
| School Name | Castleknock College | Distance | 520m | Pupils | 775 |
| School Name | Mount Sackville Secondary School | Distance | 1.3km | Pupils | 654 |
| School Name | Castleknock Community College | Distance | 1.9km | Pupils | 1290 |
School Name | Distance | Pupils | |||
|---|---|---|---|---|---|
| School Name | The King's Hospital | Distance | 2.1km | Pupils | 703 |
| School Name | Edmund Rice College | Distance | 2.1km | Pupils | 813 |
| School Name | Caritas College | Distance | 2.5km | Pupils | 169 |
| School Name | Palmerestown Community School | Distance | 2.7km | Pupils | 772 |
| School Name | Scoil Phobail Chuil Mhin | Distance | 2.9km | Pupils | 1013 |
| School Name | St. Seton's Secondary School | Distance | 3.0km | Pupils | 778 |
| School Name | Kylemore College | Distance | 3.0km | Pupils | 466 |
Type | Distance | Stop | Route | Destination | Provider | ||||||
|---|---|---|---|---|---|---|---|---|---|---|---|
| Type | Bus | Distance | 160m | Stop | Castleknock | Route | 38 | Destination | Burlington Road | Provider | Dublin Bus |
| Type | Bus | Distance | 160m | Stop | Castleknock | Route | 37 | Destination | Bachelor's Walk | Provider | Dublin Bus |
| Type | Bus | Distance | 220m | Stop | Oak Lodge | Route | 70n | Destination | Tyrrelstown | Provider | Nitelink, Dublin Bus |
Type | Distance | Stop | Route | Destination | Provider | ||||||
|---|---|---|---|---|---|---|---|---|---|---|---|
| Type | Bus | Distance | 220m | Stop | Oak Lodge | Route | 37 | Destination | Blanchardstown Sc | Provider | Dublin Bus |
| Type | Bus | Distance | 220m | Stop | Oak Lodge | Route | 38 | Destination | Damastown | Provider | Dublin Bus |
| Type | Bus | Distance | 250m | Stop | St Brigid's Church | Route | 70n | Destination | Tyrrelstown | Provider | Nitelink, Dublin Bus |
| Type | Bus | Distance | 250m | Stop | St Brigid's Church | Route | 38 | Destination | Damastown | Provider | Dublin Bus |
| Type | Bus | Distance | 250m | Stop | St Brigid's Church | Route | 37 | Destination | Blanchardstown Sc | Provider | Dublin Bus |
| Type | Bus | Distance | 290m | Stop | Auburn Avenue | Route | 38 | Destination | Parnell Sq | Provider | Dublin Bus |
| Type | Bus | Distance | 350m | Stop | Stockton Green | Route | 70n | Destination | Tyrrelstown | Provider | Nitelink, Dublin Bus |
Your Mortgage and Insurance Tools
Check off the steps to purchase your new home
Use our Buying Checklist to guide you through the whole home-buying journey.
Budget calculator
Calculate how much you can borrow and what you'll need to save
A closer look
BER Details
Ad performance
- Date listed08/07/2026
- Views19,681
- Potential views if upgraded to an Advantage Ad32,080
Daft ID: 16567560


Why choose Allianz for your home insurance.
Get 10% off online
Emergency home assistance included
Tailor your cover to your needs
T&Cs apply