
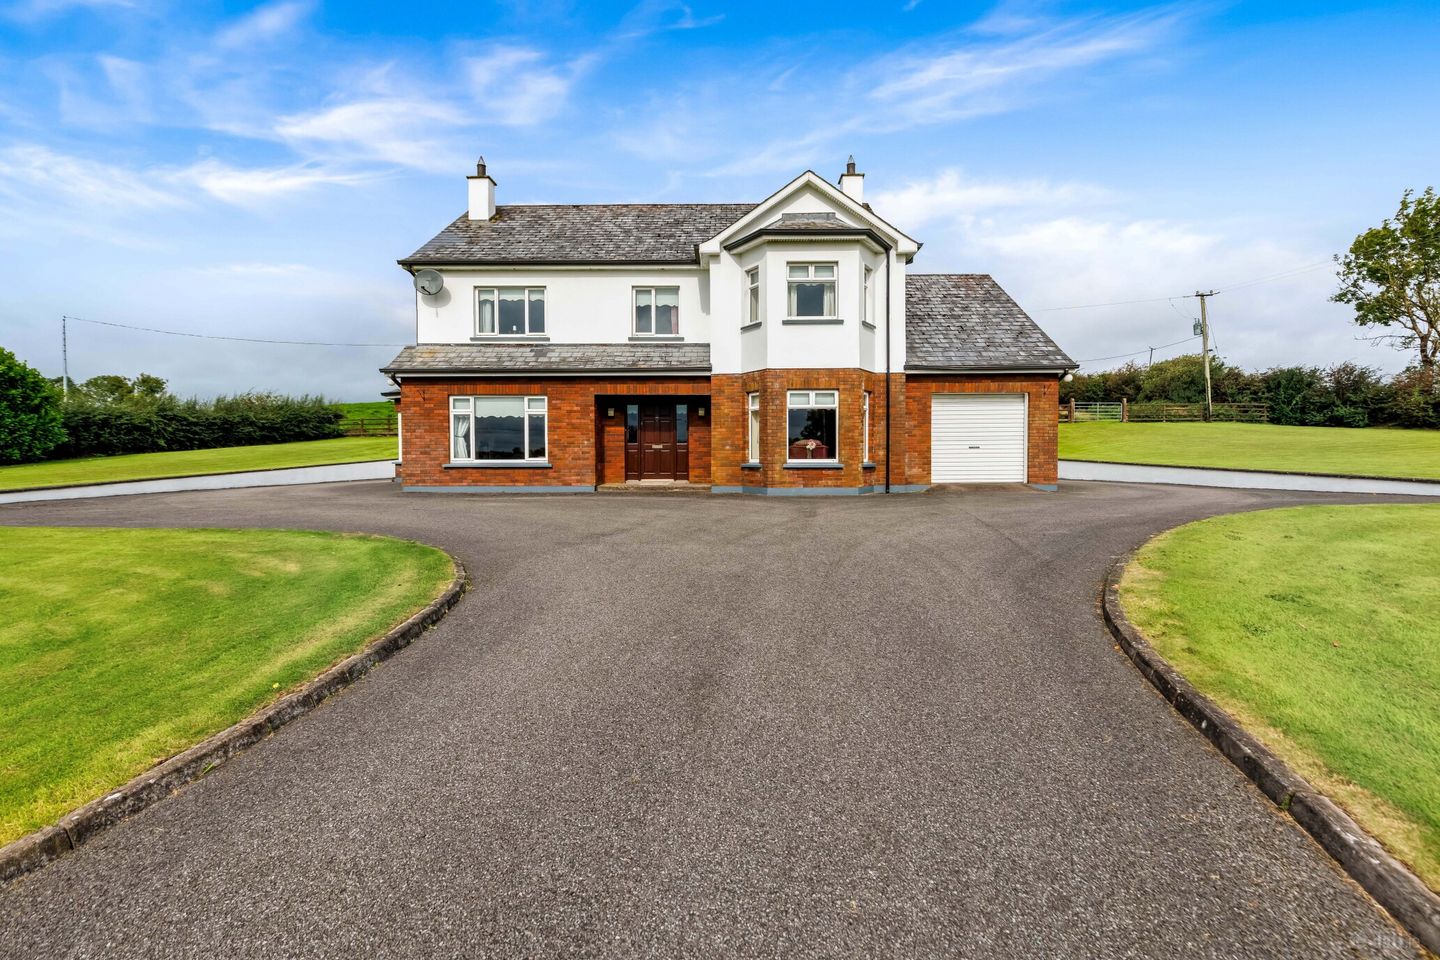

Cavanagarvan, Corcaghan, Co. Monaghan, H18YX47
€465,000
- Price per m²:€1,945
- Estimated Stamp Duty:€4,650
- Selling Type:By Private Treaty
- BER No:119843712
About Cavanagarvan, Corcaghan, Co. Monaghan
Highlights
- Total floor area: 239 sq. mts. ( 2573 sq ft ) approximately
- Site area: 0.72 HA (1.78 acres ) approximately
- Generous accommodation
- Set on a spacious, mature site surrounded by open countryside
- Sweeping tarmac driveway with ample private parking
Description
Interested in this property? Sign up for mySherryFitz to arrange your viewing, see current offers or make your own offer. Register now at SherryFitz.ie. Sherry FitzGerald Conor McManus are pleased to bring to the market Cavanagarvan, Corcaghan, Co. Monaghan. An impressive detached residence enjoying a delightful countryside setting within close proximity of the village of Corcaghan. The property occupies a generous, mature site surrounded by rolling countryside and enjoys a wonderful sense of space and privacy. A sweeping tarmac driveway leads to the residence, with extensive lawns surrounding the property and an integral garage providing additional practicality. The spacious accommodaion comprises, an entrance hall, living room, sitting room, kitchen/dining room with adjoining sunroom, utility room, shower room/WC, home office and integral garage. Upstairs there are four well-proportioned bedrooms, (two ensuite), bathroom, dressing room and hot press. The generous proportions and versatile accommodation make this an excellent family home. The location offers the best of country living while remaining convenient to everyday amenities. St Michael's National School, community centre, local pub/eatery and church are all located nearby, making this an especially appealing setting for family life. A spacious family residence, combining generous accommodation, substantial grounds and an attractive rural setting. Viewing is highly recommended. Entrance Hall: Bright and welcoming entrance hall featuring wooden flooring and an impressive staircase with gallery-style landing above. Living Room: Generously proportioned and bright living room featuring wooden flooring and a marble fireplace with gas fire. A large front-facing window provides excellent natural light and a pleasant outlook over the surrounding grounds. Sitting Room: Spacious and inviting sitting room featuring wooden flooring and an attractive ornate fireplace with cast-iron inset, complemented by a large front-facing window providing excellent natural light. Sun Room: Bright sunroom overlooking the surrounding gardens and countryside. Wooden flooring and double doors provide a seamless connection to the adjoining kitchen/dining area. Kitchen Dining Room: Generously proportioned kitchen/dining room fitted with an extensive range of solid wood units, integrated appliances and tiled flooring. Ample space is provided for family dining, with double doors opening directly to the adjoining sunroom. Utility Room: Practical utility room fitted with a range of storage units, worktop space and sink, with plumbing for laundry appliances. Guest Shower Room: Convenient ground-floor shower room comprising a spacious shower enclosure, pedestal wash hand basin and WC. Master Bedroom: Generously proportioned master bedroom with feature bay window, wooden flooring and pleasant countryside views. Complete with a separate dressing room and private ensuite. Dressing Room: Spacious dressing room located off the master bedroom, with wooden flooring, fitted shelving and hanging space. En-Suite: Spacious ensuite comprising corner bath, separate shower enclosure, WC and wash hand basin, with wooden flooring and Velux rooflight providing natural light. Bedroom 2: Bright and spacious double bedroom with wooden flooring and the benefit of a private ensuite shower room. En-Suite: Ensuite comprising shower enclosure with electric shower, WC and wash hand basin, with wooden flooring. Bedroom 3: Bright and spacious bedroom with wooden flooring and large window enjoying pleasant countryside views. Bedroom 4: Spacious double bedroom with wooden flooring. A large window overlooking the surrounding countryside. Bathroom: Spacious family bathroom comprising large shower enclosure, WC and wash hand basin with fitted vanity unit and tiled flooring.
Standard features
The local area of Cavanagarvan, Corcaghan, Co. Monaghan
Sold properties in this area
Stay informed with market trends
Local schools and transport

Learn more about what this area has to offer.
School Name | Distance | Pupils | |||
|---|---|---|---|---|---|
| School Name | Corcaghan National School | Distance | 320m | Pupils | 94 |
| School Name | Drumacruttin National School | Distance | 3.0km | Pupils | 14 |
| School Name | Threemilehouse National School | Distance | 4.8km | Pupils | 139 |
School Name | Distance | Pupils | |||
|---|---|---|---|---|---|
| School Name | Latnamard National School | Distance | 5.1km | Pupils | 82 |
| School Name | St. Louis Girls National School | Distance | 6.2km | Pupils | 201 |
| School Name | St Louis Infant Schools | Distance | 6.2km | Pupils | 227 |
| School Name | St Marys Boys National School | Distance | 6.4km | Pupils | 222 |
| School Name | Gaelscoil Ultain | Distance | 6.4km | Pupils | 376 |
| School Name | Rackwallace National School | Distance | 6.6km | Pupils | 51 |
| School Name | Monaghan Model School | Distance | 6.9km | Pupils | 192 |
School Name | Distance | Pupils | |||
|---|---|---|---|---|---|
| School Name | Coláiste Oiriall | Distance | 6.2km | Pupils | 402 |
| School Name | Beech Hill College | Distance | 6.3km | Pupils | 891 |
| School Name | St. Louis Secondary School | Distance | 6.3km | Pupils | 521 |
School Name | Distance | Pupils | |||
|---|---|---|---|---|---|
| School Name | Monaghan Collegiate School | Distance | 6.5km | Pupils | 249 |
| School Name | St. Macartan's College | Distance | 8.5km | Pupils | 619 |
| School Name | Ballybay Community College | Distance | 9.2km | Pupils | 345 |
| School Name | St Aidans Comprehensive School | Distance | 14.6km | Pupils | 630 |
| School Name | Largy College | Distance | 15.6km | Pupils | 500 |
| School Name | Our Lady's Secondary School | Distance | 17.7km | Pupils | 865 |
| School Name | Castleblayney College | Distance | 18.5km | Pupils | 412 |
Type | Distance | Stop | Route | Destination | Provider | ||||||
|---|---|---|---|---|---|---|---|---|---|---|---|
| Type | Bus | Distance | 300m | Stop | Corcaghan | Route | 175 | Destination | Cavan | Provider | Bus Éireann |
| Type | Bus | Distance | 4.8km | Stop | Threemilehouse | Route | 176 | Destination | Monaghan | Provider | Tfi Local Link Cavan Monaghan |
| Type | Bus | Distance | 5.0km | Stop | Swan's Cross Roads | Route | 175 | Destination | Monaghan | Provider | Bus Éireann |
Type | Distance | Stop | Route | Destination | Provider | ||||||
|---|---|---|---|---|---|---|---|---|---|---|---|
| Type | Bus | Distance | 5.1km | Stop | Cornasoo | Route | 176 | Destination | Monaghan | Provider | Tfi Local Link Cavan Monaghan |
| Type | Bus | Distance | 5.5km | Stop | Tully | Route | Mn2 | Destination | Monaghan Institute | Provider | Tfi Local Link Cavan Monaghan |
| Type | Bus | Distance | 5.8km | Stop | Killyconigan | Route | Mn3 | Destination | Mullan | Provider | Tfi Local Link Cavan Monaghan |
| Type | Bus | Distance | 5.8km | Stop | Ardaghy | Route | Mn2 | Destination | Monaghan Bus Station | Provider | Tfi Local Link Cavan Monaghan |
| Type | Bus | Distance | 5.8km | Stop | Monaghan R Pk | Route | 176 | Destination | Monaghan | Provider | Tfi Local Link Cavan Monaghan |
| Type | Bus | Distance | 5.8km | Stop | Mullaghmatt | Route | Mn3 | Destination | Killyconigan | Provider | Tfi Local Link Cavan Monaghan |
| Type | Bus | Distance | 6.0km | Stop | Glen Road | Route | 175 | Destination | Cavan | Provider | Bus Éireann |
Your Mortgage and Insurance Tools
Check off the steps to purchase your new home
Use our Buying Checklist to guide you through the whole home-buying journey.
Budget calculator
Calculate how much you can borrow and what you'll need to save
BER Details
BER No: 119843712
Ad performance
- Date listed15/09/2026
- Views83
- Potential views if upgraded to an Advantage Ad135
Daft ID: 16658770


Why choose Allianz for your home insurance.
Get 10% off online
Emergency home assistance included
Tailor your cover to your needs
T&Cs apply