
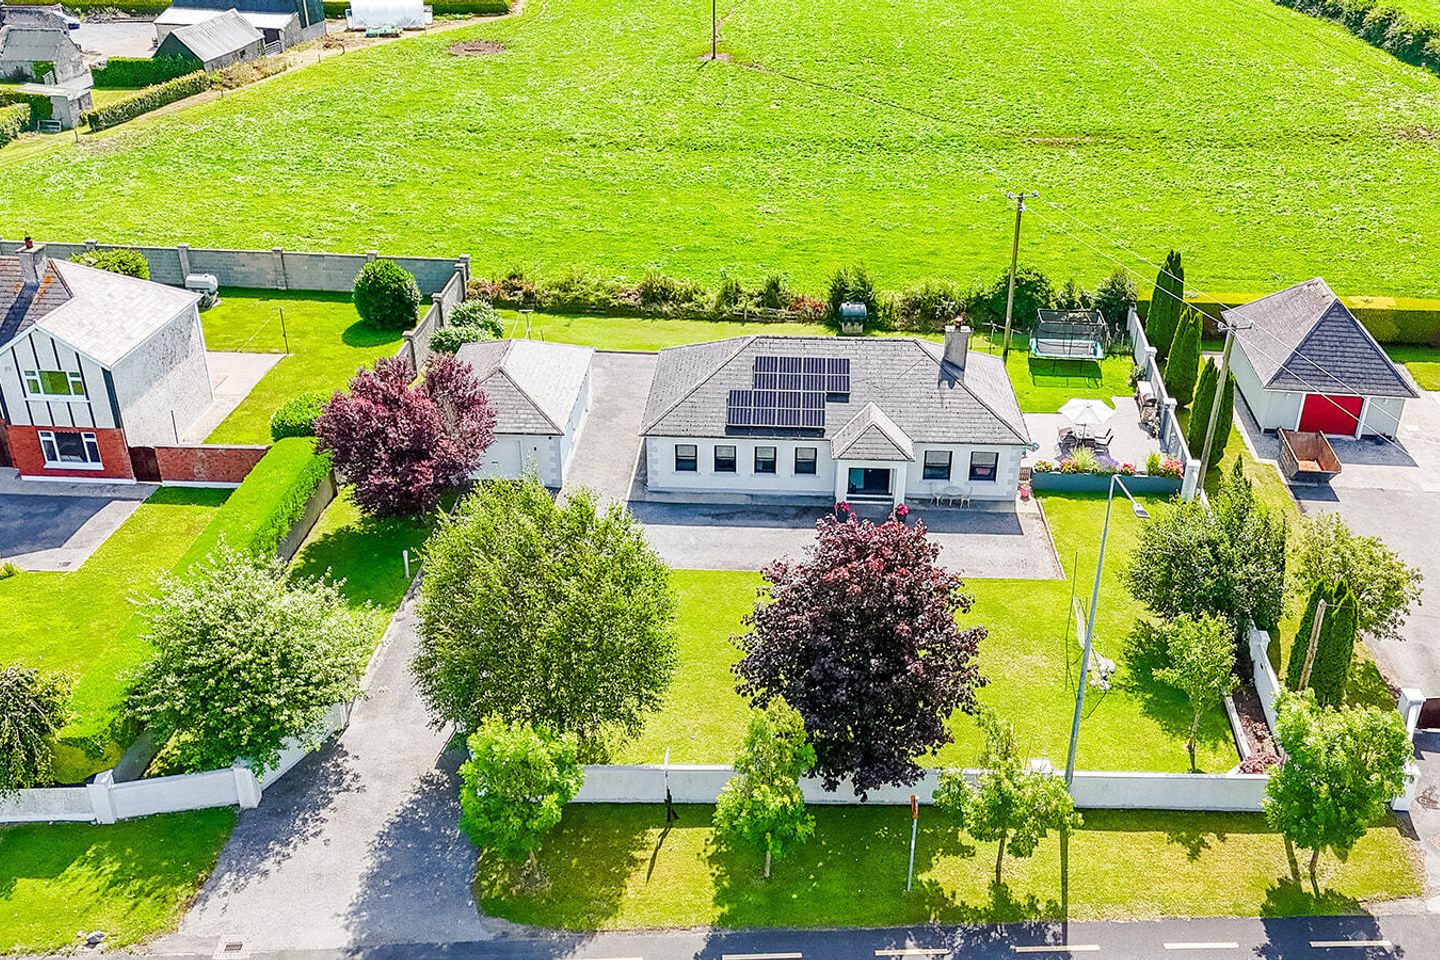

Cherry Garden, Gowran Road, Paulstown, Co Kilkenny, R95HK03
€450,000
- Price per m²:€3,634
- Estimated Stamp Duty:€4,500
- Selling Type:By Private Treaty
- BER No:102036647
Make your move
Open Viewings
- Sat, 11/0710:00 - 10:45
About Cherry Garden, Gowran Road, Paulstown, Co Kilkenny
Highlights
- Built in 1996 and recently renovated throughout to an exceptional standard
- Sought-after residential location with a strong sense of community and excellent local amenities
- Gated entrance with large driveway and mature landscaped gardens
- Feature outdoor lighting and external garden power sockets
- Triple-glazed windows throughout, including sliding sash windows to the front elevation (fitted 2023)
Description
A Stunning A3-Rated Family Bungalow Combining Modern Comfort, Exceptional Energy Efficiency and Spacious Living. Cherry Garden is an exceptional country residence set on approximately 0.37 acres (0.15 hectares) of beautifully landscaped and secluded gardens. Constructed in 1996 and extensively renovated in recent years, this impressive home combines contemporary luxury with outstanding energy efficiency. Situated in a highly sought-after location where properties rarely come to the market. Boasting an A3 BER rating, this stunning detached bungalow offers the perfect balance of modern comfort, sustainable living and generously proportioned accommodation, all presented in turnkey condition. Extending to approximately 123.8 sq. m. (1,333 sq. ft.), the well-designed accommodation comprises an inviting entrance hall, a spacious kitchen/dining room, a comfortable living room, three generously proportioned bedrooms (including a master bedroom with en suite), a family bathroom and a useful store room. Front & Rear Gardens: The property is approached through a gated entrance onto a generous tarmacadam driveway, providing ample parking for several cars and access to a detached garage. The front gardens are beautifully maintained, featuring extensive lawned areas bordered by mature trees, shrubs and raised flower beds with attractive timber box edging. A boundary wall provides privacy and definition to the site, while feature garden lighting and external power sockets add practicality and enhance the outdoor setting. The beautifully maintained rear garden enjoys a desirable east-facing aspect and offers a wonderful blend of privacy, outdoor entertaining space and uninterrupted countryside views. Predominantly laid in lawn and bordered by mature hedgerows and boundary walls, the garden is exceptionally private and not overlooked. A standout feature is the substantial paved patio area, newly constructed in 2024, designed for outdoor living and entertaining. This impressive space incorporates a bespoke outdoor kitchen with marble worktop and built-in BBQ, complemented by raised mature planter beds filled with colourful planting and ornamental grasses, creating both privacy and visual appeal. The generous lawn area provides an ideal space for family recreation, children's play and outdoor enjoyment, while an external tap adds further practicality for garden maintenance. A second patio area provides an additional seating and relaxation space, ideal for enjoying the peaceful surroundings and spectacular views towards Mount Leinster. For convenience, the boiler is discreetly located to the rear of the property. Location: Gowran Road is a well-established residential setting in the heart of Paulstown Village, offering immediate access to an excellent range of local amenities including Scoil Bhríde National School, local cafés and public houses, a convenience store, church facilities and the Applegreen Service Station. Paulstown occupies a highly convenient position at the junction of the N9 and N10 national routes, making it an ideal location for commuters. The village is situated approximately 19 km east of Kilkenny City and 21 km south of Carlow Town, while the M9 motorway provides easy access to Dublin, which can be reached in approximately 90 minutes. Combining village convenience with excellent transport links, this highly regarded location offers the perfect balance of country living and accessibility. The property further benefits from stunning views of Mount Leinster and the surrounding countryside, enhancing its appeal as a superb family home. Viewing is highly recommended. Entrance Hall: 1.83m x 4.13m. A bright and inviting entrance hall with contemporary floor tiling, elegant wall panelling and attic access for convenient storage. Kitchen/Dining Room: 3.93m x 6.21m. Continuing the tiled flooring from the entrance hall, this bright and spacious kitchen/dining area is fitted with an extensive range of floor and eye-level units complemented by tiled splashbacks. A Stanley Rangemaster cooker with five-burner gas hob, double oven and warming drawer serves as a focal point. Newly installed recessed lighting enhances the space, while a patio door provides direct access to a large outdoor patio area. Generous proportions allow ample room for dining, and the kitchen is plumbed for an American-style fridge freezer. Utility Room: 1.74m x 1.84m. Positioned off the kitchen, the well-appointed utility room is discreetly concealed behind a sliding pocket door and features fitted cabinetry, a stainless-steel sink, generous countertop space, and plumbing for both a washing machine and tumble dryer. Living Room: 3.90m x 4.90m. A bright and welcoming reception room featuring solid timber flooring and dual-aspect windows overlooking the front garden. The focal point is an upgraded cream marble fireplace with a Stanley Cara multi-fuel stove. The room enjoys an open-plan connection to the kitchen. Hot Press: Hot press off the entrance hall, fully shelved and providing excellent storage space. Store Room: Fully Shelved and used as a cloakroom. Bedroom 3: 3.92m x 3.58m. Well-proportioned double bedroom with dual front-facing windows. Features laminate flooring together with upgraded skirting and architrave finishes. Bathroom: 2.10m x 3.96m. Beautifully appointed and recently upgraded family bathroom finished to a high standard throughout. Features a luxurious double vanity unit with twin wash hand basins, a large walk-in shower with glass panel and premium Aqualisa shower, WC and frosted window for privacy. Additional features include recessed lighting, a large illuminated heated mirror, stylish floor and wall tiling, and an attractive tongue-and-groove timber ceiling. Bedroom 2: 2.98m x 4.02m. Bright and spacious double bedroom with double-aspect windows overlooking the front of the property. The room benefits from attractive laminate flooring and upgraded skirting and architrave detailing. Master Bedroom: 4.12m x 4.16m. Generous master bedroom with extensive built-in wardrobe storage and double-aspect windows enjoying views over the rear gardens. Enhanced by stylish feature wall panelling and complete with TV and telephone points. En Suite: 1.39m x 3.08m. Bright and functional en suite with tiled flooring, WC and pedestal wash hand basin. The room benefits from a spacious shower enclosure with a Triton T90si electric shower and a frosted window.
The local area of Cherry Garden, Gowran Road, Paulstown, Co Kilkenny
Sold properties in this area
Stay informed with market trends
Local schools and transport

Learn more about what this area has to offer.
School Name | Distance | Pupils | |||
|---|---|---|---|---|---|
| School Name | Scoil Bhride Paulstown | Distance | 430m | Pupils | 211 |
| School Name | Queen Of The Universe National School | Distance | 4.7km | Pupils | 267 |
| School Name | St Mary's Bagenalstown | Distance | 4.8km | Pupils | 98 |
School Name | Distance | Pupils | |||
|---|---|---|---|---|---|
| School Name | St Bridgets Monastery Boys Senior School | Distance | 5.1km | Pupils | 127 |
| School Name | Goresbridge National School | Distance | 5.5km | Pupils | 75 |
| School Name | Saplings Special School | Distance | 5.7km | Pupils | 12 |
| School Name | Gowran National School | Distance | 6.7km | Pupils | 199 |
| School Name | Old Leighlin National School | Distance | 6.9km | Pupils | 117 |
| School Name | Ballinkillen National School | Distance | 7.0km | Pupils | 126 |
| School Name | Leighlinbridge National School | Distance | 7.2km | Pupils | 179 |
School Name | Distance | Pupils | |||
|---|---|---|---|---|---|
| School Name | Presentation / De La Salle College | Distance | 4.3km | Pupils | 763 |
| School Name | Coláiste Aindriú | Distance | 5.5km | Pupils | 140 |
| School Name | Borris College | Distance | 11.4km | Pupils | 537 |
School Name | Distance | Pupils | |||
|---|---|---|---|---|---|
| School Name | Kilkenny College | Distance | 15.3km | Pupils | 919 |
| School Name | Presentation Secondary School | Distance | 15.8km | Pupils | 902 |
| School Name | Coláiste Pobail Osraí | Distance | 15.9km | Pupils | 222 |
| School Name | Duiske College | Distance | 16.0km | Pupils | 139 |
| School Name | City Vocational School | Distance | 16.1km | Pupils | 311 |
| School Name | C.b.s. Kilkenny | Distance | 16.1km | Pupils | 836 |
| School Name | St Kieran's College | Distance | 16.1km | Pupils | 802 |
Type | Distance | Stop | Route | Destination | Provider | ||||||
|---|---|---|---|---|---|---|---|---|---|---|---|
| Type | Bus | Distance | 640m | Stop | Paulstown | Route | 73 | Destination | Athlone | Provider | Bus Éireann |
| Type | Bus | Distance | 640m | Stop | Paulstown | Route | Iw01 | Destination | Carlow Institute | Provider | Dunnes Coaches |
| Type | Bus | Distance | 860m | Stop | Paulstown M9 | Route | Gd02 | Destination | Tramore Bus Station | Provider | Jj Kavanagh |
Type | Distance | Stop | Route | Destination | Provider | ||||||
|---|---|---|---|---|---|---|---|---|---|---|---|
| Type | Bus | Distance | 860m | Stop | Paulstown M9 | Route | 736 | Destination | Waterford Setu | Provider | Jj Kavanagh |
| Type | Bus | Distance | 3.8km | Stop | Royaloak | Route | Iw01 | Destination | Carlow Institute | Provider | Dunnes Coaches |
| Type | Bus | Distance | 3.8km | Stop | Royaloak | Route | 4 | Destination | Dublin | Provider | Bus Éireann |
| Type | Bus | Distance | 5.0km | Stop | Bagenalstown | Route | 887 | Destination | Carlow | Provider | Tfi Local Link Carlow Kilkenny Wicklow |
| Type | Rail | Distance | 5.2km | Stop | Muine Bheag (bagenalstown) | Route | Rail | Destination | Waterford (plunkett) | Provider | Irish Rail |
| Type | Bus | Distance | 5.2km | Stop | The Parade | Route | 887 | Destination | Carlow | Provider | Tfi Local Link Carlow Kilkenny Wicklow |
| Type | Bus | Distance | 5.4km | Stop | Kilgraney | Route | 887 | Destination | New Ross | Provider | Tfi Local Link Carlow Kilkenny Wicklow |
Your Mortgage and Insurance Tools
Check off the steps to purchase your new home
Use our Buying Checklist to guide you through the whole home-buying journey.
Budget calculator
Calculate how much you can borrow and what you'll need to save
A closer look
BER Details
BER No: 102036647
Ad performance
- Ad levelAdvantageSILVER
- Date listed06/07/2026
- Views588
Properties similar to Cherry Garden, Gowran Road, Paulstown, Co Kilkenny


Daft ID: 16599850

