

Chestnut House, Rolestown East, Swords, Co Dublin, K67 C8Y8
€850,000
- Estimated Stamp Duty:€8,500
- Selling Type:By Private Treaty
- BER No:119879153
About Chestnut House, Rolestown East, Swords, Co Dublin
Highlights
- Impressive five-bedroom detached family residence
- Situated on 1/3 Acre (approx)
- Architecturally designed house
- Feature copper roof
- Sash windows to front of house
Description
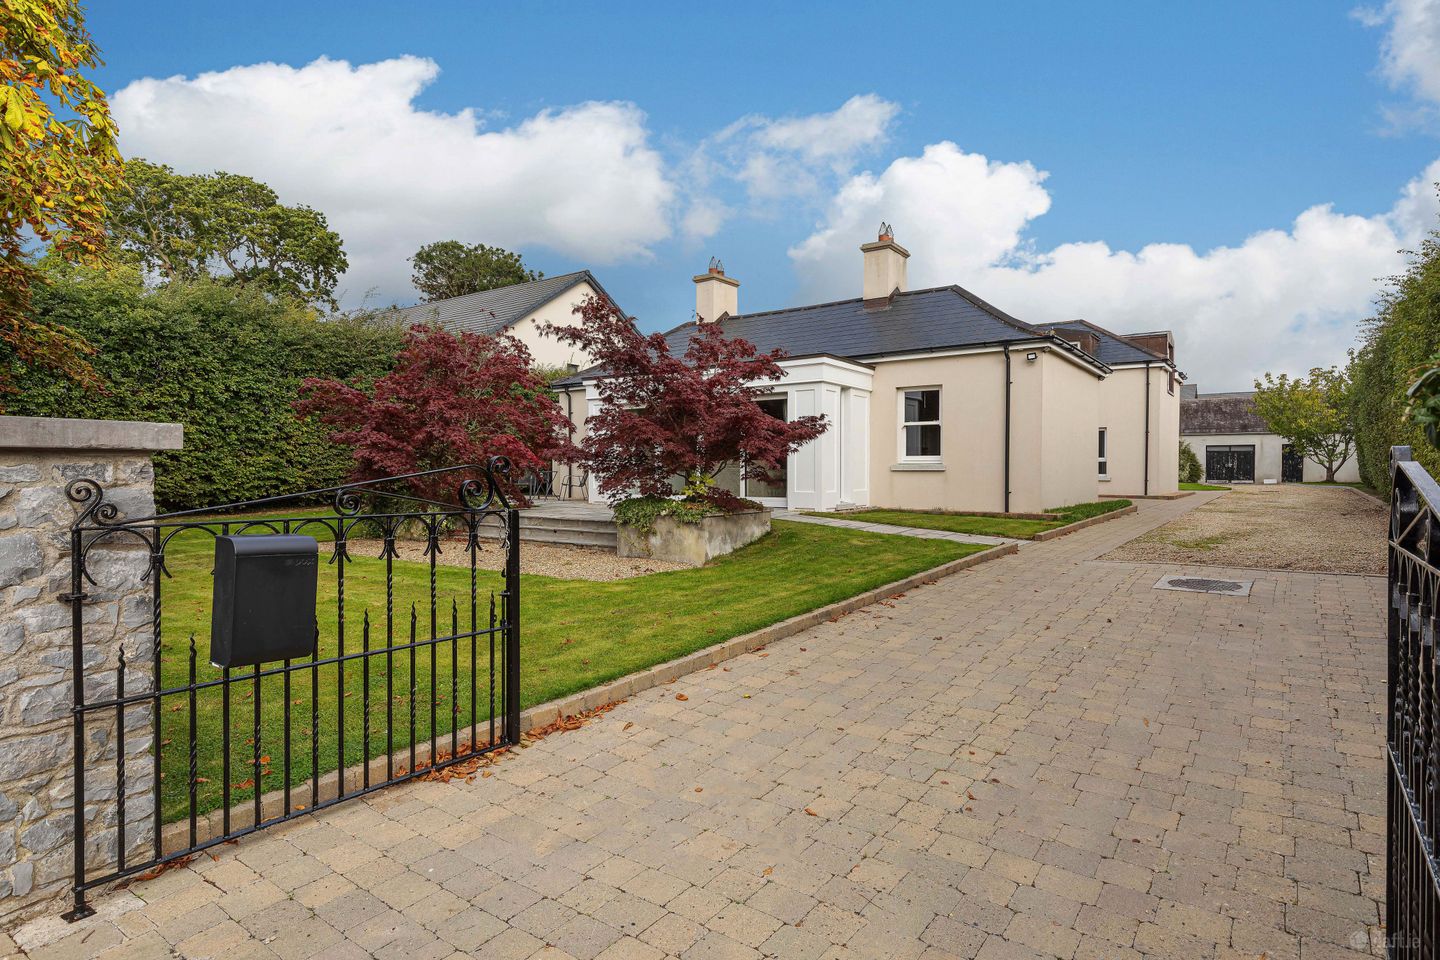
Welcome to Chestnut House, an impressive five bedroom detached family home set on approximately one-third of an acre of beautifully maintained grounds, offering an exceptional blend of privacy, space and convenience. Approached through secure wrought-iron gates, the property immediately impresses with its attractive façade, mature landscaping and extensive cobblelock and gravel driveway providing ample off-street parking for numerous vehicles. The stylish entrance porch and well-maintained grounds create a wonderful first impression and reflect the high standard of care evident throughout the home. Internally, Chestnut House offers gracious and well proportioned accommodation designed with modern family living in mind. At the heart of the home is a superb bespoke solid wood kitchen featuring a large central island, extensive storage, quality integrated appliances and attractive timber flooring, all complemented by a large overhead rooflight which floods the space with natural light. The solid wood kitchen is perfectly positioned for both everyday family life and entertaining guests. The elegant living room is a standout feature of the home, boasting high ceilings, a feature fireplace with open fire, attractive timber flooring and large sliding patio doors that frame views of the mature gardens while allowing natural light to pour into the room. The generously proportioned reception spaces create a wonderful environment for both everyday family living and entertaining guests. The accommodation extends to five spacious bedrooms, with the principal bedroom suite providing a walk-in wardrobe and private en-suite bathroom, creating a luxurious retreat within the home. The remaining bedrooms are well proportioned and are served by a stylish family bathroom. Outside, the generous site offers excellent privacy and ample space for family living and recreation. A particular feature is the substantial detached shed/workshop to the rear, providing excellent versatility and suitability for storage, hobbies, a home gym, workshop or home office. The outbuilding offers scope to explore a small, separate habitable home for visiting guests or family, permissible without planning permission (under Ireland’s new regulations introduced in July 2026) Combining spacious accommodation, mature, landscaped grounds, extensive parking and a versatile, detached outbuilding, Chestnut House presents a rare opportunity to acquire an exceptional family home in a peaceful setting. Chestnut House enjoys a peaceful and highly sought-after setting while remaining within easy reach of Swords and a host of local amenities. Swords Village is just a short drive away and offers an excellent selection of shops, schools, cafés, restaurants and sporting facilities. The award-winning Roganstown Golf & Country Club is also nearby, providing an 18-hole championship golf course along with excellent leisure and fitness facilities. The M1 and M50 motorways are easily accessible, offering convenient access to Dublin Airport, Dublin City Centre and the wider road network. Regular public transport services operate nearby, providing straightforward connectivity to Swords, Ashbourne and Dublin City Centre. Viewing is highly recommended to fully appreciate all that this wonderful home has to offer. Entrance Hall 1.9m x 12.2m. Bright and welcoming entrance hallway with hardwood flooring, recessed lighting, double glazed front door with glazed side panel, high ceilings and neutral décor throughout. The hallway provides access to the principal reception rooms and creates an impressive first impression upon entering the home. Kitchen Dining Room 4.5m x 5.9m. Superb solid wood kitchen featuring an extensive range of wall and floor units, quality integrated appliances, generous worktop space and a central island unit providing additional preparation and storage space. A large rooflight and feature window flood the room with natural light, while the attractive hardwood flooring and neutral colour palette create a warm and inviting atmosphere. Living Room 4.9m x 6.4m. Exceptionally bright and spacious reception room featuring a beautiful fireplace with open fire, attractive hardwood flooring and high ceilings with decorative coving. Large sliding patio doors overlook the mature gardens and flood the room with natural light, creating a warm and inviting atmosphere. Bedroom 4 3.2m x 4.2m. Bright and spacious double bedroom featuring a large window overlooking the surrounding grounds, allowing for an abundance of natural light. The room is tastefully decorated in neutral tones and benefits from a feature fireplace with timber surround and stove inset. Utility Room 2.8m x 2.3m. Storage units, plumbed for washing machine and dryer Bathroom 4.1m x 2.7m. Exceptionally spacious and beautifully appointed family bathroom featuring full wall and floor tiling, a contemporary freestanding bath with floor-mounted mixer tap, wash hand basin, Wc and chrome heated towel rail. A large window provides excellent natural light, while recessed ceiling lighting enhances the bright and luxurious feel of the room. Finished to a high standard throughout, this elegant bathroom offers a relaxing and spa-like atmosphere. Bedroom 5 5.0m x 3.5m. Bright and generously proportioned bedroom featuring a large floor-to-ceiling picture window overlooking the mature gardens, flooding the room with natural light throughout the day. The room benefits from neutral décor, fitted carpeting and built-in shelving and storage units, providing both comfort and practicality. A versatile space, Bedroom 5 is ideally suited for use as a guest bedroom, home office, playroom or additional family accommodation. Bedroom 1 6.1m x 4.7m. Exceptionally spacious and beautifully presented principal bedroom featuring a large picture window overlooking the grounds, allowing for an abundance of natural light. The room benefits from neutral décor, fitted carpeting and generous floor space, creating a bright and tranquil retreat. Further enhancing the accommodation is a private en-suite bathroom and a spacious walk-in wardrobe, providing excellent storage and a luxurious finish to this impressive principal suite. En-Suite 3.2m x 2.5m. Well-appointed en-suite bathroom featuring a fully tiled finish, corner shower enclosure, wash hand basin and WC. A frosted window provides natural light and ventilation, while recessed lighting and neutral décor create a bright and airy atmosphere Walk-in-wardrobe 2.1m x 3.1m. Range of built in wardrobes and storage space. Landing 3.0m x 2.8m. Spacious first-floor landing featuring fitted carpet flooring, neutral décor and excellent natural light. The landing provides access to all bedroom accommodation and benefits from access to the attic, offering valuable additional storage space. Generous proportions create an open and airy feel, enhancing the sense of space throughout the first floor. Bedroom 2 4.7m x 4.9m. Spacious and well-appointed double bedroom featuring fitted carpet flooring, a large window allowing for an abundance of natural light, and a range of built-in wardrobes providing excellent storage. Bedroom 3 4.5m x 4.8m. Bright and generously proportioned double bedroom featuring dual aspect windows that allow an abundance of natural light to flow throughout the room. The bedroom benefits from fitted carpet flooring, neutral décor and attractive vaulted ceilings, creating a spacious and airy atmosphere. Bathroom 2.3m x 2.1m. Bright and well-presented shower room featuring full wall and floor tiling, a large corner shower enclosure with rainfall shower fitting, and a chrome heated towel rail. A frosted window provides excellent natural light while maintaining privacy
Standard features
The local area of Chestnut House, Rolestown East, Swords, Co Dublin
Sold properties in this area
Stay informed with market trends
Local schools and transport

Learn more about what this area has to offer.
School Name | Distance | Pupils | |||
|---|---|---|---|---|---|
| School Name | Thornleigh Educate Together National School | Distance | 250m | Pupils | 299 |
| School Name | Swords Educate Together National School | Distance | 1.2km | Pupils | 405 |
| School Name | Gaelscoil Bhrian Bóroimhe | Distance | 1.2km | Pupils | 444 |
School Name | Distance | Pupils | |||
|---|---|---|---|---|---|
| School Name | St Cronan's Jns | Distance | 1.3km | Pupils | 499 |
| School Name | Scoil Chrónáin Sns | Distance | 1.3km | Pupils | 569 |
| School Name | Broadmeadow Community National School | Distance | 1.3km | Pupils | 71 |
| School Name | Old Borough National School | Distance | 1.5km | Pupils | 90 |
| School Name | St Colmcille Boys | Distance | 1.8km | Pupils | 335 |
| School Name | St Colmcilles Girls National School | Distance | 1.8km | Pupils | 371 |
| School Name | Holy Family Senior School | Distance | 2.1km | Pupils | 627 |
School Name | Distance | Pupils | |||
|---|---|---|---|---|---|
| School Name | Swords Community College | Distance | 750m | Pupils | 930 |
| School Name | St. Finian's Community College | Distance | 760m | Pupils | 661 |
| School Name | Fingal Community College | Distance | 1.5km | Pupils | 866 |
School Name | Distance | Pupils | |||
|---|---|---|---|---|---|
| School Name | Loreto College Swords | Distance | 2.0km | Pupils | 632 |
| School Name | Coláiste Choilm | Distance | 2.0km | Pupils | 425 |
| School Name | Malahide & Portmarnock Secondary School | Distance | 3.3km | Pupils | 607 |
| School Name | Donabate Community College | Distance | 6.3km | Pupils | 813 |
| School Name | Malahide Community School | Distance | 6.4km | Pupils | 1246 |
| School Name | Portmarnock Community School | Distance | 7.6km | Pupils | 960 |
| School Name | Coolock Community College | Distance | 8.3km | Pupils | 192 |
Type | Distance | Stop | Route | Destination | Provider | ||||||
|---|---|---|---|---|---|---|---|---|---|---|---|
| Type | Bus | Distance | 80m | Stop | Applewood | Route | 503 | Destination | Ormond Avenue | Provider | Swords Express |
| Type | Bus | Distance | 80m | Stop | Applewood | Route | 506 | Destination | Ormond Avenue, Stop 4915 | Provider | Swords Express |
| Type | Bus | Distance | 80m | Stop | Applewood | Route | 500n | Destination | Ormond Avenue | Provider | Swords Express |
Type | Distance | Stop | Route | Destination | Provider | ||||||
|---|---|---|---|---|---|---|---|---|---|---|---|
| Type | Bus | Distance | 80m | Stop | Applewood | Route | 41c | Destination | Swords Manor | Provider | Dublin Bus |
| Type | Bus | Distance | 80m | Stop | Applewood | Route | Kl01 | Destination | Keelings Retail Uc | Provider | Nolan Coaches |
| Type | Bus | Distance | 80m | Stop | Applewood | Route | 500x | Destination | Ormond Avenue | Provider | Swords Express |
| Type | Bus | Distance | 80m | Stop | Applewood | Route | 501 | Destination | Ormond Avenue | Provider | Swords Express |
| Type | Bus | Distance | 140m | Stop | Applewood | Route | 41x | Destination | Ucd | Provider | Dublin Bus |
| Type | Bus | Distance | 140m | Stop | Applewood | Route | 505 | Destination | Eden Quay | Provider | Swords Express |
| Type | Bus | Distance | 140m | Stop | Applewood | Route | 500 | Destination | Eden Quay | Provider | Swords Express |
Your Mortgage and Insurance Tools
Check off the steps to purchase your new home
Use our Buying Checklist to guide you through the whole home-buying journey.
Budget calculator
Calculate how much you can borrow and what you'll need to save
BER Details
BER No: 119879153
Ad performance
- Date listed29/09/2026
- Views-
Properties similar to Chestnut House, Rolestown East, Swords, Co Dublin

Daft ID: 16649032


Why choose Allianz for your home insurance.
Get 10% off online
Emergency home assistance included
Tailor your cover to your needs
T&Cs apply