
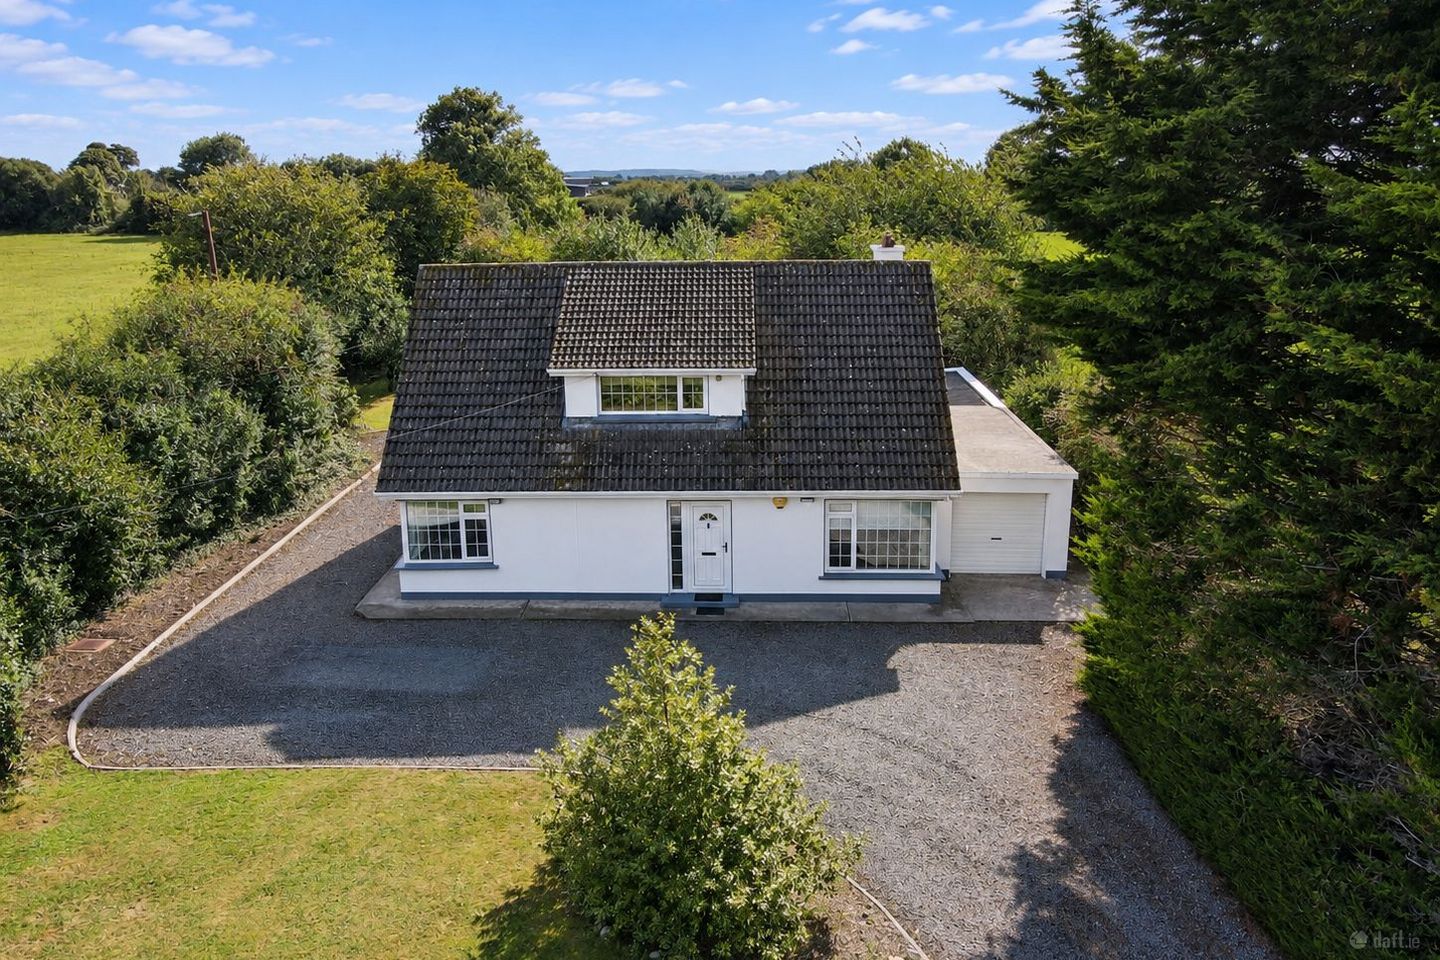

Clonadacasey, Portlaoise, Co. Laois, R32A2PY
€450,000
- Price per m²:€3,333
- Estimated Stamp Duty:€4,500
- Selling Type:By Private Treaty
- BER No:109220350
About Clonadacasey, Portlaoise, Co. Laois
Highlights
- Four-bedroom, two-bathroom detached family home.
- Approximately 135 sq. m of accommodation, set on a generous site extending to circa 0.64 acres.
- Peaceful countryside setting within a quiet cul-de-sac & private nature walk.
- Excellent access to the M7 with connections towards Dublin and Limerick.
- Quality finishes including solid timber flooring and feature timber staircase.
Description
Midlands Real Estate are proud to present this stunning and exceptional four-bedroom, two-bathroom detached home at Clonadacasey, Portlaoise, Co. Laois. Ideally positioned in a peaceful countryside setting, yet just a five-minute drive from Portlaoise, this superb property offers an appealing combination of rural living and everyday convenience. Extending to approximately 135 sq. m and set on a generous site of circa 0.64 acres, this beautifully presented residence immediately impresses with its sense of space, natural light and quality throughout. Generous proportions, stunning flooring, attractive finishes and excellent storage all contribute to a home that has been thoughtfully maintained and is ready to be enjoyed. Bright interiors and carefully considered details give the property a warm and welcoming character, while the generous grounds provide an added sense of space and privacy. Outside, the property enjoys an attractive position within a quiet cul-de-sac, adding to the peaceful and private character of its surroundings. A walkway located just off the entrance to the property is a particularly welcome amenity, ideal for walking and enjoying the surrounding countryside. Despite its tranquil countryside setting, the property is exceptionally well connected, with Junction 18 of the M7 motorway just a three-minute drive away, offering excellent connectivity to Dublin, Limerick and the wider motorway network. Together with its close proximity to Portlaoise, Clonadacasey offers an excellent balance of peaceful countryside living and convenient accessibility. Exceptional in presentation, generous in scale and superbly positioned, Clonadacasey represents a wonderful opportunity to acquire a distinctive family home where space, setting and connectivity come together beautifully. The accommodation briefly comprises: Upon entering the property, you are welcomed into a spacious entrance hallway which immediately sets the tone for the generous proportions found throughout the home. A feature staircase rises to the first floor, while the hallway provides convenient access to the principal ground-floor accommodation. The kitchen/lounge offers a substantial open living space and connects naturally with the dining room. The dining room also benefits from separate access directly from the hallway, creating an excellent flow between the principal living areas, while its front and side-facing windows provide an abundance of natural light. Two well-proportioned bedrooms are positioned on the ground floor, offering flexibility for family accommodation, guest rooms or home-office use. A neatly presented utility room provides fitted storage and direct access to the rear of the property, while a guest WC completes the ground-floor accommodation. Upstairs, the feature staircase opens onto an impressive and spacious landing illuminated by a front-facing window. From here, there are two generous bedrooms, both featuring extensive built-in wardrobes, together with a large, fully tiled family bathroom. Clonadacasey is a home that truly stands apart, combining exceptional presentation with a peaceful countryside setting and superb accessibility. The quiet cul-de-sac position, nearby walkway and convenient access to Portlaoise and the M7 all add to its appeal, creating an enviable balance between country living and modern convenience. Beautifully maintained and ready to enjoy, this is a property that needs to be experienced in person to fully appreciate the quality, space and setting on offer. Early viewing is highly recommended. Viewings are available by appointment only through the Sole Selling Agents, Midlands Real Estate. Accommodation in Detail: Entrance Hallway – 3.32m x 4.96m: Impressive spacious entrance hallway featuring a cream tiled floor with contrasting black inset detail, deep skirting boards and a striking solid timber staircase with turned spindles and decorative newel posts. A double-height stairwell with elevated window provides excellent natural light. Complete with recessed lighting and a panelled uPVC front door with decorative glazing and glazed sidelight. Kitchen / Living Room – 3.95m x 6.00m: Bright and spacious kitchen featuring solid timber, hand-painted cabinetry with an extensive range of high and low-level units, decorative cornice detailing and granite countertops. Finished with a subway-style tiled splashback and travertine floor tiles with a contrasting black slate insert, integrated oven, gas hob and feature timber extractor surround. A large window over the sink provides excellent natural light. A wide feature archway opens into the living area, finished with semi-solid timber flooring, deep skirting boards and an attractive fireplace with decorative surround, cast-iron inset, granite hearth and Stanley solid-fuel stove. Dining Room – 3.93m x 3.97m: A bright, beautifully finished dining room featuring laminate flooring, deep skirting boards, decorative ceiling coving and centre rose. A large dual-aspect corner window with Georgian-style glazing bars provides excellent natural light. Complete with an electric Dimplex fire and surround, while an elegant multi-pane glazed internal door connects with the adjoining living area and allows light to flow between both rooms. Bedroom 1 – 3.93m x 3.49m: A spacious ground-floor double bedroom featuring laminate flooring, deep skirting boards and neutral décor. An impressive dual-aspect corner window with Georgian-style glazing bars floods the room with natural light and provides an attractive outlook. Currently arranged as a home office, highlighting the room’s versatility. Bedroom 2 – 3.95m x 2.76m: A well-proportioned ground-floor bedroom finished with laminate flooring, deep skirting boards and neutral décor. A large rear-facing uPVC window with fitted blind provides good natural light and a pleasant garden outlook. Currently utilised as a home gym/utility space, demonstrating the room’s versatility. Utility Room – 2.91m x 2.21m: A neat and practical utility room featuring travertine floor tiles with a contrasting black slate insert, fitted cabinetry, worktop and plumbing for washing machine. Finished with deep skirting boards, recessed lighting and a part-glazed uPVC rear door with obscured glass, providing direct access to the garden. Guest Bathroom – 1.57m x 0.91m: A well-presented ground-floor guest WC comprising WC and wash-hand basin, finished with travertine floor tiles with a contrasting black slate insert, fitted mirror and shelving, and a rear-facing frosted window providing natural light and privacy. First Floor Landing – 3.30m x 3.59m: A spacious and bright first-floor landing with laminate flooring, an attractive timber staircase and balustrade, feature chandelier and a large front-facing window providing excellent natural light. Bedroom 3 – 4.00m x 3.54m: A generously sized and bright double bedroom featuring laminate timber flooring, an extensive range of built-in wardrobes and additional built-in storage cupboards, providing excellent storage throughout. A side-facing window allows for ample natural light and enjoys a pleasant outlook over the surrounding grounds. Bedroom 4 – 3.44m x 3.54m: A spacious and well-proportioned double bedroom finished with laminate flooring and offering excellent storage through a substantial range of fitted wardrobes and additional built-in cupboards. A side-facing window fills the room with natural light while providing an attractive outlook over the surrounding grounds. Family Bathroom – 2.47m x 3.21m: A large and beautifully appointed family bathroom finished with full-height tiling. Features include a substantial vanity unit with wash-hand basin and mirror above, bath with Mira Elite SE electric shower overhead and glass shower screen, WC and chrome heated towel rail. A smart switch provides convenient control of the lighting, extractor fan and heating, while a rear-facing frosted window provides natural light and privacy. Location: Clonadacasey enjoys an attractive countryside setting in Co. Laois, combining the peace, privacy and space associated with rural living with excellent accessibility to Portlaoise and the wider national road network. The property is particularly well positioned for those wishing to enjoy a quieter lifestyle while remaining within convenient reach of one of the Midlands’ principal towns. Portlaoise is readily accessible and provides an extensive range of amenities including major supermarkets and retail outlets, restaurants, cafés, schools, childcare facilities, healthcare services, sporting clubs and leisure amenities. Portlaoise also benefits from a mainline rail station with regular services to Dublin and other destinations, further enhancing the convenience of the location for commuters. Excellent road connectivity is a key advantage, with convenient access to the M7 motorway, providing direct connections towards Portlaoise and Dublin, as well as Limerick to the west. The nearby national road network also offers straightforward connections to the M8 motorway, placing Cork within easy reach and making the property exceptionally well positioned for travel throughout the country. Clonadacasey provides a peaceful countryside environment without feeling disconnected, with Portlaoise, major motorway links, rail services and a comprehensive range of amenities all within convenient reach. With generous accommodation, excellent privacy and a quality finish throughout, this is a home that needs to be seen to be fully appreciated. An excellent choice for families seeking the space and freedom of country living while keeping everyday convenience and connectivity close at hand. Directions: For accurate directions, enter the Eircode R32 A2PY into Google Maps. These particulars are provided for guidance purposes only and do not form part of any contract. While every effort has been made to ensure the information provided is accurate, Midlands Real Estate does not warrant the accuracy or completeness of any descriptions, dimensions, areas, boundaries, distances, features or other details contained herein. All measurements and areas are approximate and purchasers should satisfy themselves as to their accuracy by independent inspection or professional advice. Any information supplied by the vendor or third parties has not necessarily been independently verified by Midlands Real Estate.
Standard features
The local area of Clonadacasey, Portlaoise, Co. Laois
Sold properties in this area
Stay informed with market trends
Local schools and transport

Learn more about what this area has to offer.
School Name | Distance | Pupils | |||
|---|---|---|---|---|---|
| School Name | Trummera National School | Distance | 3.6km | Pupils | 41 |
| School Name | Tobar An Léinn | Distance | 4.5km | Pupils | 170 |
| School Name | Gaelscoil Phort Laoise | Distance | 5.6km | Pupils | 376 |
School Name | Distance | Pupils | |||
|---|---|---|---|---|---|
| School Name | Scoil Bhride National School | Distance | 5.8km | Pupils | 737 |
| School Name | Ballyfin National School | Distance | 5.9km | Pupils | 214 |
| School Name | Clonenagh National School | Distance | 6.1km | Pupils | 87 |
| School Name | Portlaoise Educate Together National School | Distance | 6.4km | Pupils | 464 |
| School Name | Scoil Bhríde | Distance | 6.4km | Pupils | 86 |
| School Name | St Fintan's National School | Distance | 6.6km | Pupils | 106 |
| School Name | Portlaoise S S | Distance | 6.6km | Pupils | 119 |
School Name | Distance | Pupils | |||
|---|---|---|---|---|---|
| School Name | Portlaoise College | Distance | 5.7km | Pupils | 952 |
| School Name | Dunamase College (coláiste Dhún Másc) | Distance | 6.4km | Pupils | 577 |
| School Name | Mountrath Community School | Distance | 6.7km | Pupils | 804 |
School Name | Distance | Pupils | |||
|---|---|---|---|---|---|
| School Name | St. Mary's C.b.s. | Distance | 8.4km | Pupils | 803 |
| School Name | Scoil Chriost Ri | Distance | 8.4km | Pupils | 802 |
| School Name | Mountmellick Community School | Distance | 13.0km | Pupils | 706 |
| School Name | Heywood Community School | Distance | 14.4km | Pupils | 748 |
| School Name | Clonaslee College | Distance | 17.9km | Pupils | 256 |
| School Name | Coláiste Íosagáin | Distance | 21.0km | Pupils | 1135 |
| School Name | St Fergal's College | Distance | 21.3km | Pupils | 368 |
Type | Distance | Stop | Route | Destination | Provider | ||||||
|---|---|---|---|---|---|---|---|---|---|---|---|
| Type | Bus | Distance | 4.6km | Stop | Bellingham | Route | Pl2 | Destination | Kilminchy Avenue | Provider | City Direct |
| Type | Bus | Distance | 5.1km | Stop | Maryborough Villge | Route | Pl2 | Destination | Bellingham | Provider | City Direct |
| Type | Bus | Distance | 5.1km | Stop | Maryborough Villge | Route | 834 | Destination | Roscrea | Provider | Tfi Local Link Laois Offaly |
Type | Distance | Stop | Route | Destination | Provider | ||||||
|---|---|---|---|---|---|---|---|---|---|---|---|
| Type | Bus | Distance | 5.1km | Stop | Maryborough Villge | Route | Ls1 | Destination | Borris-in-ossory | Provider | Tfi Local Link Laois Offaly |
| Type | Bus | Distance | 5.1km | Stop | Maryborough Village | Route | Ls1 | Destination | Portlaoise | Provider | Tfi Local Link Laois Offaly |
| Type | Bus | Distance | 5.1km | Stop | Maryborough Village | Route | 834 | Destination | Portlaoise Kilminchy | Provider | Tfi Local Link Laois Offaly |
| Type | Bus | Distance | 5.1km | Stop | Maryborough Village | Route | Pl2 | Destination | Kilminchy Avenue | Provider | City Direct |
| Type | Bus | Distance | 5.3km | Stop | Dromadoon | Route | Pl2 | Destination | Kilminchy Avenue | Provider | City Direct |
| Type | Bus | Distance | 5.4km | Stop | Dromadoon | Route | Ls1 | Destination | Borris-in-ossory | Provider | Tfi Local Link Laois Offaly |
| Type | Bus | Distance | 5.4km | Stop | Dromadoon | Route | 834 | Destination | Roscrea | Provider | Tfi Local Link Laois Offaly |
Your Mortgage and Insurance Tools
Check off the steps to purchase your new home
Use our Buying Checklist to guide you through the whole home-buying journey.
Budget calculator
Calculate how much you can borrow and what you'll need to save
BER Details
BER No: 109220350
Ad performance
- Ad levelAdvantageBRONZE
- Date listed19/09/2026
- Views66
Properties similar to Clonadacasey, Portlaoise, Co. Laois
€420,000
3 Ard Branagh, Portlaoise, Co. Laois, R32DF2K4 Bed · 3 Bath · Semi-DAMV: €446,000
11 Kilminchy Place, Kilminchy, Portlaoise, Co. Laois, R32P2EV6 Bed · 4 Bath · House€450,000
24 Market Square, Portlaoise, Co. Laois, R32XW984 Bed · 4 Bath · Semi-D€450,000
Ballydavis,, Portlaoise, Co.Laois4 Bed · 3 Bath · Detached


€450,000
Hillside, Clonad, Portlaoise, Co. Laois, R32HP6F6 Bed · 3 Bath · Detached€470,000
4 Bedroom Semi Detached, Dargan Woods, Borris Road, Portlaoise, Co. Laois4 Bed · 3 Bath · Semi-D€480,000
Glenveagh House, Abbeyleix Road, Portlaoise, Co. Laois, R32WCD14 Bed · 1 Bath · Bungalow€499,000
Ardlea, Mountrath, Co. Laois4 Bed · 4 Bath · Detached€499,000
Aisling, Abbeyleix Road, Portlaoise, Co. Laois, R32NF8Y4 Bed · 2 Bath · Detached€499,000
98 Aghnaharna Drive, Stradbally Road, Portlaoise, Co. Laois, R32F7025 Bed · 3 Bath · Detached€575,000
Pheasant Lane, Pheasant Lane, Portlaoise, Co. Laois4 Bed · 3 Bath · Detached€590,000
Killeen, Mountmellick, Emo, Co. Laois, R32V0F34 Bed · 3 Bath · Detached


Daft ID: 16667625


Why choose Allianz for your home insurance.
Get 10% off online
Emergency home assistance included
Tailor your cover to your needs
T&Cs apply