
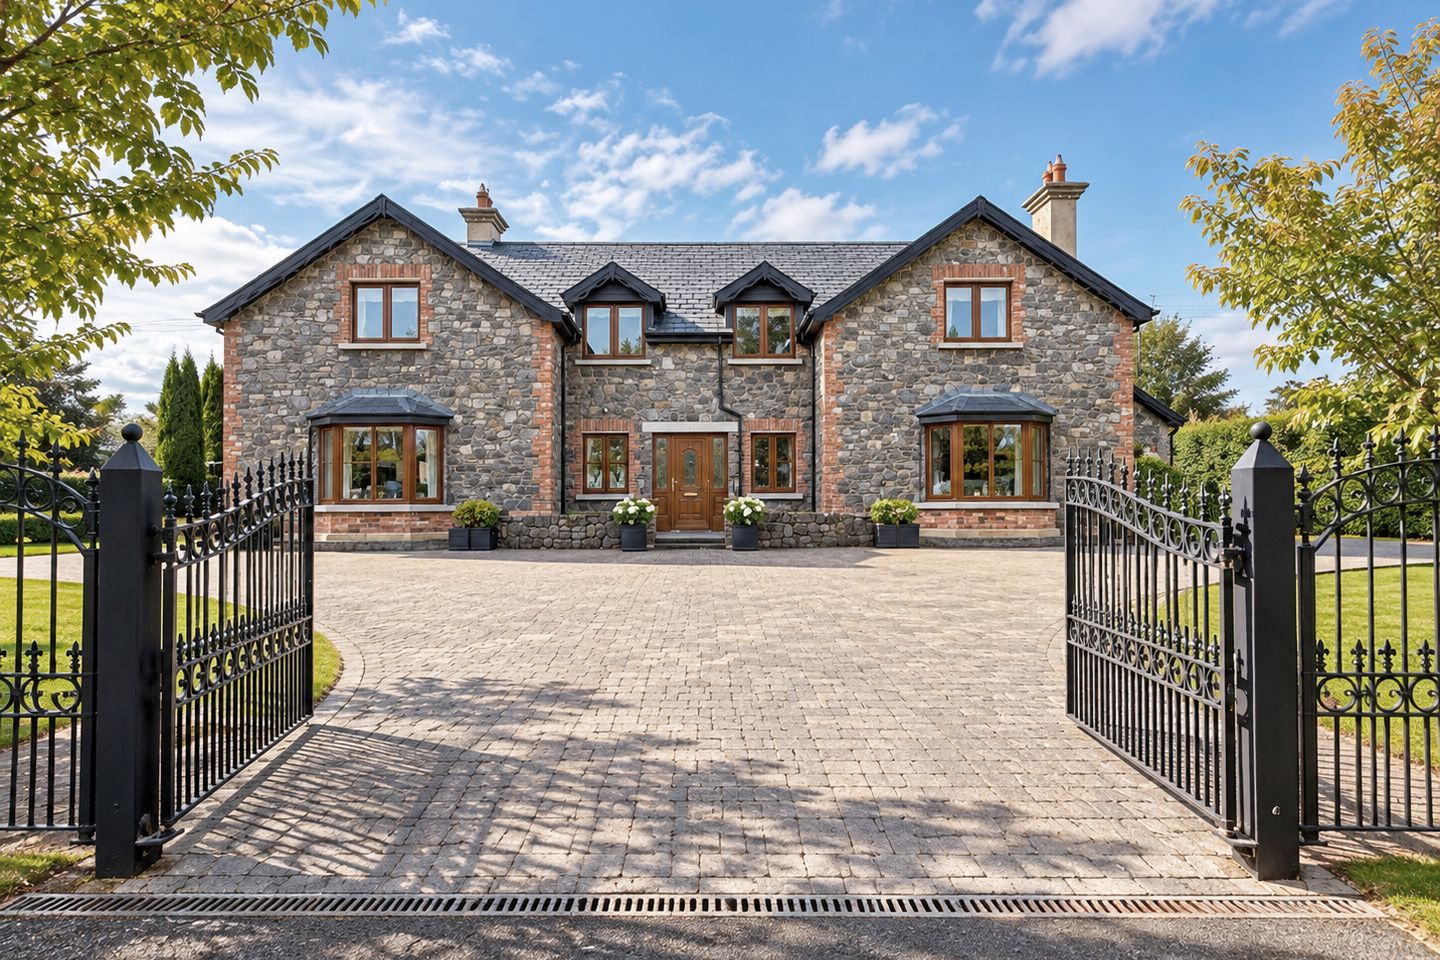

Cloncough, Mountrath, Co. Laois, R32TP40
€650,000
- Price per m²:€1,691
- Estimated Stamp Duty:€6,500
- Selling Type:By Private Treaty
- BER No:104326269
About Cloncough, Mountrath, Co. Laois
Description
Hume Auctioneers - We Get The Pick Of The Crop. From the moment you arrive, this stunning home will immediately impress. Exceptionally pretty and beautifully finished, the handsome stone-fronted residence has the timeless appeal of a traditional country house, yet presents with all the polish and presence of a truly special modern family home. Natural stone, warm red-brick detailing, twin gables and elegant bay windows combine to create a wonderfully balanced façade, while the immaculate presentation is immediately apparent. Handsome wrought-iron gates open onto an impressive paved driveway and sweeping forecourt, giving the house a suitably grand sense of arrival. Beautifully planted beds and mature trees soften the setting, and the house sits proudly within its grounds with lawns extending around it. The gardens are quite exceptional. Expansive, beautifully maintained lawns are framed by mature hedging, specimen trees and an abundance of established planting, creating a setting that feels both wonderfully private and remarkably mature. There are numerous areas to sit, play and entertain, while a delightful gazebo provides a particularly attractive sheltered space for summer dining and barbecues. A substantial detached garage, carefully designed to complement the main residence, sits alongside a generous paved courtyard and provides excellent garaging and additional storage. Beautiful from every angle, the combination of the picture-perfect stone fronted residence, magnificent mature gardens, gated entrance, extensive parking and superb overall finish makes this an exceptionally impressive property before you even step through the front door. The ground floor is exceptionally spacious and has been designed around a superb central reception hall, creating an immediate sense of scale on arrival. A striking feature bifurcated staircase rises to the first floor and gallery above, while the generous proportions and excellent natural light continue throughout the accommodation. The principal living space is the impressive open-plan kitchen, dining and living room, extending to almost 26ft in length. Beautifully presented, it combines a substantial fitted kitchen with extensive cabinetry and worktop space with relaxed dining and living areas. A feature stone wall and solid-fuel stove add warmth and character, while the generous proportions make this a particularly sociable family space. A separate sitting room, measuring approximately 27.5 sq. ft. x 17.7 sq. ft. provides a superb second reception room. This is an exceptionally spacious and bright room, ideal for both everyday family living and entertaining, and features an attractive fireplace with stove. To the opposite side of the hall is a large office, approximately 17.7 x 12.5 sq.ft, offering excellent flexibility as a substantial home office, study, playroom or additional reception room. Practical accommodation is equally impressive. The utility room is generously fitted with extensive storage and laundry facilities, while a separate store room provides valuable additional storage. A conveniently positioned guest WC completes the ground-floor accommodation. Throughout, the ground floor is presented in excellent condition, with a bright neutral décor, extensive tiled flooring and a particularly generous sense of space. The combination of the magnificent reception hall, two substantial living areas, large home office and excellent ancillary accommodation makes this a wonderfully comfortable and versatile family home. The sense of space continues upstairs, where the dramatic staircase opens onto an exceptionally large galleried landing, overlooking the reception hall below. Flooded with natural light, this impressive central space gives the first floor a particularly open and elegant feel. There are four exceptionally generous double bedrooms, all enjoying excellent proportions and plenty of natural light. The largest bedrooms are particularly impressive, with ample room for substantial bedroom furniture while still retaining a wonderful sense of space. The principal bedroom accommodation benefits from extensive walk-in wardrobe and dressing-room facilities, providing an excellent level of storage rarely found in a home of this type. Two large family bathrooms serve the bedrooms. Both are generously proportioned and fully tiled, with one featuring a separate shower and bath, while the second is particularly impressive with a corner bath and separate shower enclosure. Overall, the first floor is remarkable for its scale. The combination of four genuinely large bedrooms, extensive wardrobe and dressing space, two substantial bathrooms and the magnificent galleried landing creates superb family accommodation with an abundance of space throughout. Viewing of this stunning home is highly recommended. Accommodation : Floorplan Floorplan Floorplan DIRECTIONS: R32TP40
The local area of Cloncough, Mountrath, Co. Laois
Sold properties in this area
Stay informed with market trends
Local schools and transport

Learn more about what this area has to offer.
School Name | Distance | Pupils | |||
|---|---|---|---|---|---|
| School Name | Shanahoe National School | Distance | 2.5km | Pupils | 64 |
| School Name | Trummera National School | Distance | 4.0km | Pupils | 41 |
| School Name | Castletown Primary School | Distance | 4.6km | Pupils | 113 |
School Name | Distance | Pupils | |||
|---|---|---|---|---|---|
| School Name | Tobar An Léinn | Distance | 4.9km | Pupils | 170 |
| School Name | St Fintan's National School | Distance | 6.1km | Pupils | 106 |
| School Name | Scoil Bhríde | Distance | 6.2km | Pupils | 86 |
| School Name | Clonenagh National School | Distance | 6.3km | Pupils | 87 |
| School Name | Abbeyleix South National School | Distance | 7.2km | Pupils | 87 |
| School Name | Scoil Mhuire Abbeyleix | Distance | 7.3km | Pupils | 261 |
| School Name | Naomh Pius X National School | Distance | 7.6km | Pupils | 48 |
School Name | Distance | Pupils | |||
|---|---|---|---|---|---|
| School Name | Mountrath Community School | Distance | 5.8km | Pupils | 804 |
| School Name | Heywood Community School | Distance | 11.8km | Pupils | 748 |
| School Name | Portlaoise College | Distance | 12.7km | Pupils | 952 |
School Name | Distance | Pupils | |||
|---|---|---|---|---|---|
| School Name | Dunamase College (coláiste Dhún Másc) | Distance | 13.3km | Pupils | 577 |
| School Name | St Fergal's College | Distance | 14.1km | Pupils | 368 |
| School Name | St. Mary's C.b.s. | Distance | 15.3km | Pupils | 803 |
| School Name | Scoil Chriost Ri | Distance | 15.3km | Pupils | 802 |
| School Name | Mountmellick Community School | Distance | 20.1km | Pupils | 706 |
| School Name | Castlecomer Community School | Distance | 22.1km | Pupils | 633 |
| School Name | Clonaslee College | Distance | 22.3km | Pupils | 256 |
Type | Distance | Stop | Route | Destination | Provider | ||||||
|---|---|---|---|---|---|---|---|---|---|---|---|
| Type | Bus | Distance | 4.9km | Stop | Castletown | Route | 834 | Destination | Roscrea | Provider | Tfi Local Link Laois Offaly |
| Type | Bus | Distance | 4.9km | Stop | Castletown | Route | 832 | Destination | Rathbrennan | Provider | Slieve Bloom Coach Tours |
| Type | Bus | Distance | 4.9km | Stop | Castletown | Route | 831 | Destination | Portlaoise Jfl Avenue | Provider | Slieve Bloom Coach Tours |
Type | Distance | Stop | Route | Destination | Provider | ||||||
|---|---|---|---|---|---|---|---|---|---|---|---|
| Type | Bus | Distance | 4.9km | Stop | Castletown | Route | Ls1 | Destination | Portlaoise | Provider | Tfi Local Link Laois Offaly |
| Type | Bus | Distance | 6.1km | Stop | Mountrath | Route | 834 | Destination | Roscrea | Provider | Tfi Local Link Laois Offaly |
| Type | Bus | Distance | 6.1km | Stop | Mountrath | Route | Ls1 | Destination | Borris-in-ossory | Provider | Tfi Local Link Laois Offaly |
| Type | Bus | Distance | 6.1km | Stop | Mountrath | Route | 831 | Destination | Portlaoise Jfl Avenue | Provider | Slieve Bloom Coach Tours |
| Type | Bus | Distance | 6.1km | Stop | Mountrath | Route | 832 | Destination | Rathbrennan | Provider | Slieve Bloom Coach Tours |
| Type | Bus | Distance | 6.1km | Stop | Mountrath | Route | 822 | Destination | Carlow Setu | Provider | Tfi Local Link Laois Offaly |
| Type | Bus | Distance | 6.4km | Stop | Clonenagh National School | Route | Ls1 | Destination | Borris-in-ossory | Provider | Tfi Local Link Laois Offaly |
Your Mortgage and Insurance Tools
Check off the steps to purchase your new home
Use our Buying Checklist to guide you through the whole home-buying journey.
Budget calculator
Calculate how much you can borrow and what you'll need to save
BER Details
BER No: 104326269
Ad performance
- Date listed13/11/2026
- Views-
Daft ID: 16721477


Why choose Allianz for your home insurance.
Get 10% off online
Emergency home assistance included
Tailor your cover to your needs
T&Cs apply