
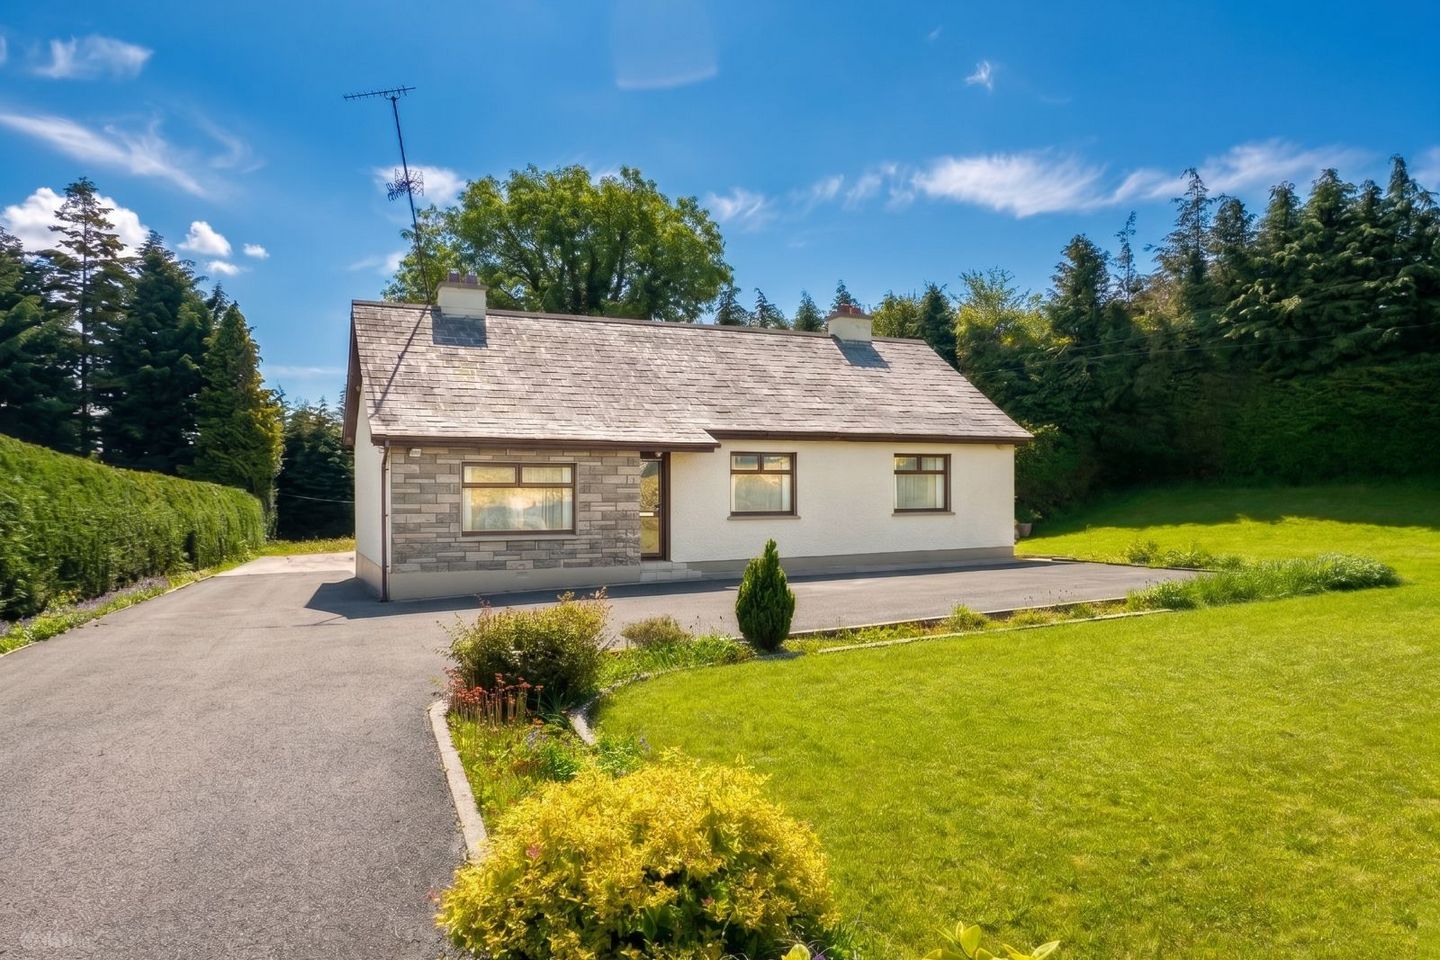

Clonkeencole, Clones, Clones, Co. Monaghan, H23CF62
€240,000
- Price per m²:€2,526
- Estimated Stamp Duty:€2,400
- Selling Type:By Private Treaty
About Clonkeencole, Clones, Clones, Co. Monaghan
Highlights
- Detached bungalow
- Block Built c.1972
- Residence Area : 95 Sq. Mtrs / 1,022 Sq. Ft.
- Detached Shed measuring : 72 Sq. Mtrs. / 775 Sq.Ft.
- Site Size 0.46 Hectares / 1.06 Acres
Description
Larmer Property Consultants Ltd. are delighted to bring the marked Clonkeencole, Clones, Co. Monaghan, H23 CF62. Situated in the serene and highly sought-after area of Clonkeencole, Clones, this charming detached bungalow presents a unique and exciting opportunity for those seeking a property that balances privacy with convenience. Tucked away from the hustle of daily life, yet remarkably close to the heart of Clones town, this home is a testament to potential and possibility. As you approach the property, you are greeted by a secure, gated entrance that opens into a beautifully manicured, level site extending to just over an acre including the adjoining field. The surrounding gardens offer a lush, private sanctuary that feels worlds away from the town center, despite being a mere 0.5 Kilometres from local amenities, shops, and essential services. Stepping inside, the residence boasts a practical and well-proportioned layout that serves as an excellent foundation for a new owner to create their dream home. The accommodation features an L-shaped entrance hall that leads into a warm, inviting living space. The home includes two distinct reception rooms, offering great flexibility for family life or entertaining, alongside a spacious kitchen. With three generously sized double bedrooms and the convenience of a separate W.C. and bathroom, the interior is well-configured for comfortable living. While the property currently awaits a new owner to bring it to their own taste with some cosmetic updating, it already benefits from the reliable foundation of oil-fired central heating and double-glazed aluminum windows, ensuring a comfortable environment year-round. However, the true "jewel in the crown" of this property is the substantial detached shed to the rear. Measuring an impressive 72 Sq. Mtrs. / 775 Sq. Ft. and is subdivided into three versatile sections. The first section acts as a dedicated utility store measuring 7.3 Sq.Mtrs, and comes complete with a sink area and is plumbing for a washer / dryer, removing the clutter of laundry from the main house itself. Included in the sale is the Fridge / Freezer and Washing Machine currently in place. The middle section with doubled doors and measuring 20.22 Sq. Mtrs., serves as a perfect sanctuary for all your work tools. The third and largest section measuring 44.76 provides a spacious, secure environment to park your car, protecting it from the elements, or acts as an ideal workshop for car repairs, maintenance, or hobbyists. With ample private parking and a large, level site that invites outdoor living, this property is a canvas ready for transformation. Whether you are looking for a project to switch up into a contemporary family home or simply looking for space that accommodates both comfortable living and a significant workshop, this bungalow offers it all. Combining the quiet privacy of a country setting with the accessibility of a town-edge location, we highly recommend viewing this lovely bungalow to fully appreciate the space, the potential, and the exceptional lifestyle it offers. Accommodation Entrance Hall - Enter the property from the Glass panelled PVC front door into the this warm and welcoming hallway, featuring plush carpeting underfoot and a convenient telephone point. Two large, well-placed radiators ensure a comfortable and cosy atmosphere from the moment you step through the front door. Sitting Room - 3.61m x 3.58m This charming sitting room exudes a classic, retro appeal with its distinctive 70’s-style wall panelling that adds both warmth and character to the space. Complemented by comfortable carpeting underfoot, the room offers a cosy and inviting atmosphere, perfectly anchored by an eye-catching tiled fireplace with an integrated electric fire inset. Dining Room - 3.61m x 3.7m This versatile dining area is conveniently situated to the rear of the property, offering a peaceful retreat. With comfortable carpeted flooring throughout, the space feels warm and inviting, while the inclusion of a fitted hot-press provides excellent practical storage. Its direct access to the kitchen makes daily living and entertaining effortless, creating a seamless flow between rooms. Kitchen / Dining - 4.1m x 2.67m The kitchen is a bright and functional space, featuring a range of floor and wall-mounted units that offer ample storage. A large window provides a lovely view over the rear of the property, inviting in plenty of natural light. The room is finished with practical, fully tiled flooring and partially tiled walls. Ready for use, the kitchen also includes a fitted single oven and a gas cooker in the sale. Bedroom 1 - 4.23m x 3.49m The main bedroom is a spacious and comfortable retreat, featuring plush carpeted flooring that adds a touch of warmth. A standout feature is the dual-aspect windows, which bathe the room in natural light and create an airy, bright atmosphere throughout the day. Bedroom 2 - 3.2m x 3.49m Bedroom two is another bright and spacious double bedroom, again featuring plush carpeted flooring that enhances the feeling of warmth and relaxation. Its generous layout allows for plenty of natural light, making the room feel airy, and inviting. Bedroom 3 - 3.19m x 3.19m This doubled bedroom is perfectly positioned to the rear of the property, offering a quiet and peaceful retreat. With soft, carpeted flooring and an inviting cosy atmosphere, it makes for a comfortable and restful space. Bathroom - 2.2m x 2.0m This well-appointed bathroom features a classic white bath and wash hand basin, finished with elegant, floor-to-ceiling tiling for a clean and polished look. The layout is designed for added convenience, with the W.C. located in an adjoining room. W.c. - 2.0m x 0.8m This separate W.C. is finished to a high standard, featuring a white w.c. with fully tiled walls and flooring for easy maintenance. It's convenient location directly adjacent to the main bathroom provides a practical and well-thought-out layout for the home. Both rooms could easily be re-arranged into one larger bathroom should this suit the new owners preference. BER Details BER: E Directions In Clones town at Clones Agri, take the Roslea Road out of Clones for approximately 1 Kms and the house is on your right - See Larmer Sign Or Follow Eircode : H23 CF62 Viewing Details Strictly by appointment with Larmer Property Consultants. Proof of funds Before we can take and offer on a property, we need to have had sight of proof of funds. This is simply, as the term suggests, proof that the buyer has the financial means to complete the transaction at the amount of his/her offer. There are a number of means by which someone can finance the purchase of a transaction and equally a number of methods by which proof of funds can be conveyed to an agent. Examples of Proof of Funds: Cash + Mortgage Approval from a Financial Institution (mortgage buyers): This is the most common proof of funds for those financing a transaction partly with cash and partly with a mortgage. To prove a cash balance, a bank statement or screenshot of same will be acceptable. Alternatively an email from a bank official confirming that a sufficient bank balance is in place is acceptable. To prove that a mortgage is in place, we require a letter of offer or approval in principle from the lending institution. The combined amount of the cash and mortgage approval will need to be at least the amount of your offer on the property. Cash in Bank (cash buyers) We require a bank statement(s) in your name with cash balance(s) equal to or in excess of your offer amount. Alternatively a letter from your bank or solicitor confirming a cash balance of at least your offer amount is also acceptable. Selling an Existing Property Very often, a buyer will be financing the purchase of a property through the sale of an existing property. From a vendor’s point of view, it is a little bit risky to accept an offer that is subject to the sale of another property - this is referred to as being in a chain and if for any reason the sale of that property falls through, the offer then no longer holds any water. If trying to use the sale of an existing property as proof of funds, an email from the selling estate agent as to the offers currently on that property will give some comfort to a vendor and is probably the best thing to do in this situation.
Standard features
The local area of Clonkeencole, Clones, Clones, Co. Monaghan
Sold properties in this area
Stay informed with market trends
Local schools and transport

Learn more about what this area has to offer.
School Name | Distance | Pupils | |||
|---|---|---|---|---|---|
| School Name | St Tiarnach's Primary School | Distance | 620m | Pupils | 235 |
| School Name | Gaelscoil Éois | Distance | 3.1km | Pupils | 128 |
| School Name | Gransha National School | Distance | 4.3km | Pupils | 74 |
School Name | Distance | Pupils | |||
|---|---|---|---|---|---|
| School Name | Killeevan National School | Distance | 6.3km | Pupils | 102 |
| School Name | St Enda's National School | Distance | 7.4km | Pupils | 68 |
| School Name | St. Comgall's National School | Distance | 8.0km | Pupils | 18 |
| School Name | Scoil Mhuire Magherarney National School | Distance | 8.1km | Pupils | 100 |
| School Name | Latnamard National School | Distance | 11.2km | Pupils | 82 |
| School Name | Drumcorrin National School | Distance | 11.2km | Pupils | 16 |
| School Name | Threemilehouse National School | Distance | 12.5km | Pupils | 139 |
School Name | Distance | Pupils | |||
|---|---|---|---|---|---|
| School Name | Largy College | Distance | 1.1km | Pupils | 500 |
| School Name | St Bricin's College | Distance | 17.3km | Pupils | 251 |
| School Name | St Aidans Comprehensive School | Distance | 17.4km | Pupils | 630 |
School Name | Distance | Pupils | |||
|---|---|---|---|---|---|
| School Name | St. Louis Secondary School | Distance | 17.6km | Pupils | 521 |
| School Name | Coláiste Oiriall | Distance | 18.2km | Pupils | 402 |
| School Name | Beech Hill College | Distance | 18.2km | Pupils | 891 |
| School Name | St. Macartan's College | Distance | 19.5km | Pupils | 619 |
| School Name | Monaghan Collegiate School | Distance | 19.6km | Pupils | 249 |
| School Name | Breifne College | Distance | 21.5km | Pupils | 893 |
| School Name | St Patrick's College | Distance | 21.8km | Pupils | 809 |
Type | Distance | Stop | Route | Destination | Provider | ||||||
|---|---|---|---|---|---|---|---|---|---|---|---|
| Type | Bus | Distance | 970m | Stop | Clones | Route | 180 | Destination | Ucd Belfield Campus | Provider | Mcconnon Travel |
| Type | Bus | Distance | 970m | Stop | Clones | Route | 176 | Destination | Monaghan | Provider | Tfi Local Link Cavan Monaghan |
| Type | Bus | Distance | 970m | Stop | Clones | Route | 175a | Destination | Monaghan | Provider | Bus Éireann |
Type | Distance | Stop | Route | Destination | Provider | ||||||
|---|---|---|---|---|---|---|---|---|---|---|---|
| Type | Bus | Distance | 970m | Stop | Clones | Route | 65 | Destination | Cavan | Provider | Bus Éireann |
| Type | Bus | Distance | 1.2km | Stop | Clones Diamond | Route | Gm13 | Destination | Galway Cathedral | Provider | Streamline Coaches |
| Type | Bus | Distance | 1.2km | Stop | Clones Diamond | Route | 180 | Destination | Clones Diamond | Provider | Mcconnon Travel |
| Type | Bus | Distance | 1.4km | Stop | Analore St | Route | 176 | Destination | Monaghan Institute | Provider | Tfi Local Link Cavan Monaghan |
| Type | Bus | Distance | 5.2km | Stop | Hilton Park | Route | 176 | Destination | Cavan | Provider | Tfi Local Link Cavan Monaghan |
| Type | Bus | Distance | 5.2km | Stop | Killeevan | Route | 176 | Destination | Cavan | Provider | Tfi Local Link Cavan Monaghan |
| Type | Bus | Distance | 5.5km | Stop | Clones Golf | Route | 176 | Destination | Cavan | Provider | Tfi Local Link Cavan Monaghan |
Your Mortgage and Insurance Tools
Check off the steps to purchase your new home
Use our Buying Checklist to guide you through the whole home-buying journey.
Budget calculator
Calculate how much you can borrow and what you'll need to save
BER Details
Ad performance
- Date listed24/07/2026
- Views4,243
- Potential views if upgraded to an Advantage Ad6,916
Properties similar to Clonkeencole, Clones, Clones, Co. Monaghan


Daft ID: 16629189


Why choose Allianz for your home insurance.
Get 10% off online
Emergency home assistance included
Tailor your cover to your needs
T&Cs apply