
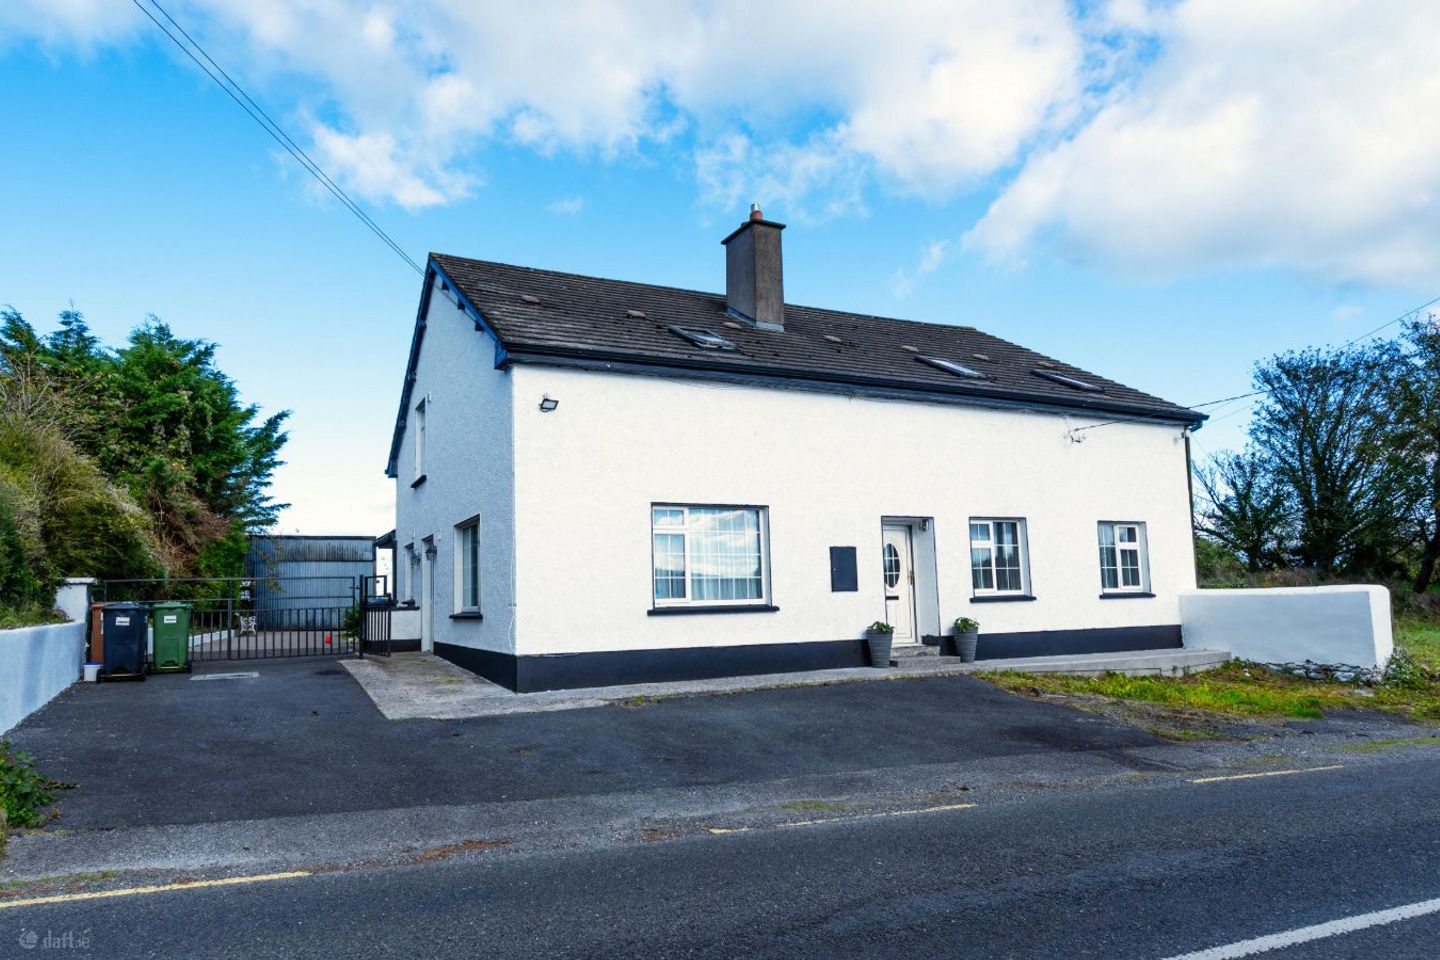

Clonony More, Shannon Harbour, Clonomy, Co. Offaly, R42V650
€280,000
- Estimated Stamp Duty:€2,800
- Selling Type:By Private Treaty
About Clonony More, Shannon Harbour, Clonomy, Co. Offaly
Highlights
- Attractive 5-Bedroom Detached Residence
- Extensive External Storage Facilities
- Picturesque Countryside Views
- Shannon Harbour Greenway – Approximately 100 Metres
Description
Leahy Midland Auctioneers are delighted to present to the market this impressive 5-bedroom family residence, offering exceptionally spacious living accommodation, additional recreational and study areas, extensive external storage facilities and a magnificent south-facing rear garden. This substantial family home presents a rare opportunity to acquire a versatile property combining comfortable family living with excellent potential for a home-based business, additional accommodation or recreational use, subject to any necessary planning permission. The property boasts a large open-plan kitchen and dining area, two generously proportioned living rooms, a bright conservatory, five bedrooms, a dedicated study and extensive outdoor space. A particularly attractive feature of this property is the range of large, functional storage units, benefiting from essential services and secure gated vehicular access. These facilities offer tremendous flexibility for storage, workshop activities, hobbies or other suitable uses. To the rear of the dwelling lies an extensive green space, providing an excellent outdoor environment for family activities, gardening, entertaining or simply enjoying the peaceful countryside surroundings. Internal Accommodation Kitchen & Dining Area – Open Plan The heart of this impressive family home is the exceptionally spacious open-plan kitchen and dining area. The kitchen features an extensive range of fully fitted units extending around the kitchen and dining space, providing excellent storage and functionality. Integrated appliances include a double hob and ovens, making this an ideal space for family cooking and entertaining. A centrally positioned island and breakfast bar offers additional preparation space, conveniently located cupboards and an informal dining area. Beautiful tiled flooring extends throughout, while double doors lead directly into the conservatory, creating a seamless connection between the internal living accommodation and the outdoor garden. Conservatory A magnificent, fully glazed conservatory designed to maximise natural light and capture the warmth. This beautiful space provides an ideal setting for relaxation, family gatherings or entertaining guests while enjoying views of the extensive rear garden. French doors open directly onto the garden, creating a wonderful connection between indoor and outdoor living. Living Room 1 A generously proportioned living room featuring an attractive solid-fuel stove as its centrepiece, creating a warm, comfortable and welcoming atmosphere. Dual-aspect windows to the front and side of the property maximise natural light, enhancing the spacious and inviting surroundings. The open connection to the kitchen and dining area provides excellent convenience for everyday family living. Living Room 2 / Recreational Room A second substantial living room featuring an open-grate fireplace, providing an additional comfortable living or recreational space. A particularly attractive feature is the separate front-door entrance, offering excellent flexibility and potential for future adaptation. Subject to the necessary planning permission and building regulations, this accommodation may provide an opportunity to create a separate residential unit, independent living quarters or additional family accommodation. Bedroom 1 A comfortable and well-proportioned bedroom finished with carpet flooring. Hallway / Reception Area A welcoming hallway featuring tiled flooring, providing access to the principal ground-floor accommodation. Stairwell & Landing Carpet flooring throughout, connecting the ground-floor and first-floor accommodation. First-Floor Accommodation Bedroom 2 A spacious bedroom featuring double built-in wardrobes, providing excellent storage facilities, complemented by attractive timber flooring. Bedroom 3 A generously proportioned bedroom finished with carpet flooring, suitable for family living or guest accommodation. Bedroom 4 A well-presented bedroom featuring a fitted Sliderobe wardrobe, offering practical and convenient storage, with carpet flooring throughout. Bedroom 5 A comfortable bedroom with carpet flooring, offering flexibility for family or guest accommodation. Ensuite Bathroom A spacious ensuite comprising WC, wash-hand basin, corner bathtub with overhead mixer shower and a separate electric shower unit. Finished with timber flooring. Study / Home Office A dedicated study, originally designed as a bedroom, providing an excellent opportunity for those working remotely or requiring a private office space. Finished with carpet flooring, this versatile room could alternatively serve as a playroom, additional bedroom or recreational area, depending on individual requirements. Main Family Bathroom A generously proportioned family bathroom comprising WC, wash-hand basin, bathtub and a wet-room-style electric shower area, providing excellent convenience for family living. External Features Externally, this impressive property offers exceptional space, privacy and versatility. The residence is approached via a tarmacadam driveway, providing ample off-street parking and convenient vehicular access. To the rear lies an extensive south-facing garden and green space, offering tremendous potential for outdoor recreation, children's activities, landscaping and family entertaining. A standout feature is the collection of substantial external storage units, offering extensive functional accommodation with essential services and secure gated vehicular access. These facilities represent an excellent opportunity for purchasers requiring additional storage, workshop space, equipment storage or suitable home-based business facilities, subject to any necessary permissions. The combination of generous residential accommodation, substantial external buildings and extensive grounds makes this a particularly attractive and versatile property. Location – Cloghan, Co. Offaly Situated in the attractive rural surroundings of Cloghan, Co. Offaly, this property offers an excellent opportunity to enjoy peaceful countryside living while remaining conveniently positioned to access local amenities and surrounding towns. Cloghan is a welcoming village in West Offaly, known for its strong community spirit, rural character and convenient location within the wider Midlands region. The village and surrounding area offer access to everyday amenities, sporting facilities and recreational opportunities, while the nearby towns of Banagher, Birr, Ferbane and Tullamore provide a wider range of schools, shops, restaurants, professional services and employment opportunities. Shannon Harbour Greenway – Approximately 100 Metres A particularly attractive lifestyle feature is the property's proximity to the Shannon Harbour Greenway, situated approximately 100 metres from the dwelling. This nearby recreational amenity provides an excellent opportunity for walking, cycling and enjoying the surrounding countryside, making the location especially appealing to families, outdoor enthusiasts and those seeking an active lifestyle. The wider Shannon Harbour area is renowned for its scenic waterways, peaceful landscapes and proximity to the River Shannon and Grand Canal, offering excellent opportunities to explore the natural beauty and heritage of West Offaly. This location combines the tranquillity of country living with convenient access to neighbouring villages and towns. Key Property Features • Spacious 5-bedroom family residence. • Two substantial living rooms with solid-fuel heating features. • Large open-plan kitchen and dining area. • Fully fitted kitchen with integrated appliances, double hob and ovens. • Central kitchen island and breakfast bar. • Beautiful conservatory capturing the south-facing sun. • Extensive south-facing rear garden and green space. • Dedicated study / home office, originally a bedroom. • Spacious family bathroom and ensuite. • Oil-fired central heating. • Extensive external storage units with functional services. • Secure gated vehicular access to storage facilities. • Tarmacadam driveway with ample parking. • Separate entrance to second living room, offering future accommodation potential, subject to permission. • Shannon Harbour Greenway approximately 100 metres from the property. • Peaceful countryside setting convenient to Cloghan and surrounding towns. Viewing Highly Recommended This property represents an excellent opportunity to acquire a substantial family residence with exceptionally versatile accommodation, extensive outdoor space and significant additional storage facilities. Whether seeking a spacious family home, a property with excellent recreational facilities or a residence offering flexibility for future adaptation, this unique property has much to offer. Viewing is highly recommended to fully appreciate the scale, versatility and potential of this exceptional family home.
The local area of Clonony More, Shannon Harbour, Clonomy, Co. Offaly
Sold properties in this area
Stay informed with market trends
Local schools and transport

Learn more about what this area has to offer.
School Name | Distance | Pupils | |||
|---|---|---|---|---|---|
| School Name | High Street National School | Distance | 2.0km | Pupils | 73 |
| School Name | St Marys National School | Distance | 2.4km | Pupils | 105 |
| School Name | St Rynagh's National School | Distance | 6.8km | Pupils | 251 |
School Name | Distance | Pupils | |||
|---|---|---|---|---|---|
| School Name | St. Cynoc's National School | Distance | 7.3km | Pupils | 189 |
| School Name | Lumcloon National School | Distance | 8.3km | Pupils | 35 |
| School Name | St Cronan's National School | Distance | 9.5km | Pupils | 67 |
| School Name | St. Brendan's National School | Distance | 10.3km | Pupils | 56 |
| School Name | Broughall National School | Distance | 10.8km | Pupils | 30 |
| School Name | Clonmacnoise National School | Distance | 11.1km | Pupils | 86 |
| School Name | St Caillin's National School | Distance | 11.3km | Pupils | 72 |
School Name | Distance | Pupils | |||
|---|---|---|---|---|---|
| School Name | Banagher College | Distance | 6.7km | Pupils | 563 |
| School Name | Gallen Community School Ferbane | Distance | 7.2km | Pupils | 433 |
| School Name | St. Brendan's Community School | Distance | 14.3km | Pupils | 847 |
School Name | Distance | Pupils | |||
|---|---|---|---|---|---|
| School Name | Coláiste Naomh Cormac | Distance | 14.6km | Pupils | 306 |
| School Name | Coláiste Chiaráin | Distance | 20.0km | Pupils | 958 |
| School Name | Our Lady's Bower | Distance | 21.0km | Pupils | 638 |
| School Name | Athlone Community College | Distance | 21.2km | Pupils | 1161 |
| School Name | Marist College | Distance | 21.3km | Pupils | 608 |
| School Name | Killina Presentation Secondary School | Distance | 21.9km | Pupils | 715 |
| School Name | Moate Community School | Distance | 22.2km | Pupils | 910 |
Type | Distance | Stop | Route | Destination | Provider | ||||||
|---|---|---|---|---|---|---|---|---|---|---|---|
| Type | Bus | Distance | 2.5km | Stop | Cloghan | Route | 840 | Destination | Tullamore | Provider | Tfi Local Link Laois Offaly |
| Type | Bus | Distance | 2.5km | Stop | Cloghan | Route | Ul06 | Destination | Ashwood Avenue | Provider | Westlink Coaches |
| Type | Bus | Distance | 2.5km | Stop | Cloghan | Route | 850 | Destination | Thurles | Provider | Tfi Local Link Laois Offaly |
Type | Distance | Stop | Route | Destination | Provider | ||||||
|---|---|---|---|---|---|---|---|---|---|---|---|
| Type | Bus | Distance | 2.5km | Stop | Cloghan | Route | 72 | Destination | Limerick Bus Station | Provider | Bus Éireann |
| Type | Bus | Distance | 3.0km | Stop | Belmont | Route | 850 | Destination | Roscrea | Provider | Tfi Local Link Laois Offaly |
| Type | Bus | Distance | 6.6km | Stop | Banagher | Route | 840 | Destination | Tullamore | Provider | Tfi Local Link Laois Offaly |
| Type | Bus | Distance | 6.6km | Stop | Banagher | Route | 850 | Destination | Roscrea | Provider | Tfi Local Link Laois Offaly |
| Type | Bus | Distance | 6.7km | Stop | Banagher | Route | 847 | Destination | Birr | Provider | Kearns Transport |
| Type | Bus | Distance | 6.8km | Stop | Banagher Fetc | Route | 850 | Destination | Thurles | Provider | Tfi Local Link Laois Offaly |
| Type | Bus | Distance | 7.2km | Stop | Ferbane | Route | 840 | Destination | Tullamore | Provider | Tfi Local Link Laois Offaly |
Your Mortgage and Insurance Tools
Check off the steps to purchase your new home
Use our Buying Checklist to guide you through the whole home-buying journey.
Budget calculator
Calculate how much you can borrow and what you'll need to save
BER Details
Ad performance
- Date listed04/11/2026
- Views-
Properties similar to Clonony More, Shannon Harbour, Clonomy, Co. Offaly


Daft ID: 16713266


Why choose Allianz for your home insurance.
Get 10% off online
Emergency home assistance included
Tailor your cover to your needs
T&Cs apply