
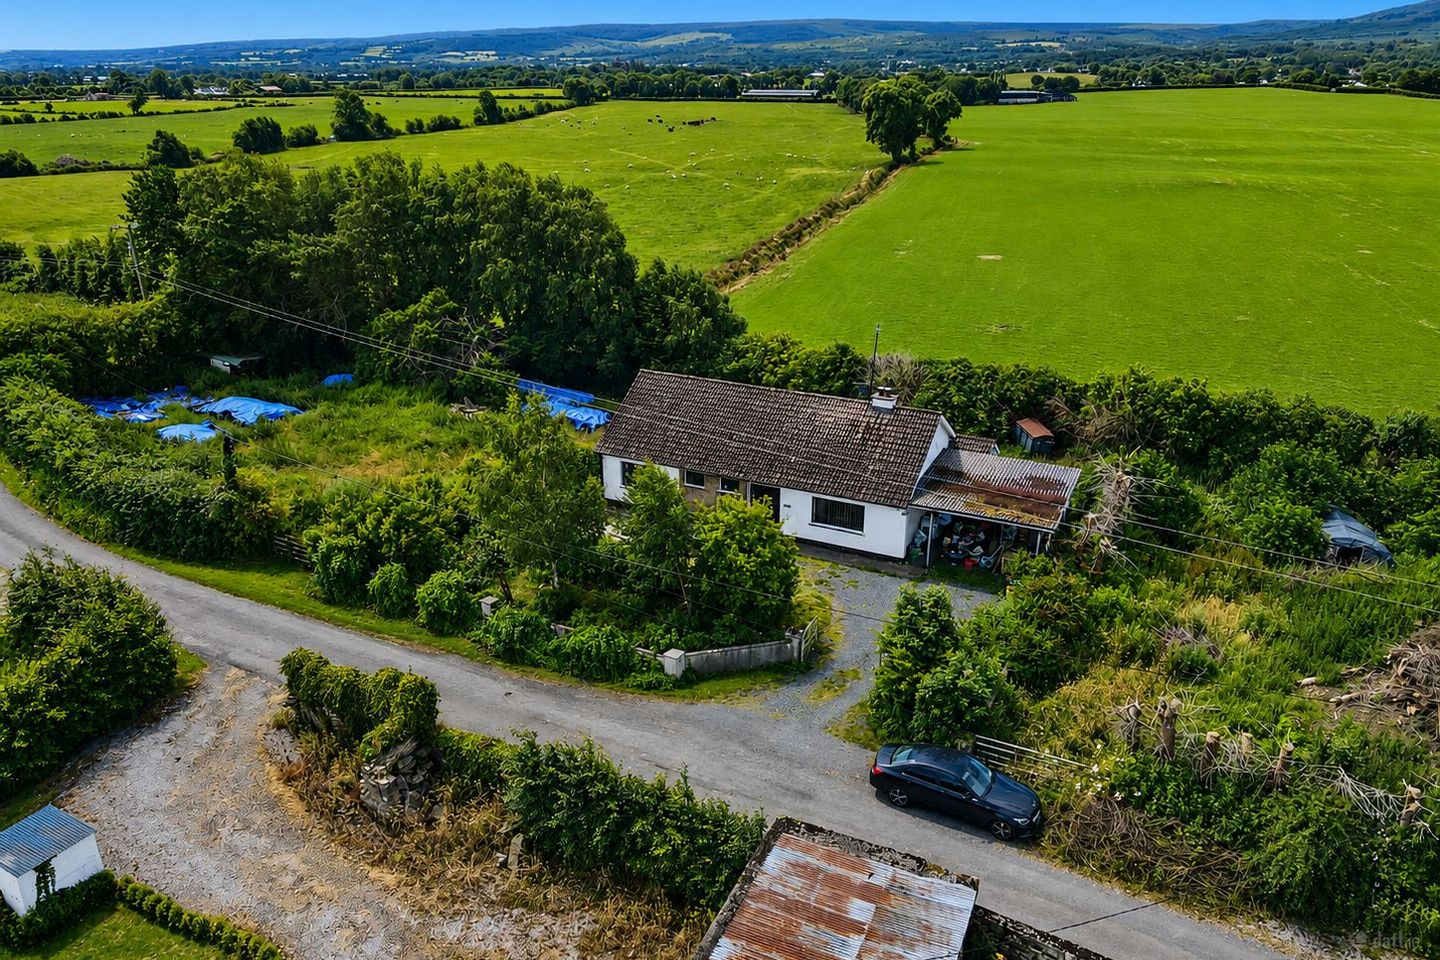

Cloonagh Beg, Clonaslee, Co. Laois, R32RH99
€275,000
- Price per m²:€2,412
- Estimated Stamp Duty:€2,750
- Selling Type:By Private Treaty
About Cloonagh Beg, Clonaslee, Co. Laois
Highlights
- Spacious detached three-bedroom residence situated on approximately 0.71 acres.
- Bright, generously proportioned accommodation throughout with a practical family-friendly layout.
- Three well-sized double bedrooms, with two benefiting from extensive fitted wardrobes.
- Only 10 minutes from the Slieve Bloom Mountains, perfect for walking, cycling and outdoor enthusiasts.
- Close to Clonaslee Village & Tullamore Town, with schools, shops and everyday amenities within easy reach.
Description
Midlands Real Estate are proud to present this spacious three-bedroom, two-bathroom detached residence set on a generous site extending to approximately 0.71 acres. Offering bright, well-proportioned accommodation throughout, this appealing home combines comfortable living space with excellent outdoor potential in a peaceful rural setting. Featuring a recently fitted kitchen, spacious reception rooms and a practical family-friendly layout, the property presents an excellent opportunity for purchasers seeking the tranquillity of country living while remaining within easy reach of local amenities. Occupying an impressive site with ample outdoor space, this is a home offering privacy, versatility and exceptional potential. Outside, the extensive site provides generous parking, excellent privacy and a great opportunity to further enhance the garden and outdoor living areas. The accommodation briefly comprises: A welcoming entrance hallway leads into the heart of the home, where a bright front-facing living room provides a comfortable reception space centred around an attractive open fireplace. To the rear, the spacious kitchen and dining area features a recently fitted kitchen with ample storage, integrated cooking appliances and generous space for everyday family living and entertaining. A practical conservatory provides a useful secondary entrance with convenient access to the side and rear of the property. A connecting hallway leads to the sleeping accommodation, comprising three well-proportioned bedrooms, two of which benefit from built-in wardrobes. The accommodation is completed by a family bathroom and a separate guest shower room, with the overall layout designed to maximise space, comfort and functionality, making it ideally suited to a variety of lifestyle requirements. Occupying an impressive site in a peaceful rural setting, this property offers an ideal balance of space, privacy and convenience. The generous accommodation, substantial gardens and attractive countryside surroundings combine to create a home with broad appeal, whether for growing families, those seeking single-storey living or purchasers looking to enjoy the benefits of rural life. With its spacious interior, recently fitted kitchen and exceptional outdoor space, this is a wonderful opportunity to acquire a detached home with endless possibilities in an attractive location. Viewings are available by appointment only through the Sole Selling Agents, Midlands Real Estate. Accommodation in Detail: Hallway: 3.85m x 1.83m - Solid timber front entrance door with decorative glazed panels, laminate timber-effect flooring, hallway includes hatimber tongue-and-groove panelled ceiling, painted walls, and access to all principal accommodation. Living Room: 4.78m x 3.59m - Front-facing reception room featuring a large picture window, carpet flooring, decorative ceiling cornicing with central ceiling rose, fireplace with tiled inset and open fire, fitted display/storage unit, and pendant light fitting. Kitchen / Dining Room: 3.63m x 6.07m - Open-plan kitchen and dining area fitted with a contemporary range of wall and floor units, solid wood-effect worktops, Belfast sink with mixer tap, integrated gas hob, electric oven and extractor hood. Stanley solid fuel range, tiled and timber-effect flooring, recessed hot press, dual-aspect windows, pendant lighting, and glazed door to the conservatory. Guest Shower Room: 1.68m x 1.79m - Fitted with a Hydramax pumped shower, WC and wash hand basin. Timber wall panelling, vinyl flooring, frosted window providing natural light, and extractor fan. Bedroom 1: 3.62m x 3.02m - Rear-facing double bedroom with carpet flooring, fitted floor-to-ceiling sliding wardrobes, radiator, and large window providing natural light. Family Bathroom: 2.69m x 1.69m - Fitted with a bath incorporating a tiled surround, WC and wash hand basin. Tiled splashback, tiled flooring, frosted window providing natural light, and radiator. Bedroom 2: 3.62m x 4.66m - Spacious rear-facing double bedroom with carpet flooring, radiator, and large window providing natural light. Conservatory: 1.80m x 1.38m - Useful side conservatory providing secondary entrance and convenient access to the exterior. Bedroom 3: 3.49m x 4.13m - Front-facing double bedroom with carpet flooring, extensive fitted wardrobes incorporating a built-in dressing table and overhead storage, radiator, and large window providing natural light. Location: Situated in a peaceful countryside setting close to Clonaslee, Co. Laois, offering a quiet rural lifestyle while remaining within convenient reach of village amenities. Clonaslee provides everyday services, schools, local shops and community facilities, while nearby road networks offer excellent connectivity to surrounding towns and the wider Midlands region. The property is ideally positioned just 15 minutes from Tullamore Town Centre, providing easy access to a wide range of retail, dining, educational and transport amenities. The stunning Slieve Bloom Mountains are located just 10 minutes away, offering an exceptional range of scenic walking trails, cycling routes and outdoor recreational activities, making this an ideal location for those seeking both countryside tranquillity and an active lifestyle. Offering an exceptional blend of space, comfort and countryside charm, this detached residence presents a rare opportunity to acquire a home in a peaceful yet highly convenient setting. Early viewing is strongly advised to truly appreciate all that this property has to offer. Directions: For accurate directions, simply enter the Eircode R32 RH99 into Google Maps and it will bring you directly to the property. All descriptions, measurements, and details are provided for guidance only and do not form part of any contract. We shall not be held liable for any inaccuracies, errors, or omissions contained in this advertisement.
The local area of Cloonagh Beg, Clonaslee, Co. Laois
Sold properties in this area
Stay informed with market trends
Local schools and transport

Learn more about what this area has to offer.
School Name | Distance | Pupils | |||
|---|---|---|---|---|---|
| School Name | Scoil Bhride | Distance | 2.2km | Pupils | 134 |
| School Name | Castlecuffe National School | Distance | 4.6km | Pupils | 53 |
| School Name | St Joseph's National School | Distance | 6.8km | Pupils | 94 |
School Name | Distance | Pupils | |||
|---|---|---|---|---|---|
| School Name | Killeigh National School | Distance | 7.2km | Pupils | 292 |
| School Name | Mount Bolus National School | Distance | 7.2km | Pupils | 26 |
| School Name | Ros Fionnghlaise National School | Distance | 8.5km | Pupils | 79 |
| School Name | Mucklagh National School | Distance | 9.3km | Pupils | 323 |
| School Name | Clonaghadoo National School | Distance | 10.2km | Pupils | 82 |
| School Name | Derrylamogue National School | Distance | 10.6km | Pupils | 82 |
| School Name | Coolanarney National School | Distance | 10.6km | Pupils | 69 |
School Name | Distance | Pupils | |||
|---|---|---|---|---|---|
| School Name | Clonaslee College | Distance | 2.8km | Pupils | 256 |
| School Name | Coláiste Choilm | Distance | 11.6km | Pupils | 696 |
| School Name | Tullamore College | Distance | 12.1km | Pupils | 726 |
School Name | Distance | Pupils | |||
|---|---|---|---|---|---|
| School Name | Sacred Heart Secondary School | Distance | 12.2km | Pupils | 579 |
| School Name | Killina Presentation Secondary School | Distance | 12.2km | Pupils | 715 |
| School Name | Coláiste Naomh Cormac | Distance | 13.1km | Pupils | 306 |
| School Name | Mountmellick Community School | Distance | 14.4km | Pupils | 706 |
| School Name | Mountrath Community School | Distance | 19.6km | Pupils | 804 |
| School Name | Ard Scoil Chiaráin Naofa | Distance | 19.9km | Pupils | 331 |
| School Name | Portlaoise College | Distance | 20.6km | Pupils | 952 |
Type | Distance | Stop | Route | Destination | Provider | ||||||
|---|---|---|---|---|---|---|---|---|---|---|---|
| Type | Bus | Distance | 2.4km | Stop | Clonaslee | Route | 823 | Destination | Portlaoise | Provider | Tfi Local Link Laois Offaly |
| Type | Bus | Distance | 7.0km | Stop | Killeigh | Route | 73 | Destination | Athlone | Provider | Bus Éireann |
| Type | Bus | Distance | 8.7km | Stop | Rosenallis | Route | 823 | Destination | Portlaoise | Provider | Tfi Local Link Laois Offaly |
Type | Distance | Stop | Route | Destination | Provider | ||||||
|---|---|---|---|---|---|---|---|---|---|---|---|
| Type | Bus | Distance | 8.9km | Stop | Blueball | Route | 847 | Destination | Birr | Provider | Kearns Transport |
| Type | Bus | Distance | 8.9km | Stop | Blueball | Route | 845 | Destination | Earlsfort Terrace | Provider | Kearns Transport |
| Type | Bus | Distance | 8.9km | Stop | Blueball | Route | 843 | Destination | Tullamore Hospital | Provider | Kearns Transport |
| Type | Bus | Distance | 8.9km | Stop | Blueball | Route | Um02 | Destination | Kingsbury, Stop 5114 | Provider | Kearns Transport |
| Type | Bus | Distance | 8.9km | Stop | Screggan | Route | 845 | Destination | Earlsfort Terrace | Provider | Kearns Transport |
| Type | Bus | Distance | 8.9km | Stop | Screggan | Route | Um02 | Destination | Kingsbury, Stop 5114 | Provider | Kearns Transport |
| Type | Bus | Distance | 8.9km | Stop | Screggan | Route | 847 | Destination | Birr | Provider | Kearns Transport |
Your Mortgage and Insurance Tools
Check off the steps to purchase your new home
Use our Buying Checklist to guide you through the whole home-buying journey.
Budget calculator
Calculate how much you can borrow and what you'll need to save
BER Details
Ad performance
- Ad levelAdvantageBRONZE
- Date listed14/07/2026
- Views5,663
Properties similar to Cloonagh Beg, Clonaslee, Co. Laois
€295,000
Brocca, Clonaslee, Co. Laois4 Bed · 2 Bath · Detached€295,000
Bellair, Clonaslee, Portlaoise, Co. Laois, R32E2N33 Bed · 1 Bath · Bungalow€400,000
Tinnahinch, Clonaslee, Tinnahinch, Co. Laois, R32R5P36 Bed · 2 Bath · Detached€450,000
Gorteen, Killeigh, Tullamore, Co. Offaly, R35HP274 Bed · 3 Bath · House


Daft ID: 16620689


Why choose Allianz for your home insurance.
Get 10% off online
Emergency home assistance included
Tailor your cover to your needs
T&Cs apply