
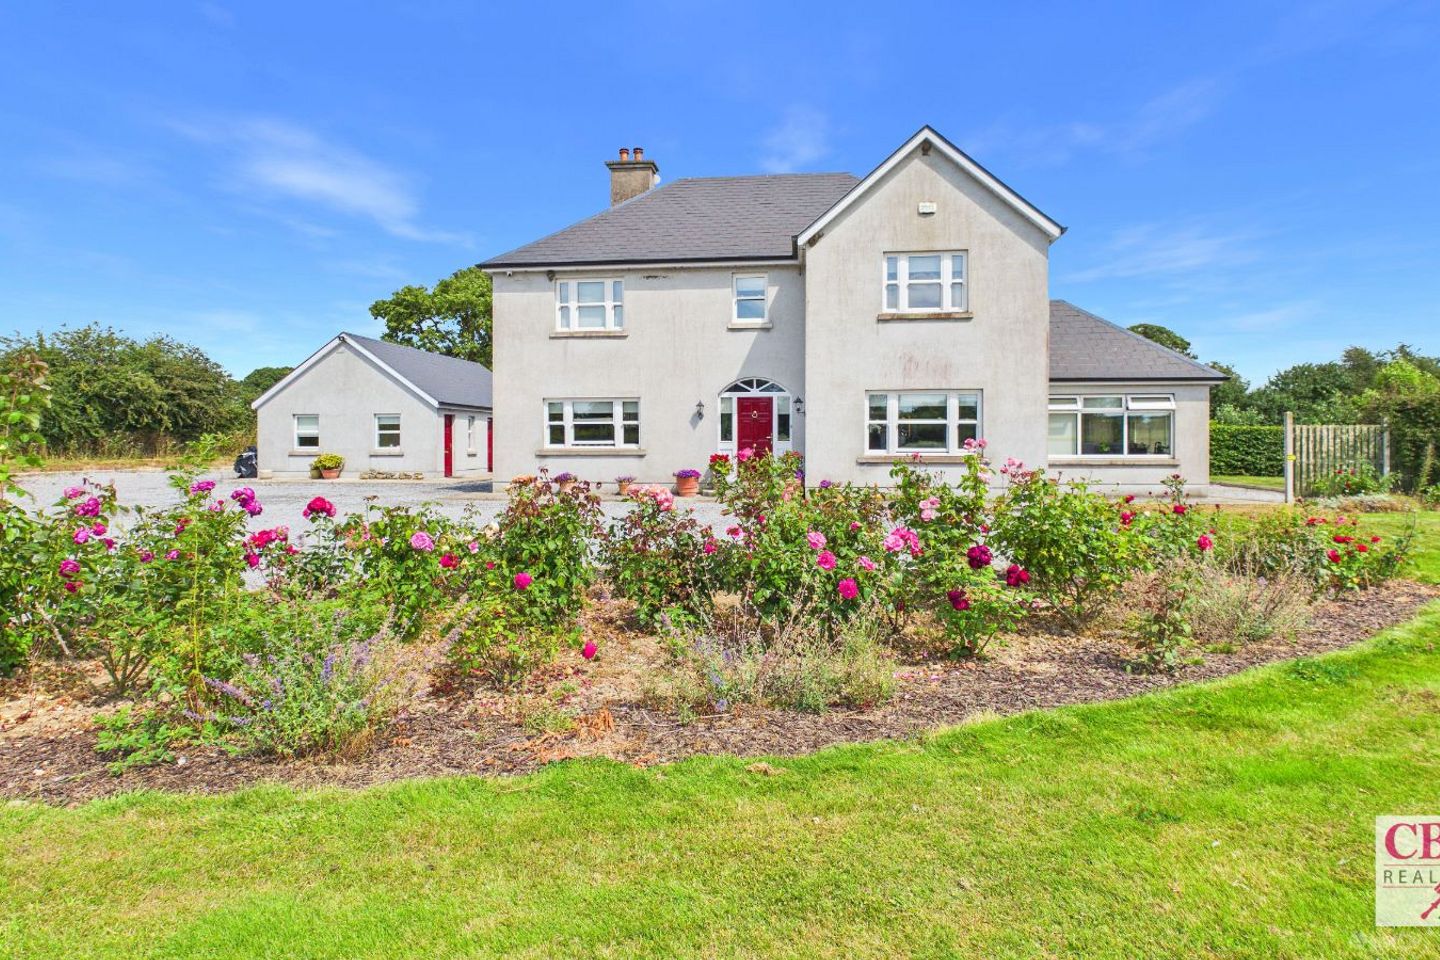

Coolbally, Ballacolla, Aghaboe, Co. Laois, R32T448
€750,000
- Price per m²:€3,304
- Estimated Stamp Duty:€7,500
- Selling Type:By Private Treaty
About Coolbally, Ballacolla, Aghaboe, Co. Laois
Highlights
- On 0.76 Hectares ( 1.87 Acres) Folio Number - LS22505F
- Beautifully presented home
- Impressive BER B
- Turn key Property
- Bright and Spacious Home
Description
CBPM Real Estate proudly presents to the market this exceptional 5 Bedroom, 4 Bathroom Detached Family Residence extending to an impressive 226.89 sq. m. (2,442 sq. ft.) on 0.76 Hectares (1.87 Acres). Constructed in 2016 and boasting an excellent B BER rating, this beautifully presented home offers an exceptional combination of contemporary design, generous proportions and modern energy-efficient living. Beautifully maintained throughout, the property has been thoughtfully designed to maximise natural light while providing spacious accommodation that effortlessly caters for the needs of modern family life. Nestled in the peaceful countryside of Coolbally, Ballacolla, the property is further enhanced by beautifully landscaped gardens, mature planting and a wonderful sense of privacy, creating an idyllic setting for modern family living. Stepping through the welcoming entrance hall, the quality of the home is immediately apparent. Bright, spacious accommodation flows effortlessly throughout the ground floor, creating a warm and inviting atmosphere while offering excellent flexibility for modern family living. The main living room is an elegant yet comfortable reception room, offering generous proportions and an abundance of natural light. Designed for both relaxation and entertaining, this welcoming space provides ample room for a variety of furniture layouts, making it the ideal setting to gather with family and friends. A second reception room provides exceptional versatility and can easily adapt to suit the changing needs of its new owners. Conveniently positioned beside the ground floor bathroom, this room is equally suited as a fourth bedroom, making it ideal for guests, multi-generational living or those seeking flexible family accommodation. Alternatively, it can be utilised as a home office, playroom or additional sitting room. Undoubtedly the centrepiece of the home is the magnificent open-plan kitchen and dining area. Beautifully designed with an extensive range of fitted wall and floor units, the kitchen offers exceptional storage together with generous worktop space for food preparation. Dual-aspect windows flood the room with natural light while framing attractive views of the surrounding gardens. The spacious dining area comfortably accommodates a large family table and flows seamlessly into a bright sunroom, creating a wonderful extension of the living space. Featuring double doors opening directly onto the beautifully landscaped gardens, this light-filled room provides the perfect setting for relaxing, entertaining or simply enjoying the surrounding countryside throughout the year. Positioned just off the kitchen, the fully fitted utility room provides additional cabinetry, generous countertop space and plumbing for laundry appliances. With its own external door, it offers excellent day-to-day convenience while keeping household tasks separate from the main living accommodation. Completing the ground floor is a well-appointed bathroom together with the versatile second reception room, enhancing both the functionality and flexibility of this impressive home. Ascending to the first floor, the striking gallery-style landing immediately creates a wonderful sense of space and light. Featuring elegant timber handrails, decorative balustrades and a bright open design, this attractive central landing provides access to each of the bedrooms and bathrooms while adding architectural interest to the home. The bedroom accommodation is exceptionally generous, with all three bedrooms offering excellent proportions and an abundance of natural light. The impressive principal suite provides a peaceful retreat with ample space for a full range of bedroom furniture while benefiting from a beautifully appointed ensuite bathroom. The remaining bedrooms are equally spacious and versatile, perfectly suited to family living or visiting guests. Further enhancing the property's future potential is a fully floored attic, ready for conversion, subject to the necessary planning permission. This valuable additional space offers an excellent opportunity to create further accommodation, a home office, hobby room or recreational area should the new owners wish. The bathrooms have been thoughtfully designed with both comfort and practicality in mind. The ground floor bathroom features a luxurious walk-in wet-room style rainfall shower, offering both convenience and accessibility for everyday living. The impressive ensuite to the principal bedroom is beautifully appointed with a large shower enclosure, twin wash hand basins and WC, creating a spacious and private retreat. Completing the accommodation, the main family bathroom is fitted with a shower cubicle, wash hand basin and WC, ensuring excellent convenience for both family members and guests. Stepping outside, the property continues to impress with beautifully landscaped gardens that have been thoughtfully designed to create a peaceful and private outdoor sanctuary. The formal gardens are a true highlight of the property, carefully arranged into eight individual garden squares, each planted with an abundance of colourful flowering plants and elegant ornamental pear trees. Designed to lead naturally towards the substantial steel arbour and outdoor entertaining area, the gardens provide a wonderful sense of symmetry and tranquillity while creating a beautiful journey through the landscape. Meandering pathways allow you to stroll directly through the centre of the formal gardens or wander between each individual square, taking in the changing colours, beautiful blooms and delicate fragrance of the flowers. Every aspect of the garden has been carefully planned to encourage relaxation, making it an idyllic setting for quiet reflection, entertaining family and friends or simply appreciating the beauty of nature. At the end of the formal gardens, the substantial steel arbour creates an impressive focal point and a wonderful setting for summer entertaining, outdoor dining and family gatherings. A 3m x 4m greenhouse provides an excellent addition for gardening enthusiasts, while the large orchard with its variety of fruit trees further enhances the appeal of the grounds and provides the opportunity to enjoy home-grown produce. To the front of the property, two "little forests" border either side of the lawn, creating a unique natural setting that is rich in wildlife and full of character. These mature woodland areas provide exceptional privacy, attract an abundance of birds and native wildlife, and further enhance the peaceful countryside atmosphere that makes this property so special. Electric entrance gates open onto the sweeping gravel driveway, providing ample off-street parking and creating an impressive approach to the residence. The property also benefits from a comprehensive security system, including a number of external security cameras strategically positioned to provide extensive coverage around the house and its immediate surroundings, offering additional peace of mind. The driveway leads to the detached garage, which offers excellent secure vehicle storage, workshop space or additional storage. Attached to the garage is a fully finished, self-contained office space complete with its own WC, creating an excellent work-from-home environment or a versatile space suitable for a home business, studio or hobby room. This valuable addition further enhances the flexibility and practicality of the property. Situated in the peaceful countryside of Coolbally, Ballacolla, this exceptional home enjoys a tranquil rural setting while remaining within easy reach of an excellent range of amenities. Ballacolla village is just a short drive away, while Abbeyleix, Durrow and Rathdowney provide further shopping, dining, schooling and everyday services. Portlaoise is also readily accessible, offering extensive shopping, leisure facilities and rail services to Dublin. The property is conveniently positioned for access to both the M7 and M8 motorways, with the M8 approximately 10 minutes away, providing excellent connectivity towards Cork, while the M7 offers convenient access towards Dublin and Limerick. This superb connectivity makes the property an ideal choice for those seeking the tranquillity of country living without sacrificing accessibility. Homes of this quality are seldom offered to the market. Combining flexible three to four-bedroom accommodation, excellent energy efficiency, beautifully landscaped formal gardens, a substantial steel arbour, greenhouse, large orchard, two charming "little forests", a detached garage with self-contained office and WC, a fully floored attic offering future potential, electric entrance gates and a comprehensive security system, this outstanding residence presents a superb opportunity to acquire a truly exceptional home in the heart of County Laois. Early viewing is highly recommended to fully appreciate everything this remarkable property has to offer. Accommodation Downstairs Hallway – 2.56m x 5.32m – Wood floors, recessed lighting Living Room – 4.73m x 4.15m – Wood flooring, ceiling rose, light fitting, fireplace, carved mantle, blind Dining Room – 4.23m x 5.56m – Wood flooring, ceiling rose, light fitting, blinds Kitchen – 4.23m x 4.19m – Tiled floor, recessed lighting, light fitting, fully fitted kitchen, 5 burner gas cooker with electric oven. Utility Room – 1.85m x 2.67m – Tiled floor, full fitted, light fitting Downstairs W.C. – 1.88m x 2.66m – Fully tiled, fitted mirror, w.h.b., w.c., light fitting, blind, shower Living room – 3.53m x 3.77m – Wood floor, ceiling rose, light fitting, blinds Living Area – 3.64m x 3.67m – Wood floor, light fitting, blinds, patio doors Upstairs Landing – 2.64m x 5.31m – Red carpet, ceiling rose, chandelier, blind, curtain pole Bedroom – 4.24m x 3.76m – Carpet, light fitting, curtain pole Main bathroom – 3.19m x 2.69m – Fully tiled, light fitting, bathroom cabinet, w.h.b., w.c., blind, shower cubicle Main bedroom – 4.24m x 4.49m – Carpet, light fitting, curtain pole, blind Dressing Room – 3.27m x 2.96m – Carpet, light fitting, blind Ensuite – 4.29m x 2.14m – Fully tiled, light fitting, recessed lighting, shower, blind, his & hers w.h.b., w.c. Bedroom – 4.81m x 4.16m – Carpet, light fitting, curtain pole, blinds Outside Office Hallway – 2.40m x 1.44m – Wood floor, light fitting, blind Office – 2.99m x 3.00m – Wood floor, light fitting, blind, electric heating W.C. – 2.41m x 1.43m – Tiled floor, tiled splashback, w.c., w.h.b., light fitting, blind Garage - 2.41m x 1.43m
Standard features
The local area of Coolbally, Ballacolla, Aghaboe, Co. Laois
Sold properties in this area
Stay informed with market trends
Local schools and transport

Learn more about what this area has to offer.
School Name | Distance | Pupils | |||
|---|---|---|---|---|---|
| School Name | Clough National School | Distance | 1.9km | Pupils | 64 |
| School Name | Naomh Pius X National School | Distance | 5.4km | Pupils | 48 |
| School Name | Rushall National School | Distance | 6.4km | Pupils | 32 |
School Name | Distance | Pupils | |||
|---|---|---|---|---|---|
| School Name | Scoil Bhride | Distance | 6.6km | Pupils | 240 |
| School Name | Shanahoe National School | Distance | 7.2km | Pupils | 64 |
| School Name | Killadooley Mixed National School | Distance | 8.2km | Pupils | 131 |
| School Name | St Josephs National School | Distance | 8.4km | Pupils | 89 |
| School Name | Castletown Primary School | Distance | 8.7km | Pupils | 113 |
| School Name | Scoil Tíghearnach Noafa | Distance | 9.4km | Pupils | 109 |
| School Name | Our Ladys Meadows National School | Distance | 10.5km | Pupils | 196 |
School Name | Distance | Pupils | |||
|---|---|---|---|---|---|
| School Name | St Fergal's College | Distance | 6.3km | Pupils | 368 |
| School Name | Mountrath Community School | Distance | 10.9km | Pupils | 804 |
| School Name | Heywood Community School | Distance | 15.2km | Pupils | 748 |
School Name | Distance | Pupils | |||
|---|---|---|---|---|---|
| School Name | Coláiste Mhuire Johnstown Cmj | Distance | 17.6km | Pupils | 654 |
| School Name | Colaiste Phobáil Ros Cré | Distance | 18.8km | Pupils | 595 |
| School Name | Portlaoise College | Distance | 20.6km | Pupils | 952 |
| School Name | Dunamase College (coláiste Dhún Másc) | Distance | 21.2km | Pupils | 577 |
| School Name | Cistercian College | Distance | 23.2km | Pupils | 279 |
| School Name | St. Mary's C.b.s. | Distance | 23.2km | Pupils | 803 |
| School Name | Scoil Chriost Ri | Distance | 23.2km | Pupils | 802 |
Type | Distance | Stop | Route | Destination | Provider | ||||||
|---|---|---|---|---|---|---|---|---|---|---|---|
| Type | Rail | Distance | 5.1km | Stop | Ballybrophy | Route | Rail | Destination | Nenagh | Provider | Irish Rail |
| Type | Rail | Distance | 5.1km | Stop | Ballybrophy | Route | Intercity | Destination | Cork (kent) | Provider | Irish Rail |
| Type | Bus | Distance | 5.3km | Stop | Ballybrophy Station | Route | 854 | Destination | Silvermines | Provider | Tfi Local Link Tipperary |
Type | Distance | Stop | Route | Destination | Provider | ||||||
|---|---|---|---|---|---|---|---|---|---|---|---|
| Type | Bus | Distance | 5.6km | Stop | Ballacolla | Route | 831 | Destination | Portlaoise Jfl Avenue | Provider | Slieve Bloom Coach Tours |
| Type | Bus | Distance | 5.6km | Stop | Ballycolla | Route | 831 | Destination | Portlaoise Jfl Avenue | Provider | Slieve Bloom Coach Tours |
| Type | Bus | Distance | 6.1km | Stop | Pike Of Rush Hall | Route | 832 | Destination | Errill | Provider | Slieve Bloom Coach Tours |
| Type | Bus | Distance | 6.1km | Stop | Pike Of Rush Hall | Route | 834 | Destination | Portlaoise Kilminchy | Provider | Tfi Local Link Laois Offaly |
| Type | Bus | Distance | 6.1km | Stop | Pike Of Rush Hall | Route | Ls1 | Destination | Mount Lucas | Provider | Tfi Local Link Laois Offaly |
| Type | Bus | Distance | 6.4km | Stop | Rathdowney | Route | 831 | Destination | Portlaoise Jfl Avenue | Provider | Slieve Bloom Coach Tours |
| Type | Bus | Distance | 8.1km | Stop | Borris-in-ossory | Route | 831 | Destination | Borris-in-ossory | Provider | Slieve Bloom Coach Tours |
Your Mortgage and Insurance Tools
Check off the steps to purchase your new home
Use our Buying Checklist to guide you through the whole home-buying journey.
Budget calculator
Calculate how much you can borrow and what you'll need to save
A closer look
BER Details
Ad performance
- Ad levelAdvantageSILVER
- Date listed30/07/2026
- Views2,479
Daft ID: 16634394


Why choose Allianz for your home insurance.
Get 10% off online
Emergency home assistance included
Tailor your cover to your needs
T&Cs apply