
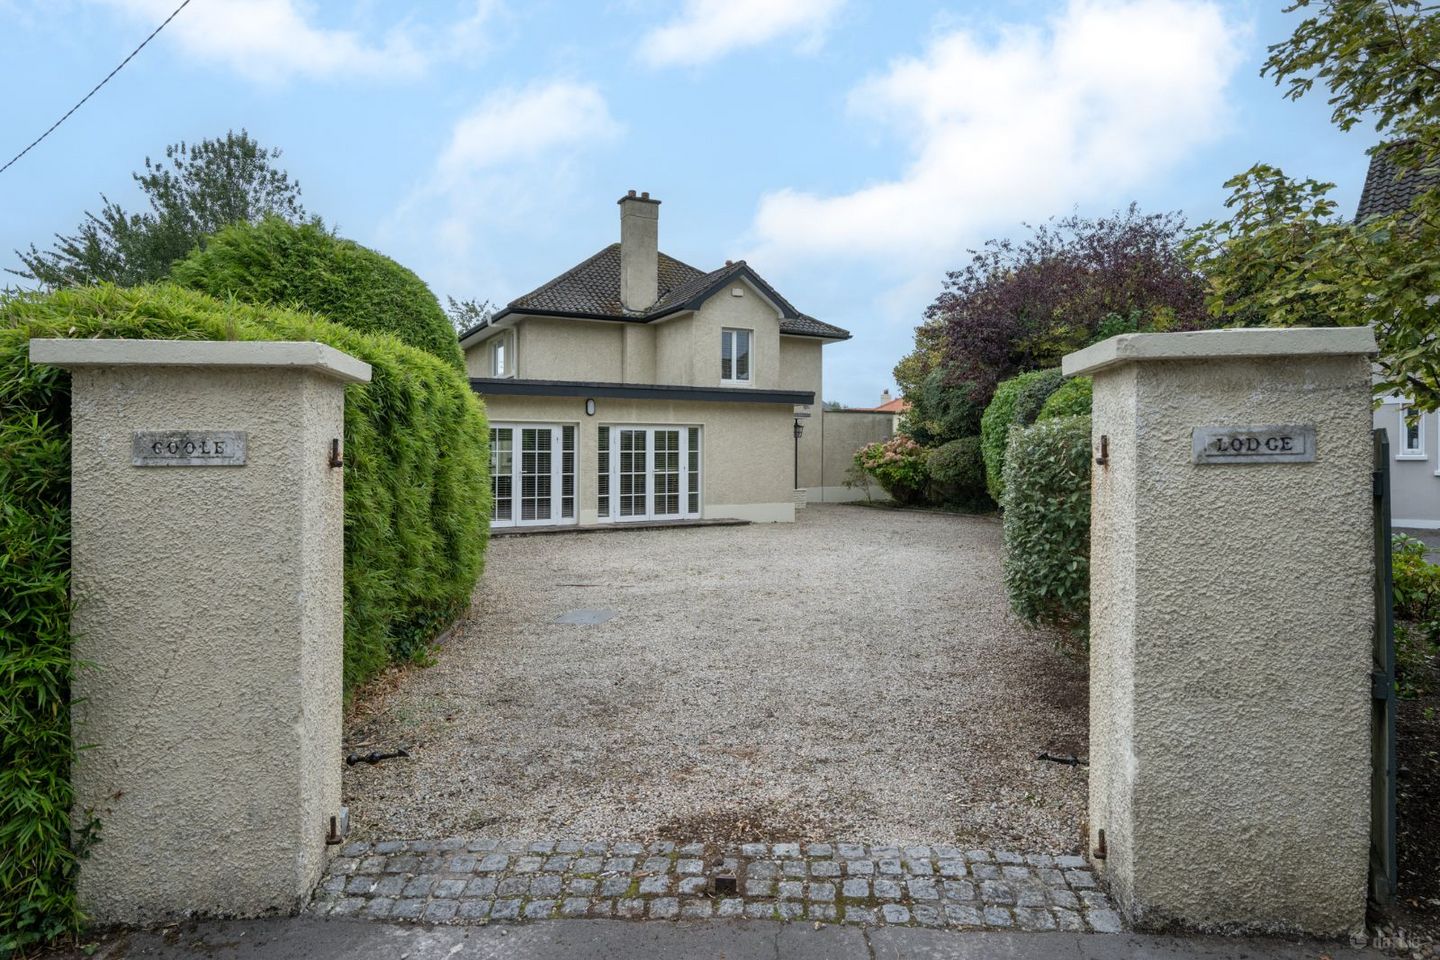

Coole Lodge, 9 Barnstead Drive, Ballintemple, Co. Cork, T12C7W4
€975,000
- Price per m²:€4,221
- Estimated Stamp Duty:€9,750
- Selling Type:By Private Treaty
About Coole Lodge, 9 Barnstead Drive, Ballintemple, Co. Cork
Highlights
- 0.25 acre site
- 231 sq.m turnkey home
- Located in the heart of Blackrock
- Located within a cul-de-sac
- Substantial private gardens
Description
Coole Lodge, 9 Barnstead Drive, presents a rare opportunity to purchase a 4 bedroom detached property with a substantial private garden to the rear. It is located in a highly sought after, mature and private cul-de-sac, just off the Blackrock Road. The Barnstead Drive Estate was constructed in the 1960s by O’Connor Builders and designed by architect Denis Higgins. The property has been extended to the front with a large front facing sitting room filled with natural light. This home benefits from its’ extensive site size with a large, open graveled driveway providing space for up to 4 vehicles. The driveway is wonderfully bordered by mature hedging on both sides with two large stone pillars framing the entrance onto the property’s grounds. One of the standout features of this fantastic property is the expansive, South East facing back garden which extends to approx. 0.25 of an acre. The back garden also encloses an outdoor swimming pool. The interior of the property is tastefully decorated with warm wood tones from the hardwood kitchen and flooring, with a neutral colour scheme sweeping through the residence. Coole Lodge is excellently positioned with numerous amenities such as St Michael’s Tennis Club, Marina Park, Dundanion Medical Centre and Blackrock Hurling Club being within walking distance of the property. The overall setting offers privacy matched with an abundance of space and tranquility neatly placed in the heart of Blackrock. Entrance The front door opens onto a well lit L-shaped lobby, benefiting from recessed lighting, large double glazed windows and natural timber floors. There is a cloakroom and bathroom just off the foyer entrance. Recessed lighting. Bathroom Partially tiled accessibility bathroom with 3-piece suite and Marble tiled floors. Recessed lighting. Family Room A bright and elegant family room recently added on as part of an extension. The room is well lit by a combination of PVC double French doors, and PVC double glazed windows. The rooms white walls are compliment by the warm hues of the timber floor and doors. Recessed lighting. Utility/Laundry Room Tiled floor, eye and floor level cabinets, plumbed and wired for washer and dryer, with extensive storage. Recessed lighting. Kitchen/Dining Bright and beautifully presented dual L-shaped kitchen with quality slate countertop, tiled floor. The kitchen natural flows into a well lit dining space with natural timber floor, where diners benefit from a patio door opening onto the property’s extensive rear garden. Recessed lighting with underfloor heating. Living Room Connected to the dining room, the main living room centers around a modern wood burning stove and gets natural light from a large scenic window, providing an excellent view of the whole garden. Recessed lighting. Sitting Room Bright and cosy room, accessible via the lobby, natural timber floor, double French doors to rear garden. Recessed lighting Main Bedroom This bright and spacious principal bedroom, with carpet floor, floor to ceiling wardrobes. Ensuite WC, wash hand basin, shower, tiled walls, and anti-slip flooring. Bedroom 2 Large double glazed window, carpet flooring. Ensuite WC, and wash hand basin. Tiled floor. Bathroom Fully tiled bathroom, with 3 piece suite, anti-slip floors and electric shower. Bedroom 3 Bright and airy room with carpet floor and PVC double glazed window. Bedroom 4 Bright and airy room with carpet floor and PVC double glazed window. Ensuite WC, wash hand basin, shower. Attic Floored attic with recessed storage. Accessed via pull down attic ladder. Front Garden There is a generous paved driveway that offers ample off street parking, the drive is neatly bordered by mature hedging. Rear Garden This beautifully maintained garden offers a private, sun-drenched escape with a spacious natural stone patio perfect for outdoor dining. Tucked at the far end is a swimming pool
The local area of Coole Lodge, 9 Barnstead Drive, Ballintemple, Co. Cork
Sold properties in this area
Stay informed with market trends
Local schools and transport

Learn more about what this area has to offer.
School Name | Distance | Pupils | |||
|---|---|---|---|---|---|
| School Name | St Michael's Blackrock | Distance | 230m | Pupils | 103 |
| School Name | Scoil Ursula Blackrock | Distance | 590m | Pupils | 188 |
| School Name | Beaumont Girls National School | Distance | 690m | Pupils | 324 |
School Name | Distance | Pupils | |||
|---|---|---|---|---|---|
| School Name | Beaumont Boys National School | Distance | 710m | Pupils | 289 |
| School Name | Lavanagh National School | Distance | 830m | Pupils | 41 |
| School Name | Ballintemple National School | Distance | 1.2km | Pupils | 254 |
| School Name | Gaelscoil Mhachan | Distance | 1.3km | Pupils | 140 |
| School Name | Holy Cross National School | Distance | 1.4km | Pupils | 197 |
| School Name | Bonnington Special School | Distance | 1.8km | Pupils | 130 |
| School Name | St. Paul's School | Distance | 1.8km | Pupils | 92 |
School Name | Distance | Pupils | |||
|---|---|---|---|---|---|
| School Name | Ursuline College Blackrock | Distance | 460m | Pupils | 359 |
| School Name | Cork Educate Together Secondary School | Distance | 1.4km | Pupils | 409 |
| School Name | Nagle Community College | Distance | 1.4km | Pupils | 297 |
School Name | Distance | Pupils | |||
|---|---|---|---|---|---|
| School Name | Regina Mundi College | Distance | 1.9km | Pupils | 562 |
| School Name | Ashton School | Distance | 2.0km | Pupils | 532 |
| School Name | Douglas Community School | Distance | 2.2km | Pupils | 562 |
| School Name | Mayfield Community School | Distance | 2.5km | Pupils | 345 |
| School Name | St Patricks College | Distance | 2.7km | Pupils | 201 |
| School Name | Coláiste Chríost Rí | Distance | 2.9km | Pupils | 506 |
| School Name | Christ King Girls' Secondary School | Distance | 3.0km | Pupils | 703 |
Type | Distance | Stop | Route | Destination | Provider | ||||||
|---|---|---|---|---|---|---|---|---|---|---|---|
| Type | Bus | Distance | 300m | Stop | Marian Park | Route | 202 | Destination | Mahon | Provider | Bus Éireann |
| Type | Bus | Distance | 300m | Stop | Dundanion Court | Route | 212 | Destination | Kent Train Station | Provider | Bus Éireann |
| Type | Bus | Distance | 310m | Stop | Marian Park | Route | 202a | Destination | Knocknaheeny | Provider | Bus Éireann |
Type | Distance | Stop | Route | Destination | Provider | ||||||
|---|---|---|---|---|---|---|---|---|---|---|---|
| Type | Bus | Distance | 400m | Stop | Beaumont Lawn | Route | 202 | Destination | Knocknaheeny | Provider | Bus Éireann |
| Type | Bus | Distance | 400m | Stop | Beaumont Lawn | Route | 202a | Destination | Knocknaheeny | Provider | Bus Éireann |
| Type | Bus | Distance | 430m | Stop | Blackrock Ch | Route | 212 | Destination | Kent Train Station | Provider | Bus Éireann |
| Type | Bus | Distance | 540m | Stop | Beaumont Crescent | Route | 202a | Destination | Knocknaheeny | Provider | Bus Éireann |
| Type | Bus | Distance | 540m | Stop | Beaumont Crescent | Route | 202 | Destination | Knocknaheeny | Provider | Bus Éireann |
| Type | Bus | Distance | 540m | Stop | Sylvan Bank | Route | 202a | Destination | Knocknaheeny | Provider | Bus Éireann |
| Type | Bus | Distance | 540m | Stop | Sylvan Bank | Route | 202 | Destination | Knocknaheeny | Provider | Bus Éireann |
Your Mortgage and Insurance Tools
Check off the steps to purchase your new home
Use our Buying Checklist to guide you through the whole home-buying journey.
Budget calculator
Calculate how much you can borrow and what you'll need to save
BER Details
Ad performance
- Date listed29/09/2026
- Views204
- Potential views if upgraded to an Advantage Ad333
Properties similar to Coole Lodge, 9 Barnstead Drive, Ballintemple, Co. Cork
€955,000
7 Hettyfield Gardens, Hettyfield, Douglas, Co. Cork, T12FW7K4 Bed · 5 Bath · Detached€995,000
26 The Crescent, Beaumont, Ballintemple, Co. Cork, T12X8D25 Bed · 3 Bath · Semi-D€995,000
37 Lindville, Blackrock Road, Ballintemple, Co. Cork, T12H1KV5 Bed · 4 Bath · Semi-D€1,150,000
Tinhalla, 4 Montenotte Road, Cork, T23E2A34 Bed · 4 Bath · End of Terrace


€1,200,000
Chartwell, Douglas Road, Douglas, Co. Cork, T12YR8R4 Bed · 2 Bath · Detached€1,250,000
Cuan, Well Road, Douglas, Co. Cork, T12HX2K5 Bed · 4 Bath · Detached€1,250,000
Instow, Riverbank, Douglas, Co. Cork, T12Y9V37 Bed · 4 Bath · Detached€1,250,000
Chartwell, Douglas Road, Douglas, Cork, T12YR8R4 Bed · 2 Bath · Detached€1,250,000
Instow, Riverbank, Douglas, Co. Cork, T12Y9V37 Bed · 6 Bath · Detached€1,300,000
Carrigbawn, Blackrock Road, Cork, T12PYR64 Bed · 3 Bath · Detached€1,475,000
Cul Ard, 2 Ardfoyle Crescent , Ballintemple, Co. Cork, T12P9DN5 Bed · 5 Bath · Semi-D€1,500,000
The Elms, 30 The Crescent, Beaumont, Blackrock, Co. Cork, T12P3Y75 Bed · 4 Bath · Detached


Daft ID: 16682681


Why choose Allianz for your home insurance.
Get 10% off online
Emergency home assistance included
Tailor your cover to your needs
T&Cs apply