
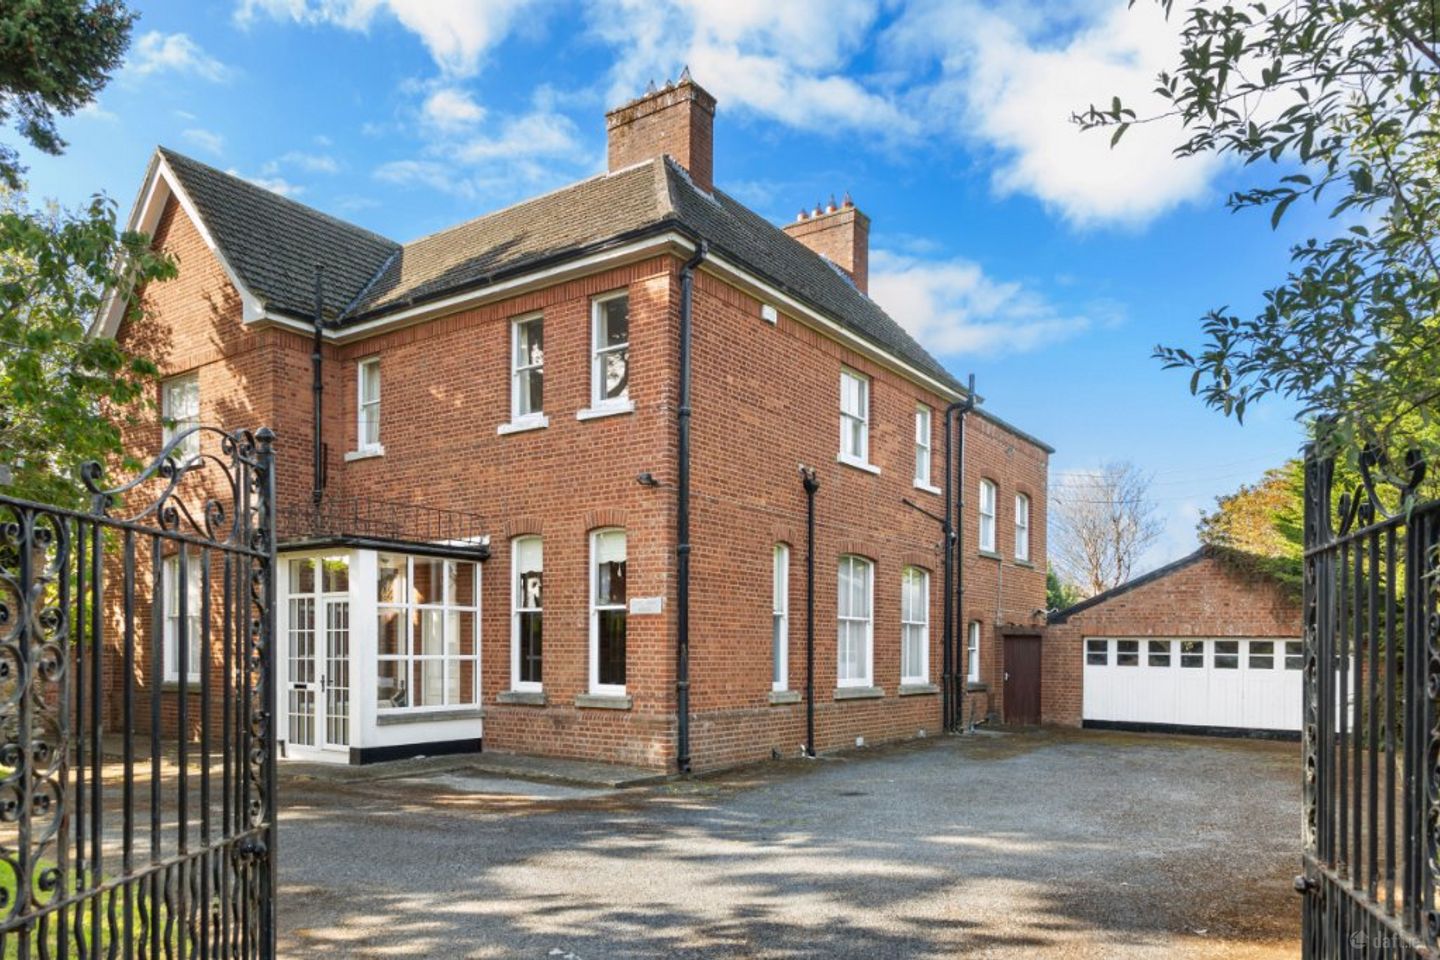

Corke Abbey House, Corke Abbey, Bray, Co. Dublin, A98 XT35
€1,500,000
- Price per m²:€4,249
- Estimated Stamp Duty:€20,000
- Selling Type:By Private Treaty
- BER No:119804151
- Energy Performance:309.26 kWh/m2/yr
About Corke Abbey House, Corke Abbey, Bray, Co. Dublin
Highlights
- Prestigious and private setting within the highly sought-after Corke Abbey enclave
- Magnificent family residence constructed in 1948, rich in character and charm
- Elegant period features including high ceilings of 3.5m (11’5”) at the hall level & 3.15m (10’3”) at the first-floor level, decorative plasterwork and tiled fireplaces
- Very bright and airy accommodation over two floors of approximately 353sq.m. (3,800sq.ft.)
- Fitted carpets, curtains and integrated kitchen appliances included in the sale
Description
Occupying a private and beautifully established setting within the prestigious Corke Abbey enclave, Corke Abbey House is a residence of considerable character, scale and distinction. Constructed in 1948, this magnificent family home stands as a testament to the quality craftsmanship and generous proportions synonymous with the post-war period. Set amidst approximately 0.5 of an acre of mature gardens and grounds, this property represents a rare opportunity to acquire an elegant residence where timeless architectural detail seamlessly complements the requirements of modern family living. Approached via a tarmacadam drive providing extensive off-street parking, Corke Abbey House immediately impresses with its sense of arrival and privacy. Mature trees, established planting and well-defined boundaries create a wonderfully secluded environment, while the detached double garage offers excellent storage and presents exciting potential for a variety of future uses, subject to the necessary planning permissions. To the side a substantial patio terrace provides the perfect setting for outdoor entertaining, complemented by a purpose-built garden shed discreetly positioned within the grounds. Internally, Corke Abbey House is a home of exceptional warmth and grandeur. Having been carefully maintained over the years, the property retains many of the beautiful architectural features associated with its era, including magnificent ceiling heights, attractive plasterwork and tiled fireplaces, all of which combine to create a home of remarkable charm, character and authenticity. A welcoming entrance porch leads into a gracious reception hall, where the elegance and scale of the residence are immediately apparent. The cloakroom/guest w.c. is conveniently positioned for visitors, while three elegant reception rooms provide superb versatility for both formal entertaining and relaxed family living. The principal reception room is a sophisticated drawing room of impressive proportions, ideal for entertaining on a grand scale. A second reception room is laid out as a dining room, while a third reception room offers exceptional flexibility and would be equally suited as a library, media room or children's playroom. At the heart of the home lies the kitchen/breakfast room, a wonderfully social space. Supporting accommodation to the kitchen/breakfast room includes a spacious utility room, practical boot room and inner lobby, ensuring the home functions as effortlessly as it impresses. A gracious staircase ascends to the upper floor accommodation, where seven generously proportioned bedrooms provide extensive family and guest accommodation. The magnificent principal bedroom serves as a peaceful sanctuary and benefits from an en-suite bathroom. The remaining six bedrooms are all well-appointed rooms of excellent proportions, offering flexibility to accommodate growing families, guests, home-working requirements or recreational space. A well-positioned family bathroom completes the accommodation at this level. The mature gardens and grounds are undoubtedly among the property's most compelling attributes. Extending to approximately 0.5 of an acre, the grounds enjoy a wonderful sense of privacy and seclusion, framed by mature trees, established planting and long-standing boundaries. The expansive tarmacadam driveway provides excellent parking for numerous vehicles and leads to the detached double garage. The gardens offer an exceptional balance of formal and informal outdoor living spaces, including a generous patio ideally suited to al fresco dining, summer entertaining and enjoying the tranquillity of this remarkable setting. The location of Corke Abbey House is second to none, offering an enviable balance of privacy, convenience and lifestyle. Situated within one of Bray's most established and sought-after residential settings, residents enjoy immediate access to an excellent selection of primary and secondary schools, local shops, supermarkets, cafés and restaurants. Excellent public transport links are nearby, including the DART and regular bus services, while a wide variety of leisure and sporting facilities cater to every interest. Bray has firmly established itself as one of Ireland's most vibrant coastal towns. Alongside its bustling town centre, the renowned seafront promenade offers an abundance of recreational opportunities together with an excellent selection of cafés, restaurants and bars, creating a lifestyle that is both dynamic and relaxed. For commuters, accessibility is exceptional, within 500m of the N11 and M50 road networks providing seamless access to Dublin City Centre, Dublin Airport and the wider national motorway network. Entrance Porch 2m x 1.65m. with tiled floor, opens through to the Entrance Hall 3.2m x 5.5m. with bottleneck ceiling coving, dado rail, polished timber floor Inner Hall 7.25m x 2.1m. extension of the entrance hall with understairs storage and alarm panel Cloakroom 1.7m x 1.4m. with tiled floor and opens through to the Guest W.C. 1.4m x 1.3m. with a wc, wash hand basin, tiled floor and part tiled walls Living Room 6.7m x 5.45m. with bottleneck ceiling coving, picture rail, open fireplace with white marble tiled surround and cast-iron inset Dining Room 6.15m x 5.6m. with open fireplace with beautiful mahogany stand and a marble inset and marble hearth, polished timber floor, bottleneck ceiling coving, double multi-glass panelled French doors leading out to the rear garden Sitting Room 5.8m x 4.6m. with an open fireplace with white marble surround, tiled and cast iron inset with slate hearth, bottleneck ceiling coving and picture rail Kitchen/Breakfast Room 5m x 5m. with a range of fitted cupboards and units, sink unit, tiled splashbacks. work surfaces, integrated four-ring Thermor electric hob, Electrolux double oven, Aga, plumbed for dishwasher and shelved pantry. Door to a Utility Room 2.25m x 1.9m. with sink unit, work surfaces, plumbed for washing machine and tiled floor Inner Lobby 1.15m x 1.9m. located off the kitchen, this lobby leads to the Boot Room 1.8m x 1.9m. with tiled floor, fitted shelving and drier vent Hall Return Bedroom 4 3.76m x 3.26m. with polished timber floor, picture rail and bottleneck plaster work Study 5.48m x 3.44m. with open fireplace with tiled surrounded inset, picture rail and bottleneck plaster work coving First Floor Landing with skylight and ceiling coving Bedroom 3 3.42m x 4.65m. with picture rail, bottleneck ceiling coving and fitted wardrobes Bedroom 2 3.04m x 4.65m. with bottleneck ceiling coving, picture rail and fitted wardrobes Bedroom 1 4.88m x 5.44m. with timber floor, open fireplace with tiled mantle and surround, bottleneck ceiling coving, picture rail and with En Suite Bathroom 1.66m x 3.9m. with a bath with shower over, wc, wash hand basin, fully tiled walls and bottleneck ceiling coving Walk-In Wardrobe 1.8m x 1.4m Bedroom 6 3.08m x 4.22m. with bottleneck ceiling coving/plasterwork and picture rail Bedroom 5 2.89m x 5.44m. with picture rail and bottleneck ceiling coving Inner Lobby leads through to walk-in, shelved hot press with dual immersion Bathroom 2.71m x 3.37m. with a corner bath with shower attachment, separate step-in shower, wc, wash hand basin, part tiled walls and tiled floor
Standard features
The local area of Corke Abbey House, Corke Abbey, Bray, Co. Dublin
Sold properties in this area
Stay informed with market trends
Local schools and transport

Learn more about what this area has to offer.
School Name | Distance | Pupils | |||
|---|---|---|---|---|---|
| School Name | Ravenswell Primary School | Distance | 300m | Pupils | 462 |
| School Name | St. Peter's Primary School | Distance | 460m | Pupils | 155 |
| School Name | St Kierans Spec Sch | Distance | 1.1km | Pupils | 0 |
School Name | Distance | Pupils | |||
|---|---|---|---|---|---|
| School Name | St Kierans Spec School | Distance | 1.1km | Pupils | 57 |
| School Name | St Patrick's Loreto Bray | Distance | 1.3km | Pupils | 715 |
| School Name | Gaelscoil Uí Chéadaigh | Distance | 1.3km | Pupils | 188 |
| School Name | St Cronan's Boys National School | Distance | 1.4km | Pupils | 392 |
| School Name | Marino Community Special School | Distance | 1.4km | Pupils | 52 |
| School Name | Scoil Chualann | Distance | 2.2km | Pupils | 189 |
| School Name | New Court School | Distance | 2.5km | Pupils | 103 |
School Name | Distance | Pupils | |||
|---|---|---|---|---|---|
| School Name | Woodbrook College | Distance | 720m | Pupils | 604 |
| School Name | Coláiste Raithín | Distance | 1.0km | Pupils | 342 |
| School Name | St Thomas' Community College | Distance | 1.2km | Pupils | 14 |
School Name | Distance | Pupils | |||
|---|---|---|---|---|---|
| School Name | North Wicklow Educate Together Secondary School | Distance | 1.3km | Pupils | 325 |
| School Name | St. Gerard's School | Distance | 1.6km | Pupils | 620 |
| School Name | Loreto Secondary School | Distance | 1.6km | Pupils | 735 |
| School Name | John Scottus Secondary School | Distance | 1.7km | Pupils | 197 |
| School Name | Pres Bray | Distance | 2.3km | Pupils | 649 |
| School Name | St. Kilian's Community School | Distance | 2.9km | Pupils | 416 |
| School Name | Holy Child Killiney | Distance | 4.7km | Pupils | 395 |
Type | Distance | Stop | Route | Destination | Provider | ||||||
|---|---|---|---|---|---|---|---|---|---|---|---|
| Type | Bus | Distance | 160m | Stop | St Peter's Church | Route | E1 | Destination | Ballywaltrim | Provider | Dublin Bus |
| Type | Bus | Distance | 160m | Stop | St Peter's Church | Route | L14 | Destination | Southern Cross | Provider | Dublin Bus |
| Type | Bus | Distance | 180m | Stop | Old Connaught Ave | Route | 84n | Destination | Charlesland | Provider | Nitelink, Dublin Bus |
Type | Distance | Stop | Route | Destination | Provider | ||||||
|---|---|---|---|---|---|---|---|---|---|---|---|
| Type | Bus | Distance | 180m | Stop | Old Connaught Ave | Route | E1 | Destination | Ballywaltrim | Provider | Dublin Bus |
| Type | Bus | Distance | 220m | Stop | Old Connaught Ave | Route | 45b | Destination | Dun Laoghaire | Provider | Go-ahead Ireland |
| Type | Bus | Distance | 220m | Stop | Old Connaught Ave | Route | 45a | Destination | Dun Laoghaire | Provider | Go-ahead Ireland |
| Type | Bus | Distance | 220m | Stop | Old Connaught Ave | Route | L14 | Destination | Cherrywood | Provider | Dublin Bus |
| Type | Bus | Distance | 260m | Stop | Roseville Court | Route | 45a | Destination | Dun Laoghaire | Provider | Go-ahead Ireland |
| Type | Bus | Distance | 260m | Stop | Roseville Court | Route | L14 | Destination | Cherrywood | Provider | Dublin Bus |
| Type | Bus | Distance | 260m | Stop | Roseville Court | Route | 45b | Destination | Dun Laoghaire | Provider | Go-ahead Ireland |
Your Mortgage and Insurance Tools
Check off the steps to purchase your new home
Use our Buying Checklist to guide you through the whole home-buying journey.
Budget calculator
Calculate how much you can borrow and what you'll need to save
A closer look
BER Details
BER No: 119804151
Energy Performance Indicator: 309.26 kWh/m2/yr
Ad performance
- Date listed05/10/2026
- Views117
- Potential views if upgraded to an Advantage Ad191
Properties similar to Corke Abbey House, Corke Abbey, Bray, Co. Dublin


Daft ID: 16653957


Why choose Allianz for your home insurance.
Get 10% off online
Emergency home assistance included
Tailor your cover to your needs
T&Cs apply