

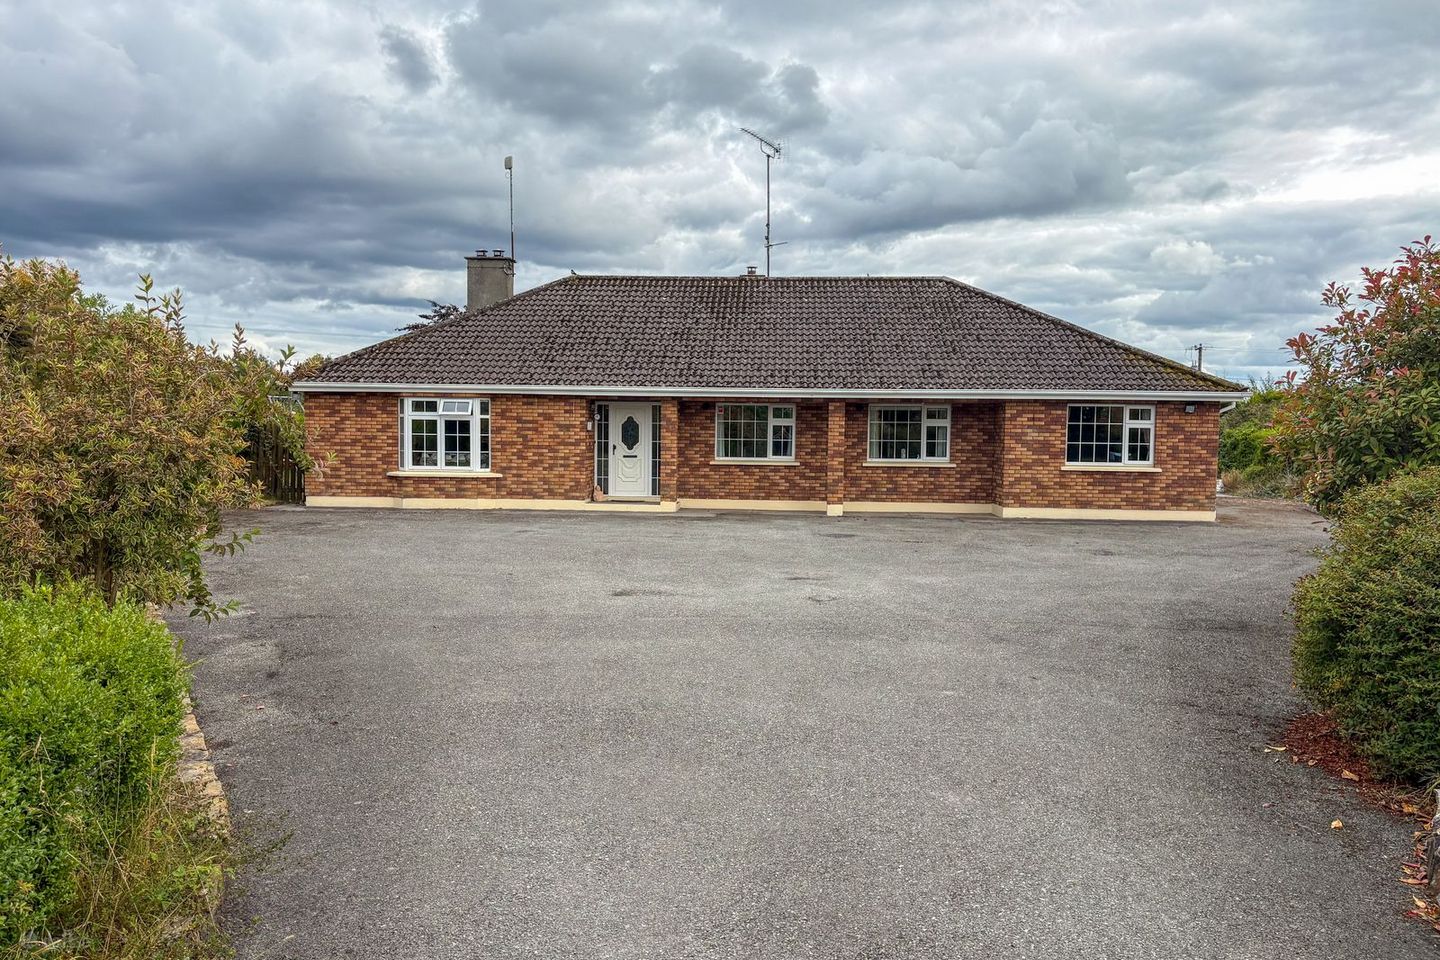

Craddenstown, Raharney, Raharney, Co. Westmeath, N91D992
€395,000
- Price per m²:€1,985
- Estimated Stamp Duty:€3,950
- Selling Type:By Private Treaty
About Craddenstown, Raharney, Raharney, Co. Westmeath
Highlights
- 4 Bed Detached House, Raharney, Mullingar
- Interested in this property? Sign up for mySherryFitz to arrange your viewing, see current offers or make your own offer. Register now at SherryFitz.ie
Description
Sherry FitzGerald Davitt & Davitt are delighted to present this beautifully appointed four-bedroom detached family residence at Craddenstown, Raharney. Extending to approximately 2,142 sq. ft. and set on a mature site of approximately 0.6 acres, this impressive home offers generous and versatile accommodation including two reception areas, four well-proportioned bedrooms, a substantial attic space and a detached garage/workshop. Set well back from the road behind entrance gates with a tarmac driveway and ample parking, the property combines the space and privacy of countryside living with excellent access to Raharney, Killucan, Kinnegad and Mullingar. Accommodation A bright and welcoming entrance hall, featuring a PVC front door with glazed panels, solid oak timber flooring, recessed lighting and a Velux skylight which introduces an abundance of natural light. The spacious main living room is an inviting space, with a large bay window, solid oak flooring, decorative coving and recessed lighting. A timber surround fireplace with a solid fuel stove and back boiler. An impressive kitchen and dining area. The well-appointed fitted kitchen is fully fitted and a central island providing further storage and preparation space. An archway creates a natural connection with the adjoining dining/reception area, that features decorative coving and a solid fuel stove, with French doors opening directly onto the rear garden and patio. Positioned just off the kitchen, the utility room provides additional fitted storage, worktop space and a sink, together with plumbing for a washing machine and a rear access door. The four generously proportioned bedrooms, all finished with tongue-and-groove oak flooring and decorative coving. Two bedrooms benefit from built-in wardrobes, while the primay bedroom comes with a private fully tiled en-suite with an electric shower and walk in wardrobes. The family bathroom is fully tiled and fitted with a Jacuzzi bath, large vanity unit with wash hand basin, WC and a separate shower cubicle. The property comes with a particularly generous floored attic space, extending across much of the house. Exterior Occupying approximately 0.6 acres, the property is positioned well back from the road and approached through entrance gates onto a tarmac driveway providing ample private parking. The mature, landscaped grounds are predominantly laid in lawn and provide an excellent sense of space and privacy. To the rear is a large patio area, together with a polytunnel and fuel shed. A substantial detached garage/workshop. Location Craddenstown enjoys an attractive countryside setting while remaining within easy reach of the surrounding towns and villages. Raharney village is approximately 3km away, with the local primary school approximately 4km from the property, while secondary schooling is available in nearby Killucan. Kinnegad and its excellent M4/M6 motorway connections are approximately 15 minutes away, while Mullingar is within convenient driving distance. The location also offers excellent recreational amenities, with the River Deel and Royal Canal nearby providing opportunities for walking, fishing and a variety of outdoor and waterside activities, together with a selection of golf courses throughout the surrounding area. Summary. Offering substantial accommodation and an accessible rural location, this impressive property is ideally suited to growing families or those seeking additional space both inside and out. Viewing is highly recommended to fully appreciate all this home has to offer. Accommodation Ground Floor Entrance Hall 4.2m x 1.8m (13'9" x 5'11"): PVC front door & glazed panels, solid Oak timber flooring. Recessed lights & Velux skylight window Living Room 5.3m x 4.6m (17'5" x 15'1"): Large bay window with natural light, solid Oak timber flooring, coving, recessed lights, timber surround fireplace and solid fuel stove with back boiler. Kitchen/Dining Room 9.3m x 3.6m (30'6" x 11'10"): Well-appointed fitted kitchen with ample storage, tiled splash back & flooring. Kitchen island with extra storage. Gas range cooker. recessed lights. Arch leading to dining area with coving, solid fuel stove, French doors leading to rear of property. Utility Room 2.6m x 2.5m (8'6" x 8'2"): Matching units with ample storage, worktop and sink. Coving, tiled flooring, plumbed for washing machine. window and rear exit door. Bathroom 3.7m x 2.7m (12'2" x 8'10"): Fully tiled with Jacuzzi bath, WC, large vanity unit with basin and separate shower cubicle with shower. Recessed lights Bedroom One 4.8m x 3.8m (15'9" x 12'6"): Tongue & Groove Oak flooring, coving, built in wardrobes, Walk in wardrobe 2m x 4.2m (6'7" x 13'9"): Ensuite 1.2m x 2.3m (3'11" x 7'7"): Fully tiled with electric shower, wash hand basin & WC Bedroom Two 4m x 3.5m (13'1" x 11'6"): Tongue & Groove Oak flooring, built in wardrobes & coving Bedroom Three 3.3m x 2.8m (10'10" x 9'2"): Tongue & Groove Oak flooring & coving Bedroom Four 3.6m x 3m (11'10" x 9'10"): Tongue & Groove Oak flooring & coving Attic 8.8m x 2.7m (28'10" x 8'10"): Large bright space with Velux windows & flooring. Garage/Workshop 5.5m x 5.3m (18'1" x 17'5"): Special Features & Services • Four-bedroom detached family residence • Approximately 2,142 sq. ft. • Set on approximately 0.6 acres • Spacious and versatile family accommodation • Two reception areas • Large fitted kitchen with central island • Gas range cooker • Four generously proportioned bedrooms • Principal bedroom with en-suite • Built-in wardrobes • Spacious family bathroom with Jacuzzi bath and separate shower • Solid oak and tongue-and-groove oak flooring • Two solid fuel stoves • Back boiler • Large floored attic with two Velux windows • Additional walk-in attic storage • Detached garage/workshop • Mature landscaped gardens • Large rear patio area • Polytunnel and fuel shed • Gated entrance • Tarmac driveway with ample parking • Oil-fired central heating • Mains water • Septic tank • Kitchen appliances included • Curtains and blinds included • Approximately 3km from Raharney • Convenient to Raharney and Killucan schools • Approximately 15 minutes from Kinnegad and M4/M6 access • Convenient to Mullingar • Close to the River Deel and Royal Canal
The local area of Craddenstown, Raharney, Raharney, Co. Westmeath
Sold properties in this area
Stay informed with market trends
Local schools and transport

Learn more about what this area has to offer.
School Name | Distance | Pupils | |||
|---|---|---|---|---|---|
| School Name | Raharney National School | Distance | 3.1km | Pupils | 61 |
| School Name | Cul Ronain National School | Distance | 5.8km | Pupils | 13 |
| School Name | St Tola's National School | Distance | 6.1km | Pupils | 213 |
School Name | Distance | Pupils | |||
|---|---|---|---|---|---|
| School Name | St. Joseph's National School | Distance | 6.4km | Pupils | 290 |
| School Name | St Columbanus' National School | Distance | 6.5km | Pupils | 252 |
| School Name | St Patrick's National School | Distance | 6.9km | Pupils | 71 |
| School Name | Crowenstown National School | Distance | 7.6km | Pupils | 19 |
| School Name | Killyon National School | Distance | 7.9km | Pupils | 71 |
| School Name | St Ernan's National School | Distance | 8.2km | Pupils | 110 |
| School Name | St Etchens National School | Distance | 10.2km | Pupils | 411 |
School Name | Distance | Pupils | |||
|---|---|---|---|---|---|
| School Name | Columba College | Distance | 5.8km | Pupils | 297 |
| School Name | Athboy Community School | Distance | 13.4km | Pupils | 653 |
| School Name | Coláiste Clavin | Distance | 13.9km | Pupils | 517 |
School Name | Distance | Pupils | |||
|---|---|---|---|---|---|
| School Name | Coláiste Pobail Rath Cairn | Distance | 15.9km | Pupils | 138 |
| School Name | Mullingar Community College | Distance | 17.8km | Pupils | 375 |
| School Name | Scoil Mhuire Trim | Distance | 18.4km | Pupils | 820 |
| School Name | Loreto College | Distance | 18.5km | Pupils | 839 |
| School Name | Colaiste Mhuire, | Distance | 18.6km | Pupils | 835 |
| School Name | Boyne Community School | Distance | 18.7km | Pupils | 998 |
| School Name | St. Finian's College | Distance | 19.1km | Pupils | 877 |
Type | Distance | Stop | Route | Destination | Provider | ||||||
|---|---|---|---|---|---|---|---|---|---|---|---|
| Type | Bus | Distance | 2.9km | Stop | Raharney | Route | 190 | Destination | Drogheda | Provider | Bus Éireann |
| Type | Bus | Distance | 3.0km | Stop | Raharney | Route | 115c | Destination | Mullingar | Provider | Bus Éireann |
| Type | Bus | Distance | 6.1km | Stop | Killucan | Route | 115c | Destination | Kilcock | Provider | Bus Éireann |
Type | Distance | Stop | Route | Destination | Provider | ||||||
|---|---|---|---|---|---|---|---|---|---|---|---|
| Type | Bus | Distance | 6.2km | Stop | Killucan | Route | 190 | Destination | Athlone | Provider | Bus Éireann |
| Type | Bus | Distance | 7.0km | Stop | Ballivor | Route | 190 | Destination | Athlone | Provider | Bus Éireann |
| Type | Bus | Distance | 7.0km | Stop | Ballivor | Route | 115c | Destination | Mullingar | Provider | Bus Éireann |
| Type | Bus | Distance | 7.6km | Stop | Delvin | Route | 111x | Destination | Wilton Terrace | Provider | Bus Éireann |
| Type | Bus | Distance | 7.6km | Stop | Delvin | Route | 167 | Destination | Mullingar | Provider | Bus Éireann |
| Type | Bus | Distance | 7.6km | Stop | Delvin | Route | 111a | Destination | Delvin | Provider | Bus Éireann |
| Type | Bus | Distance | 7.6km | Stop | Delvin | Route | 111 | Destination | Dublin | Provider | Bus Éireann |
Your Mortgage and Insurance Tools
Check off the steps to purchase your new home
Use our Buying Checklist to guide you through the whole home-buying journey.
Budget calculator
Calculate how much you can borrow and what you'll need to save
BER Details
Ad performance
- Ad levelAdvantageGOLD
- Date listed14/08/2026
- Views4,666
Properties similar to Craddenstown, Raharney, Raharney, Co. Westmeath

Daft ID: 16645829

Why choose Allianz for your home insurance.
Get 10% off online
Emergency home assistance included
Tailor your cover to your needs
T&Cs apply