
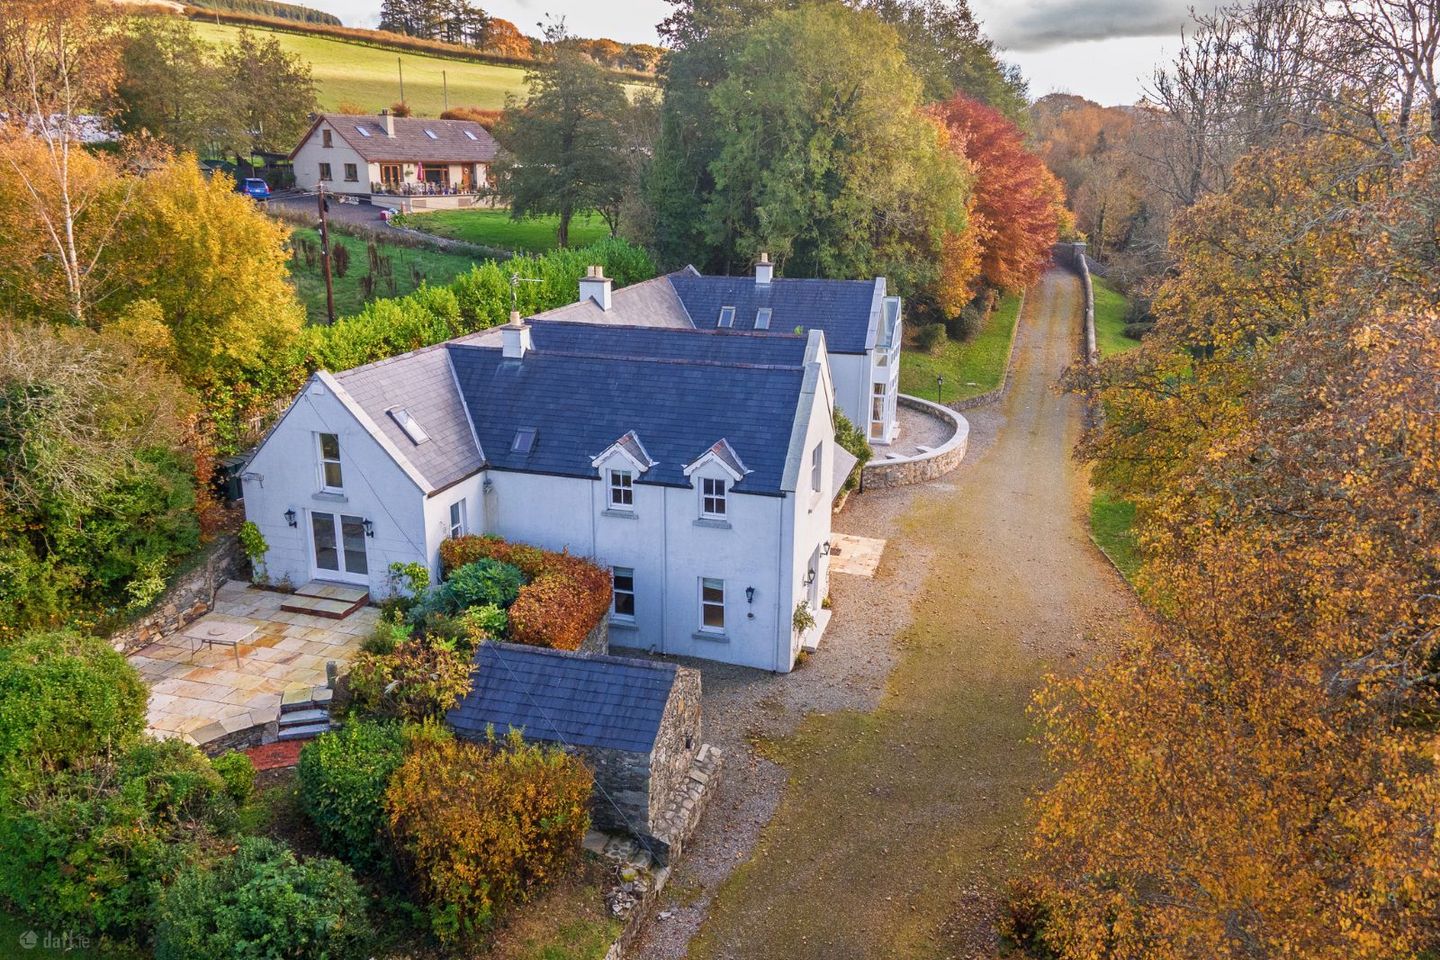

Craffield, Aughrim, Craffield, Co. Wicklow, Y14HK22
€1,350,000
- Price per m²:€2,954
- Estimated Stamp Duty:€17,000
- Selling Type:By Private Treaty
About Craffield, Aughrim, Craffield, Co. Wicklow
Description
A Residence of Character, Charm & Distinction. Craffield House is an enchanting 19th century farmhouse cottage, thoughtfully extended and enhanced over the years to create a charming and elegant country residence extending to approximately 4,024 sq. ft. Carefully retaining the original period character of the farmhouse, the property seamlessly combines traditional charm with generous, light-filled living spaces and elegant later additions. The result is a distinctive home of considerable character, offering both comfortable family accommodation and wonderful spaces for entertaining. Pleasantly positioned within a beautiful south facing valley, the residence enjoys an attractive outlook across its mature gardens and surrounding countryside, with the grounds extending to approximately 8 acres (3.2 hectares). The accommodation is particularly generous, comprising an impressive entrance foyer, substantial reception and entertaining rooms, six principal bedrooms and a variety of additional versatile spaces. Throughout, large Velux windows, French doors and impressive ceiling heights create a wonderful sense of light and space, with many rooms enjoying views across the gardens. The grounds are equally appealing, with the land divided into three grazing paddocks and complemented by a substantial barn incorporating four stables and a tennis court. These facilities offer excellent potential for equestrian pursuits, agricultural use or a variety of country lifestyle hobbies. THE RESIDENCE. Entrance Hall & Reception Accommodation Upon entering Craffield House, one is immediately welcomed by an impressive entrance foyer, measuring approximately 5.23m x 4.91m, with attractive sandstone flooring and a wonderful sense of space. The foyer provides access to the principal reception accommodation and is overlooked by an elegant galleried landing, creating an attractive architectural feature and a sense of grandeur. Double oak doors lead through to the magnificent drawing room, measuring approximately 4.8m x 9.5m. This particularly impressive reception room retains an original fireplace and is flooded with natural light. Double doors open directly onto the patio, creating a seamless connection between the indoor entertaining spaces and the surrounding gardens. A wonderful room for hosting, entertaining and family gatherings. The galleried landing also provides access to a guest WC and the two principal wings of the residence, with the accommodation thoughtfully arranged across the east and west wings. THE WEST WING. The west wing provides two generously proportioned bedrooms together with associated bathroom accommodation. The principal bedroom measures approximately 5.13m x 4.68m and is an attractive and spacious room featuring an en suite bathroom, built in wardrobes, recessed spot lighting and double doors opening directly onto the patio. The second bedroom is particularly generous, measuring approximately 4.8m x 6.4m. Fully carpeted, this room enjoys excellent proportions and is served by a conveniently positioned bathroom incorporating a bath and T90 electric shower. THE EAST WING. Returning through the main hallway, measuring approximately 7.31m x 3.52m, one enters the east wing, which provides further reception accommodation, additional bedrooms and a variety of versatile living spaces. Dining Room & Kitchen. The dining room, measuring approximately 4.47m x 4.68m, is a charming and characterful space featuring overhead skylights and a wood-burning stove. Its elevated outlook and connection to the adjoining loft accommodation create an interesting and distinctive layout. The adjoining farmhouse style kitchen is particularly appealing, retaining a traditional country aesthetic with its classic AGA, gas hob, integrated microwave and oven, double refrigerator and Belfast sink. Terracotta floor tiling, attractive splashbacks and traditional style cabinetry further enhance the warm farmhouse atmosphere. Loft Accommodation. Accessed by staircase from the dining area, the loft accommodation provides an additional versatile space, incorporating a landing area measuring approximately 3.4m x 5.2m. This area offers excellent potential as a reading retreat, home office or relaxation space. Two substantial rooms are positioned within the loft, measuring approximately 9.9m x 4.68m and 5.23m x 7.25m respectively. These versatile spaces could readily accommodate music rooms, games rooms, creative studios or additional leisure accommodation, depending on individual requirements. Family Room & Library. Descending through the east wing, a further hallway provides access to an additional guest WC and external access to the grounds. A particularly appealing feature of this part of the house is the dedicated reading room, library or home office, measuring approximately 4.35m x 3.31m. Complete with fitted shelving, this is an ideal space for those seeking a quiet retreat or working from home environment. The room also provides access towards the rear of the property and the adjoining utility room, which benefits from ample storage. The family room, measuring approximately 4.66m x 6.6m, is another wonderful reception space. Featuring impressive high ceilings and large Velux windows, the room enjoys an abundance of natural light and attractive views across the surrounding gardens. A traditional open fireplace provides a welcoming focal point, making this an ideal everyday living and relaxation space. FIRST FLOOR BEDROOM ACCOMMODATION. The first floor of the east wing accommodates two further substantial bedrooms, both benefiting from ensuite facilities and excellent wardrobe provision. The first bedroom measures approximately 3.9m x 3.9m and features an en-suite bathroom and walkin wardrobe. The second bedroom is particularly impressive in scale, measuring approximately 4.6m x 6.7m. One of the largest bedrooms within the residence, it benefits from an ensuite bathroom, built in wardrobes and attractive bay windows overlooking the surrounding gardens. Throughout the property, generous storage provision further enhances the practicality of this substantial family home. THE GROUNDS & EQUESTRIAN FACILITIES. Extending to approximately 8 acres (3.2 hectares), the grounds are a significant feature of Craffield House. Enjoying a beautiful south-facing aspect, the property is surrounded by attractive gardens and mature countryside, creating a wonderful sense of privacy and tranquillity. The adjoining land is divided into three grazing paddocks and is complemented by a substantial barn incorporating four stables. These facilities present an excellent opportunity for equestrian enthusiasts, agricultural interests or those simply seeking space to enjoy a variety of rural pursuits and hobbies. The combination of a substantial country residence, manageable acreage and existing equestrian facilities makes Craffield House a particularly appealing proposition for purchasers seeking a country lifestyle.
Standard features
The local area of Craffield, Aughrim, Craffield, Co. Wicklow
Sold properties in this area
Stay informed with market trends
Local schools and transport

Learn more about what this area has to offer.
School Name | Distance | Pupils | |||
|---|---|---|---|---|---|
| School Name | Annacurra National School | Distance | 3.4km | Pupils | 127 |
| School Name | Aughrim National School | Distance | 3.5km | Pupils | 215 |
| School Name | St Kevin's Ns, Ballycoog | Distance | 8.4km | Pupils | 21 |
School Name | Distance | Pupils | |||
|---|---|---|---|---|---|
| School Name | Knockananna National School | Distance | 8.8km | Pupils | 64 |
| School Name | Tinahely National School | Distance | 10.2km | Pupils | 138 |
| School Name | Crossbridge National School | Distance | 10.6km | Pupils | 49 |
| School Name | Kilcommon National School | Distance | 10.7km | Pupils | 87 |
| School Name | Avoca National School | Distance | 10.9km | Pupils | 167 |
| School Name | Rathdrums Boys National School | Distance | 11.2km | Pupils | 168 |
| School Name | St Saviour's National School | Distance | 11.3km | Pupils | 124 |
School Name | Distance | Pupils | |||
|---|---|---|---|---|---|
| School Name | Avondale Community College | Distance | 11.2km | Pupils | 624 |
| School Name | Coláiste Eoin | Distance | 12.6km | Pupils | 365 |
| School Name | Glenart College | Distance | 15.4km | Pupils | 629 |
School Name | Distance | Pupils | |||
|---|---|---|---|---|---|
| School Name | Gaelcholáiste Na Mara | Distance | 15.5km | Pupils | 302 |
| School Name | Arklow Cbs | Distance | 15.8km | Pupils | 383 |
| School Name | St. Mary's College | Distance | 16.3km | Pupils | 540 |
| School Name | Coláiste Bhríde Carnew | Distance | 20.1km | Pupils | 896 |
| School Name | Gorey Educate Together Secondary School | Distance | 21.6km | Pupils | 260 |
| School Name | Creagh College | Distance | 22.1km | Pupils | 1067 |
| School Name | Gorey Community School | Distance | 22.6km | Pupils | 1536 |
Type | Distance | Stop | Route | Destination | Provider | ||||||
|---|---|---|---|---|---|---|---|---|---|---|---|
| Type | Bus | Distance | 3.2km | Stop | Aughrim Lower | Route | 800a | Destination | Arklow | Provider | Tfi Local Link Carlow Kilkenny Wicklow |
| Type | Bus | Distance | 3.2km | Stop | Aughrim Lower | Route | 800 | Destination | Carlow | Provider | Tfi Local Link Carlow Kilkenny Wicklow |
| Type | Bus | Distance | 3.7km | Stop | Annacurragh | Route | 800a | Destination | Arklow | Provider | Tfi Local Link Carlow Kilkenny Wicklow |
Type | Distance | Stop | Route | Destination | Provider | ||||||
|---|---|---|---|---|---|---|---|---|---|---|---|
| Type | Bus | Distance | 3.7km | Stop | Annacurragh | Route | 800 | Destination | Carlow | Provider | Tfi Local Link Carlow Kilkenny Wicklow |
| Type | Bus | Distance | 9.1km | Stop | Meetings | Route | 183 | Destination | Glendalough | Provider | Tfi Local Link Carlow Kilkenny Wicklow |
| Type | Bus | Distance | 9.4km | Stop | Avoca Gallery | Route | 183 | Destination | Arklow | Provider | Tfi Local Link Carlow Kilkenny Wicklow |
| Type | Bus | Distance | 9.8km | Stop | Corballis | Route | 183 | Destination | Arklow | Provider | Tfi Local Link Carlow Kilkenny Wicklow |
| Type | Bus | Distance | 9.9km | Stop | Woodenbridge | Route | 800 | Destination | Carlow | Provider | Tfi Local Link Carlow Kilkenny Wicklow |
| Type | Bus | Distance | 9.9km | Stop | Woodenbridge Hotel | Route | 800 | Destination | Arklow | Provider | Tfi Local Link Carlow Kilkenny Wicklow |
| Type | Bus | Distance | 9.9km | Stop | Woodenbridge | Route | 183 | Destination | Arklow | Provider | Tfi Local Link Carlow Kilkenny Wicklow |
Your Mortgage and Insurance Tools
Check off the steps to purchase your new home
Use our Buying Checklist to guide you through the whole home-buying journey.
Budget calculator
Calculate how much you can borrow and what you'll need to save
BER Details
Ad performance
- Date listed10/11/2026
- Views-
Daft ID: 16718555


Why choose Allianz for your home insurance.
Get 10% off online
Emergency home assistance included
Tailor your cover to your needs
T&Cs apply