

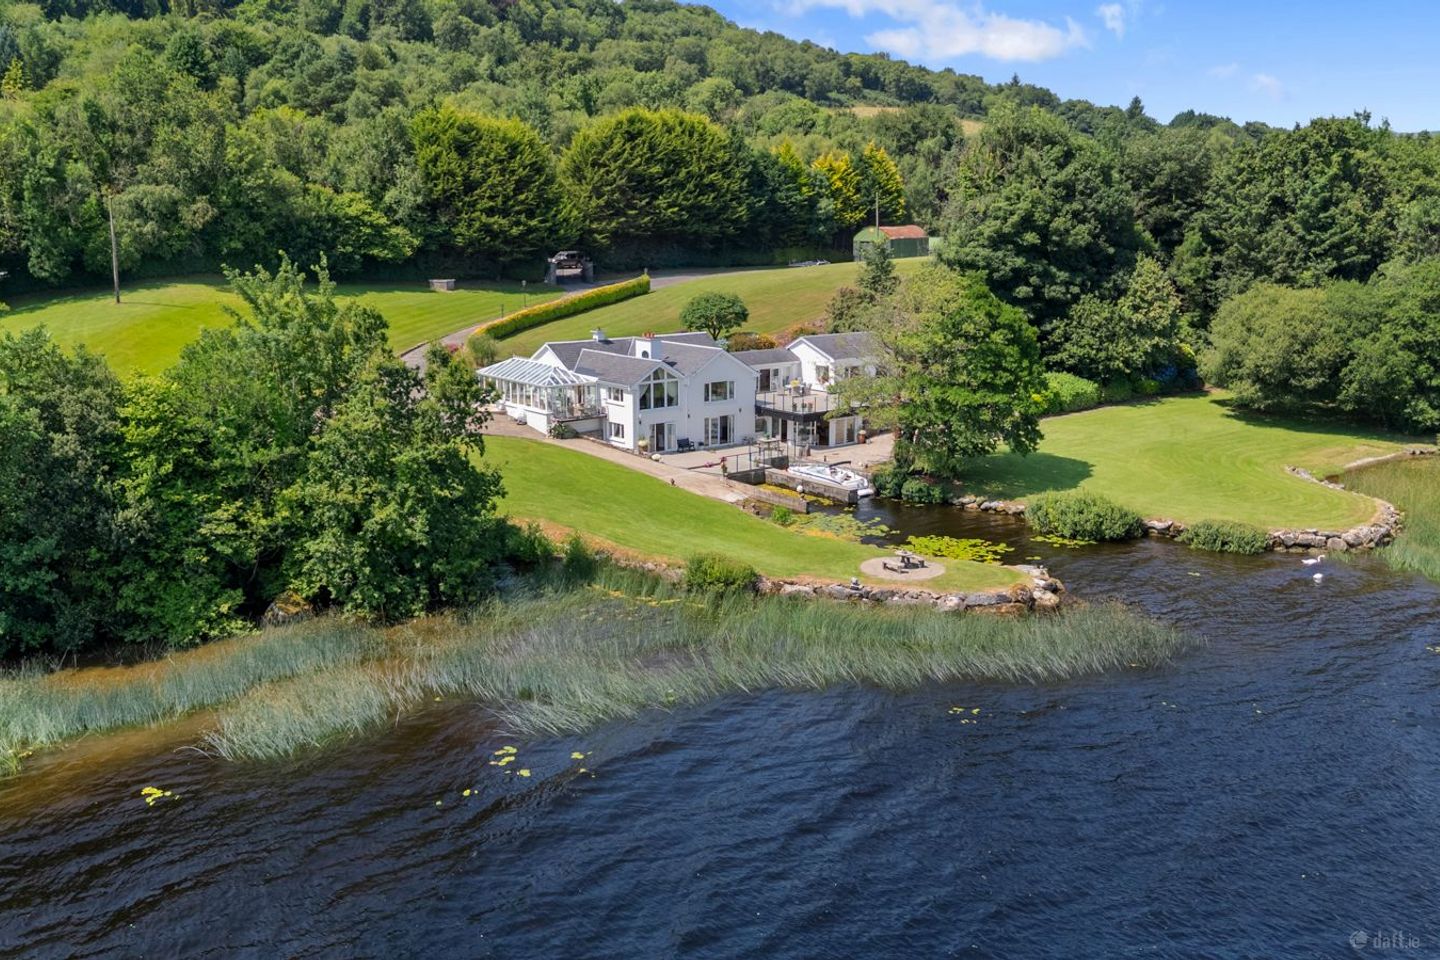

Crag Point, Craglea, Killaloe, Co. Clare, V94H2TF
€2,500,000
- Price per m²:€6,831
- Estimated Stamp Duty:€80,000
- Selling Type:By Private Treaty
About Crag Point, Craglea, Killaloe, Co. Clare
Highlights
- Ideally located at the hub of the mid-west - University of Limerick (29kms - 29 mins), Shannon Airport (60kms - 47 mins), J27-M7 Motorway (11kms - 13 mins) & Red Cow Roundabout, Dublin City (175kms - 2 hours).
- Close proximity to the new Killaloe by-pass, all sports facilities, primary & secondary schools to include the renowned Irish Steiner/Waldorf School.
- Services - To include - Oil fired central heating.
- Private well & Bio-cycle treatment unit. 12.5 KVA back-up generator (Oil driven). Car charger. Alarm & CCTV security system. High-speed Wi-Fi.
- Cut-stone entrance with wrought iron electric gates & pillar lights leading to a meandering kerbed tarmacadam & cobble lock driveway with storm lamp lighting.
Description
Harry Brann Auctioneers are delighted to bring to the market, this outstanding split-level luxury residence, set in tranquil surroundings on a private circa 3.37-acre site boasting breathtaking views of stunning Lough Derg & located only 3.5kms from all amenities in the popular lakeside town of Killaloe. Presented to the market in pristine turn-key condition, Crag Point is a superb property with magnificent mature gardens, offering the would-be purchaser the rare opportunity to experience the joys of lakeside living at its best with the added bonus of an impressive private harbour - A rare commodity - Early viewing strongly recommended, especially for the lakeshore enthusiast. Reception Conservatory: 9.26m x 4.22m - Bright & spacious - filled with natural light. Bath sandstone tiled floor. Sliding door access to composite deck balcony area overlooking Lough Derg. Open-Plan Kitchen/Dining Area, Lounge & Formal Dining Area Formal Dining Area: 7.11m x 4.07m - Fumed oak timber floor. Open fire in marble surround fireplace with cast iron insert & granite hearth. Dual aspect windows to include breathtaking picture-view feature window overlooking Lough Derg. Beamed cathedral ceiling with recessed lighting. Radiator covers. Arched access to lounge area & double French door access to Kitchen/Dining area. Kitchen/Dining Area: 6.08m x 4.30m - Fumed oak timber floor. Fully fitted units to include integrated double electric oven, hob, extractor, dishwasher & fridge. Built-in dresser. Antique-style cast iron open fireplace. Dual aspect picture-view windows overlooking Lough Derg. Beamed cathedral ceiling with recessed lighting & Velux window allowing natural light through. Over-counter tiling & granite work top. Radiator cover. Utility: 5.73m x 1.57m - Fumed oak timber floor & ceramic tile feature. Fully fitted units to include sink. Over-counter tiling. Fully shelved hot press with immersion located here also. Recessed lighting. Attic access. Side Entrance Porch: 1.96m x 1.85m - Ceramic tiled floor. Sliding PVC door access. Lounge: 7.04m x 6.05m - Fumed oak timber floor. Open fire in marble surround fireplace with slate hearth & fender. Dual aspect picture-view windows to include French door access to composite deck balcony area boasting breathtaking views of Lough Derg. Coving. Recessed lighting. Radiator covers. Carpeted spiral stairs to lower floor. Study/Bedroom 5: 6.08m x 2.98m - Oak timber floor. Wall-to-wall built-in libruary & desk. Coving. Radiator cover. Currently used as a study/home office. En-Suite : Included Above - Wall & floor tiled. Shower off mains, WC & WHB. Sun Corridor: 7.93m. x 0.80m - Bright & spacious private area linking the living areas to the private resting spaces. Bath sandstone tiled floor. Wall-to-wall picture view windows to include sliding door access to composite deck/balcony area boasting breathtaking views over Lough Derg. Recessed lighting & overhead Velux window allowing natural light through. Bay window. Bedroom 1: 6.07m x 4.87m - Carpeted. Dual aspect windows to include picture-view window overlooking Lough Derg. Wall-to-wall built-in wardrobes. Radiator covers. Coving. Recessed lighting. En-Suite: Included Above - Wall & floor tiled. Shower off mains, WC & WHB. Recessed lighting. Guest Shower Room: 3.78m x 1.50m - Wall & floor tiled. Shower off mains, WC & WHB. Built-in mirrored storage cabinet. Recessed lighting. Bedroom 2: 3.74m x 3.60m - Carpeted. Dual aspect picture-view windows overlooking Lough Derg. 3-door built-in wardrobes. Coving. Bedroom 3: 3.62m x 2.99m - Carpeted. Picture-view window overlooking Lough Derg. Coving. Recessed lighting. En-Suite : 3.45m x 1.37m - Wall & floor tiled. Large shower off mains, WC & WHB. Recessed lighting. LOWER FLOOR - Accessed via carpeted spiral stairs from Lounge area. Master Bedroom Suite: 6.81m x 5.94m - Fumed oak timber floor. Large picture-view window unit to include double French doors to composite deck area overlooking Lough Derg. Coving. Recessed lighting. Radiator cover. En-Suite: Included Above - Wall & floor tiled. Jacuzzi bath, shower off mains, WC & WHB. Large mirror in built-in surround storage units. Recessed lighting. Radiator towel rail. Extractor fan. Access to dress room, sauna & recreation/games room. Dress Room: 6.82m x 3.86m - Fumed oak timber floor. Dual aspect picture-view windows to include French Door access to composite deck area overlooking Lough Derg. Wall-to-wall built-in wardrobes. Timber ceiling with recessed lighting. Open fire in marble surround fireplace with cast iron insert & granite hearth. Sauna Area: 5.98m x 2.68m - Newly upgraded. Ceramic tiled floor & acoustic timber wall panels. Cedarwood sauna unit with Harvia sauna electric heater. 3-phase power. Recreation/Games Room : 6.10m x 4.45m - Fumed oak timber floor. Treble aspect picture-view windows to include sliding door access to composite deck area overlooking Lough Derg. Large corner shower unit off mains. Acoustic timber wall panels. Recessed lighting. Plumbed for Hot Tub. Garage/Storage Shed 1: 6.66m x 2.84m - Double hardwood entrance doors. Garage/Storage Shed 2: 6.66m x 3.00m - Double hardwood entrance doors. Garage/Storage Shed 3: 6.66m x 2.00m - Double hardwood entrance doors. Boat Shed: 7.87m x 6.20m - Large entrance door. Half walled with corrugated side sheeting Cottage Studio: 8.40m x 6.60m - Fully fitted with separate power supply. Ideal for home office or Gym use.
The local area of Crag Point, Craglea, Killaloe, Co. Clare
Sold properties in this area
Stay informed with market trends
Local schools and transport

Learn more about what this area has to offer.
School Name | Distance | Pupils | |||
|---|---|---|---|---|---|
| School Name | Ballina Primary School | Distance | 3.1km | Pupils | 413 |
| School Name | Convent Primary School | Distance | 3.5km | Pupils | 90 |
| School Name | Killaloe Boys National School | Distance | 3.6km | Pupils | 111 |
School Name | Distance | Pupils | |||
|---|---|---|---|---|---|
| School Name | Ogonnelloe National School | Distance | 4.2km | Pupils | 104 |
| School Name | Boher National School | Distance | 7.3km | Pupils | 112 |
| School Name | Raheen Wood Community National School | Distance | 7.6km | Pupils | 97 |
| School Name | Broadford & Kilbane National School | Distance | 7.9km | Pupils | 136 |
| School Name | Tuamgraney National School | Distance | 8.8km | Pupils | 46 |
| School Name | Portroe National School | Distance | 9.1km | Pupils | 128 |
| School Name | Bridgetown National School | Distance | 9.1km | Pupils | 108 |
School Name | Distance | Pupils | |||
|---|---|---|---|---|---|
| School Name | St Anne's Community College | Distance | 3.8km | Pupils | 719 |
| School Name | Scariff Community College | Distance | 9.0km | Pupils | 458 |
| School Name | Newport College | Distance | 13.8km | Pupils | 364 |
School Name | Distance | Pupils | |||
|---|---|---|---|---|---|
| School Name | St. Mary's Secondary School | Distance | 14.3km | Pupils | 725 |
| School Name | St Mary's Secondary School | Distance | 17.9km | Pupils | 569 |
| School Name | Nenagh College | Distance | 18.0km | Pupils | 368 |
| School Name | St. Joseph's Cbs Nenagh | Distance | 18.5km | Pupils | 714 |
| School Name | Castletroy College | Distance | 19.8km | Pupils | 1329 |
| School Name | St Munchin's College | Distance | 19.8km | Pupils | 662 |
| School Name | Glenstal Abbey School | Distance | 19.9km | Pupils | 202 |
Type | Distance | Stop | Route | Destination | Provider | ||||||
|---|---|---|---|---|---|---|---|---|---|---|---|
| Type | Bus | Distance | 1.7km | Stop | Lackabranner | Route | 345 | Destination | Limerick Bus Station | Provider | Bus Éireann |
| Type | Bus | Distance | 2.6km | Stop | Shannon View | Route | 323 | Destination | Limerick Bus Station | Provider | Bus Éireann |
| Type | Bus | Distance | 2.7km | Stop | Knockyclovaun | Route | Ul18 | Destination | The Mall | Provider | Piltown Coaches |
Type | Distance | Stop | Route | Destination | Provider | ||||||
|---|---|---|---|---|---|---|---|---|---|---|---|
| Type | Bus | Distance | 2.8km | Stop | Cnoc Cluain | Route | 323 | Destination | Nenagh | Provider | Bus Éireann |
| Type | Bus | Distance | 3.5km | Stop | Ballina | Route | 323 | Destination | Nenagh | Provider | Bus Éireann |
| Type | Bus | Distance | 3.7km | Stop | Killaloe | Route | 345 | Destination | Scarrif | Provider | Bus Éireann |
| Type | Bus | Distance | 3.7km | Stop | Killaloe | Route | 323 | Destination | Nenagh | Provider | Bus Éireann |
| Type | Bus | Distance | 5.4km | Stop | Ogonnelloe | Route | 345 | Destination | Scarrif | Provider | Bus Éireann |
| Type | Bus | Distance | 6.9km | Stop | Raheen | Route | 345 | Destination | Limerick Bus Station | Provider | Bus Éireann |
| Type | Rail | Distance | 7.7km | Stop | Birdhill | Route | Rail | Destination | Ballybrophy | Provider | Irish Rail |
Your Mortgage and Insurance Tools
Check off the steps to purchase your new home
Use our Buying Checklist to guide you through the whole home-buying journey.
Budget calculator
Calculate how much you can borrow and what you'll need to save
A closer look
BER Details
Ad performance
- Ad levelAdvantageGOLD
- Date listed06/08/2026
- Views24,371
Daft ID: 16637738

Why choose Allianz for your home insurance.
Get 10% off online
Emergency home assistance included
Tailor your cover to your needs
T&Cs apply