
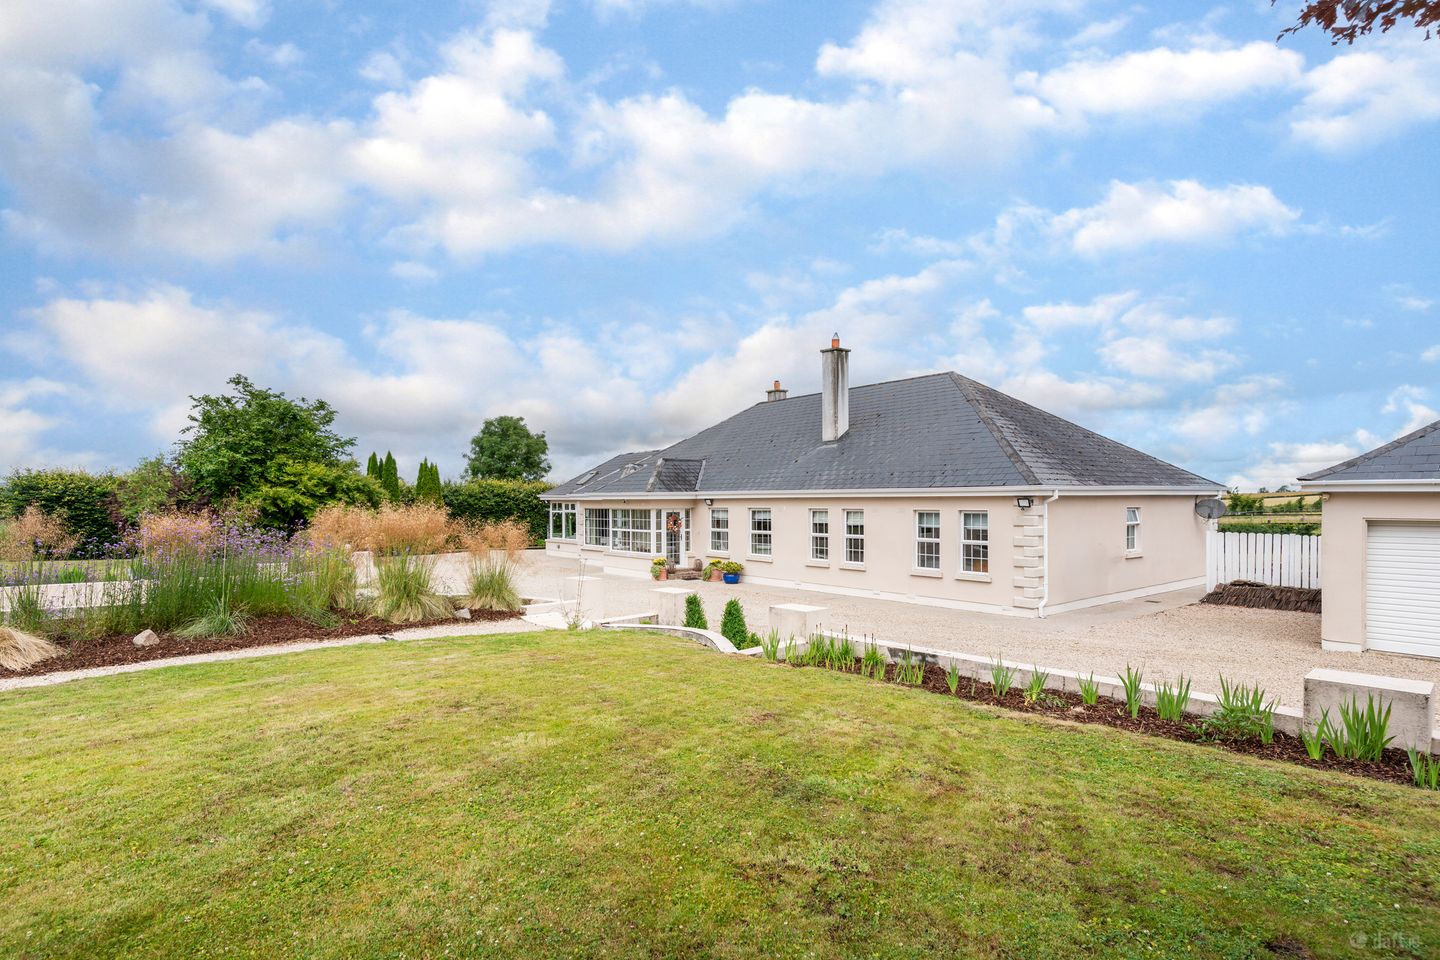

Crooket, Maganey, Carlow, Co. Kildare, R93N2N1
€550,000
- Price per m²:€1,703
- Estimated Stamp Duty:€5,500
- Selling Type:By Private Treaty
- BER No:119434421
- Energy Performance:134.98 kWh/m2/yr
About Crooket, Maganey, Carlow, Co. Kildare
Highlights
- OFCH (two way: Oil Cooker & Boiler)
- Zoned heating.
- Solid wood internal doors.
- Solid wood kitchen.
- Private Well
Description
Nestled amidst the peaceful countryside of Crooket, Maganey, Co. Kildare, this exceptional five-bedroom detached residence offers the perfect balance of luxury, space and privacy, all set on approximately 0.79 acres of beautifully landscaped mature gardens. Approached via an inviting gravel driveway leading to a generous forecourt with ample parking, this impressive family home immediately conveys a sense of quality and elegance. Internally, the property has been finished to an exceptional standard throughout, showcasing superior craftsmanship and premium finishes at every turn. Quality tile and wood flooring flows through the principal living areas, while the bespoke fitted kitchen is beautifully appointed with elegant granite worktops, offering both style and practicality. The luxurious bathrooms are finished with exquisite marble tiling, creating a sophisticated atmosphere. The well-designed accommodation extends to approximately c. 3477 sq.ft. and offers every requirement of modern family living. A welcoming reception hall sets the tone for the quality found throughout the home. The elegant sitting room provides a refined space for formal entertaining, while the spacious open-plan kitchen/dining area forms the heart of the home and seamlessly connects to a comfortable living room. A bright conservatory, accessed from the living room, overlooks the gardens and provides an additional reception space filled with natural light throughout the year. A practical utility room completes the ground floor service accommodation. There are four generously proportioned double bedrooms on the ground floor, including a superb principal bedroom with its own ensuite. The impressive family bathroom is beautifully appointed with marble tiling, a double vanity unit, freestanding bath and separate shower, offering a luxurious retreat for the whole family. Upstairs, a spacious landing creates a versatile games or relaxation area, complemented by a dedicated home office ideal for remote working. The fifth bedroom is a superb guest or teenager's suite, complete with a walk-in wardrobe and ensuite bathroom, providing privacy and flexibility for growing families. Combining timeless elegance, generous accommodation, outstanding finishes and beautifully landscaped grounds, this remarkable residence presents a rare opportunity to acquire a distinguished family home in one of County Kildare's most desirable rural locations. Accommodation : Porch 2.39m x 1.64m 7.84ft x 5.38ft with vaulted ceiling and tiled floor. Glass panel door to reception hall. Reception Hall 5.76m x 2.72m 18.90ft x 8.92ft Welcoming 'L' shaped entrance with Jersulem limestone tiled floor, wall panelling throughout hallway and along stairs to first floor. Radiator cover. Recessed ceiling lighting. Alarm keypad. Hall return: c. 9.76m x 1.32m. Sitting Room 4.55m x 4.23m 14.93ft x 13.88ft with semi-solid oak flooring, marble fireplace with stove insert. Wall panelling, coving and cornice. Radiator cover. Living Room 4.55m x 4.23m 14.93ft x 13.88ft with pitch pine flooring, coving and ceiling rose, bay window. Double glass panel doors to conservatory. Double glass panel doors to kitchen/dining room. Kitchen/Dining Area 6.00m x 4.84m 19.69ft x 15.88ft with bespoke solid wood fitted kitchen including low and eye level units, larder press, display cabinets. Rayburn oil cooker, electric hob and oven, and integrated dishwasher. Granite worktops. Jerusalem limestone tiling to floor and tiling around work counters. French door to patio area. Glass panel door to utility. Recessed ceiling lighting. Conservatory 4.60m x 4.19m 15.09ft x 13.75ft with vaulted ceiling. Tiled floor. Double width sliding patio door to patio area. Utility Room 3.03m x 2.97m 9.94ft x 9.74ft with bespoke fitted low and eye level units. Belfast sink. Walk-in airing cupboard. Tiling to floor and around work counter. Plumbed for appliances. Exit door to rear. Bedroom 1 4.53m x 3.00m 14.86ft x 9.84ft with pitch pine flooring. 8 door fitted wardrobe. Bathroom 4.52m x 2.76m 14.83ft x 9.06ft with w.c., double sink vanity unit, claw foot free standing bath, double shower tray with Aquastream shower. Coving and centre rose. Marble tiling to floor. Wood panelling to walls. Bedroom 2 4.24m x 3.33m 13.91ft x 10.93ft with pitch pine flooring. Bedroom 3 4.24m x 3.44m 13.91ft x 11.29ft with pitch pine wood flooring. Bedroom 4 4.68m x 4.53m 15.35ft x 14.86ft with pitch pine wood flooring. 7 door fitted wardrobe. Ensuite. En-suite 1.80m x 1.80m 5.91ft x 5.91ft with w.c., w.h.b. & shower unit (Aquastream shower). Marble tiled floor and part wall tiling. Landing 6.60m x 6.50m 21.65ft x 21.33ft open plan landing and games room area with pitch pine flooring. Recessed lighting. Landing return: 2.50m x 1.21m. Office 3.37m x 2.29m 11.06ft x 7.51ft with pitch pine wood flooring, door access to walk-in wardrobe. Bedroom 5 5.61m x 4.40m 18.41ft x 14.44ft with pitch pine wood flooring. Velux window. Ensuite. Walk-in wardrobe: c. 5.29m x 1.96m - shelved and railed. En-suite 2.78m x 2.37m 9.12ft x 7.78ft with w.c., vanity area with whb, electric shower. Marble tiled floor. Velux window. Outside : The meticulously maintained grounds provide a wonderful outdoor setting, featuring an abundance of mature trees, shrubs and flowering plants that create a tranquil and private environment. A spacious natural stone patio area offers the ideal space for outdoor entertaining or simply relaxing while enjoying the surrounding countryside. Additional external features include a fuel shed and a substantial detached garage complete with a kitchenette and toilet facilities, presenting excellent potential for conversion into a home office, studio, guest accommodation or self-contained living space (subject to the necessary planning permission). Services : OFCH (two way: Oil Cooker & Boiler) Zoned heating. Private Well Septic Tank Wired for alarm Directions : Ideally positioned in the heart of south Kildare, Crooket enjoys the tranquillity of a rural setting while remaining exceptionally well connected. The nearby villages of Maganey and Castledermot cater for everyday needs, while the larger towns of Athy, Carlow and Kilcullen offer an excellent selection of supermarkets, boutiques, restaurants, cafés and leisure facilities. Families are particularly well served by a choice of highly regarded primary and secondary schools in the surrounding area. For commuters, the property enjoys easy access to the M9 motorway, providing convenient connections to Kilkenny, Waterford, Naas and Dublin, while Athy Railway Station offers regular rail services to Dublin Heuston, making this an ideal location for those seeking country living without compromising on accessibility.
The local area of Crooket, Maganey, Carlow, Co. Kildare
Sold properties in this area
Stay informed with market trends
Local schools and transport

Learn more about what this area has to offer.
School Name | Distance | Pupils | |||
|---|---|---|---|---|---|
| School Name | Levitstown National School | Distance | 1.8km | Pupils | 46 |
| School Name | Scoil Diarmada | Distance | 3.9km | Pupils | 337 |
| School Name | St Abban's National School | Distance | 5.0km | Pupils | 100 |
School Name | Distance | Pupils | |||
|---|---|---|---|---|---|
| School Name | Kilkea National School | Distance | 5.5km | Pupils | 54 |
| School Name | St Laserians Special Sc | Distance | 6.5km | Pupils | 142 |
| School Name | Bishop Foley National School | Distance | 6.7km | Pupils | 195 |
| School Name | St Joseph's National School Carlow | Distance | 7.0km | Pupils | 112 |
| School Name | Scoil Mhuire Gan Smál | Distance | 7.0km | Pupils | 377 |
| School Name | Holy Family National School | Distance | 7.1km | Pupils | 0 |
| School Name | Ballyroe Central National School | Distance | 7.5km | Pupils | 22 |
School Name | Distance | Pupils | |||
|---|---|---|---|---|---|
| School Name | Colaiste Lorcain | Distance | 4.0km | Pupils | 369 |
| School Name | St Mary's Knockbeg College | Distance | 4.6km | Pupils | 493 |
| School Name | Carlow Cbs | Distance | 6.7km | Pupils | 406 |
School Name | Distance | Pupils | |||
|---|---|---|---|---|---|
| School Name | St. Leo's College | Distance | 6.9km | Pupils | 885 |
| School Name | Presentation College, Askea, Carlow | Distance | 7.0km | Pupils | 804 |
| School Name | Gaelcholáiste Cheatharlach | Distance | 7.0km | Pupils | 359 |
| School Name | Tyndall College | Distance | 8.3km | Pupils | 1002 |
| School Name | Athy Community College | Distance | 11.3km | Pupils | 655 |
| School Name | Árdscoil Na Trionóide | Distance | 12.3km | Pupils | 882 |
| School Name | Scoil Chonglais | Distance | 13.7km | Pupils | 447 |
Type | Distance | Stop | Route | Destination | Provider | ||||||
|---|---|---|---|---|---|---|---|---|---|---|---|
| Type | Bus | Distance | 4.1km | Stop | Castledermot | Route | Gd02 | Destination | Naas Odeon Cinema | Provider | Jj Kavanagh |
| Type | Bus | Distance | 4.2km | Stop | Castledermot | Route | Um12 | Destination | Carlow Institute | Provider | Jj Kavanagh |
| Type | Bus | Distance | 4.2km | Stop | Castledermot | Route | 880 | Destination | Carlow | Provider | Tfi Local Link Kildare South Dublin |
Type | Distance | Stop | Route | Destination | Provider | ||||||
|---|---|---|---|---|---|---|---|---|---|---|---|
| Type | Bus | Distance | 5.0km | Stop | Msd Carlow | Route | Cw1 | Destination | Tyndall College | Provider | Bus Éireann |
| Type | Bus | Distance | 5.8km | Stop | Tinteán Coille | Route | Cw1 | Destination | Tyndall College | Provider | Bus Éireann |
| Type | Bus | Distance | 6.0km | Stop | Beechwood Park | Route | Cw1 | Destination | Tyndall College | Provider | Bus Éireann |
| Type | Bus | Distance | 6.1km | Stop | Deerpark Rnbt | Route | Cw1 | Destination | Msd | Provider | Bus Éireann |
| Type | Bus | Distance | 6.4km | Stop | Burrindale | Route | Cw1 | Destination | Tyndall College | Provider | Bus Éireann |
| Type | Bus | Distance | 6.5km | Stop | Green Lane | Route | Cw1 | Destination | Tyndall College | Provider | Bus Éireann |
| Type | Bus | Distance | 6.6km | Stop | Enterprise B Pk | Route | Cw1 | Destination | Msd | Provider | Bus Éireann |
Your Mortgage and Insurance Tools
Check off the steps to purchase your new home
Use our Buying Checklist to guide you through the whole home-buying journey.
Budget calculator
Calculate how much you can borrow and what you'll need to save
BER Details
BER No: 119434421
Energy Performance Indicator: 134.98 kWh/m2/yr
Ad performance
- Date listed10/07/2026
- Views10,463
- Potential views if upgraded to an Advantage Ad17,055
Properties similar to Crooket, Maganey, Carlow, Co. Kildare

Daft ID: 16618172


Why choose Allianz for your home insurance.
Get 10% off online
Emergency home assistance included
Tailor your cover to your needs
T&Cs apply