
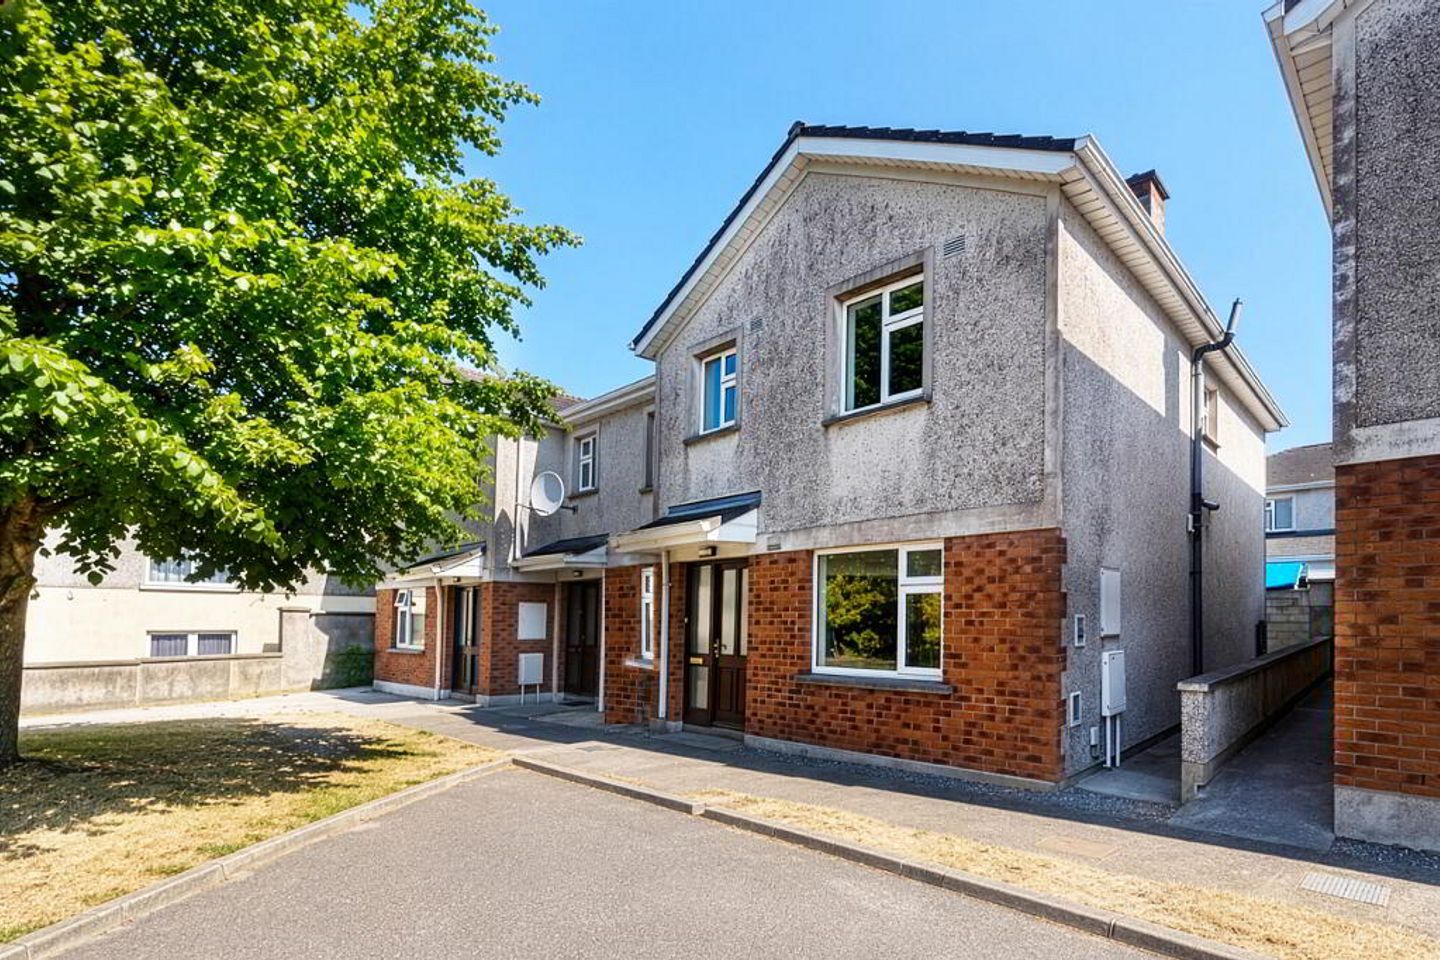

Crosbie Place, 11 Barrack Street, Carlow Town, Co. Carlow, R93PY89
€245,000
- Price per m²:€2,606
- Estimated Stamp Duty:€2,450
- Selling Type:By Private Treaty
About Crosbie Place, 11 Barrack Street, Carlow Town, Co. Carlow
Description
11 Crosbie Place, Carlow, Co. Carlow Attractive 3-Bedroom Home in a Prime Residential Location Eircode: R93 PY89 REA Dawson are delighted to present No. 11 Crosbie Place, a spacious and well-maintained three-bedroom mid-terrace residence ideally situated in one of Carlow Town's most convenient and established residential locations. This bright and welcoming home offers well-proportioned accommodation throughout and is complemented by a generous enclosed rear yard with side access, providing excellent outdoor space with low maintenance. Whether you are a first-time buyer, investor, or someone looking to downsize, this property represents an excellent opportunity to acquire a quality home within walking distance of every town centre Location Crosbie Place is a mature residential development located just off Barrack Street, placing Carlow Town Centre within a short stroll. Residents enjoy immediate access to an excellent range of amenities including primary and secondary schools, supermarkets, cafés, restaurants, sporting facilities, healthcare services, and public transport links. Regular bus services to Dublin and surrounding towns are also close by, while the M9 Motorway offers an easy commute to Dublin, Kilkenny and Waterford. Approximate Distances Carlow Town Centre – Walking distanceM9 Motorway (Junction 5) – 6kmDublin – 80km Accommodation Entrance Hall Bright entrance hallway providing access to the main living accommodation. Kitchen / Dining Room – 5.1m x 3.9m A spacious kitchen fitted with a range of wall and floor units, integrated oven, hob and extractor fan with tiled splashback. The room features a partly tiled floor and offers ample space for family dining. Utility Room – 2.3m x 1.9m Practical utility area with tiled flooring and fitted gas boiler. Sitting Room – 3.2m x 5.3m A bright and comfortable reception room featuring newly fitted carpet, an attractive cast iron fireplace with timber surround, and double doors opening into the kitchen, creating an ideal space for everyday family living and entertaining. First Floor Bedroom 1 – 3.6m x 3.5m A spacious double bedroom with fitted carpet, built-in wardrobes and ensuite bathroom. Ensuite – 1.7m x 1.8m Comprising electric shower, WC and wash hand basin with lino flooring and partially tiled walls. Bedroom 2 – 2.5m x 3.8m Double bedroom with fitted carpet flooring. Bedroom 3 – 2.5m x 2.7m Well-proportioned bedroom with fitted carpet flooring. Family Bathroom – 2.5m x 1.6m Fitted with bath incorporating overhead shower, WC and wash hand basin. Finished with lino flooring and partially tiled walls. Outside To the rear is a generous enclosed concrete yard offering a private, low-maintenance outdoor space with the added benefit of convenient side access. Features Bright, spacious and well-maintained family home Excellent investment or owner-occupier opportunity Highly sought-after residential location Within walking distance of Carlow Town Centre Master bedroom with ensuite Convenient access to the M9 Motorway Close to schools, shops, public transport and all local amenities
The local area of Crosbie Place, 11 Barrack Street, Carlow Town, Co. Carlow
Sold properties in this area
Stay informed with market trends
Local schools and transport

Learn more about what this area has to offer.
School Name | Distance | Pupils | |||
|---|---|---|---|---|---|
| School Name | Scoil Mhuire Gan Smál | Distance | 510m | Pupils | 377 |
| School Name | St Joseph's National School Carlow | Distance | 580m | Pupils | 112 |
| School Name | Bishop Foley National School | Distance | 810m | Pupils | 195 |
School Name | Distance | Pupils | |||
|---|---|---|---|---|---|
| School Name | Holy Family National School | Distance | 890m | Pupils | 0 |
| School Name | Carlow National School | Distance | 920m | Pupils | 130 |
| School Name | Gaelscoil Eoghain Uí Thuairisc | Distance | 1.0km | Pupils | 457 |
| School Name | St Laserians Special Sc | Distance | 1.1km | Pupils | 142 |
| School Name | St Fiacc's National School | Distance | 1.4km | Pupils | 601 |
| School Name | Saplings Carlow Special School | Distance | 1.8km | Pupils | 30 |
| School Name | Carlow Educate Together National School | Distance | 2.0km | Pupils | 406 |
School Name | Distance | Pupils | |||
|---|---|---|---|---|---|
| School Name | St. Leo's College | Distance | 700m | Pupils | 885 |
| School Name | Carlow Cbs | Distance | 830m | Pupils | 406 |
| School Name | Tyndall College | Distance | 870m | Pupils | 1002 |
School Name | Distance | Pupils | |||
|---|---|---|---|---|---|
| School Name | Gaelcholáiste Cheatharlach | Distance | 1.1km | Pupils | 359 |
| School Name | Presentation College, Askea, Carlow | Distance | 1.2km | Pupils | 804 |
| School Name | St Mary's Knockbeg College | Distance | 3.8km | Pupils | 493 |
| School Name | Colaiste Lorcain | Distance | 10.2km | Pupils | 369 |
| School Name | Tullow Community School | Distance | 13.5km | Pupils | 871 |
| School Name | Coláiste Aindriú | Distance | 14.7km | Pupils | 140 |
| School Name | Presentation / De La Salle College | Distance | 15.1km | Pupils | 763 |
Type | Distance | Stop | Route | Destination | Provider | ||||||
|---|---|---|---|---|---|---|---|---|---|---|---|
| Type | Bus | Distance | 90m | Stop | Hanover Bus Park | Route | 874 | Destination | Tullow North | Provider | Jj Kavanagh |
| Type | Bus | Distance | 90m | Stop | Hanover Bus Park | Route | Iw02 | Destination | Carlow Institute | Provider | Jj Kavanagh |
| Type | Bus | Distance | 90m | Stop | Carlow Bus Stn | Route | Iw08 | Destination | Mountmellick | Provider | Martley's |
Type | Distance | Stop | Route | Destination | Provider | ||||||
|---|---|---|---|---|---|---|---|---|---|---|---|
| Type | Bus | Distance | 90m | Stop | Carlow Bus Stn | Route | 800 | Destination | Carlow Setu | Provider | Tfi Local Link Carlow Kilkenny Wicklow |
| Type | Bus | Distance | 90m | Stop | Carlow Bus Stn | Route | Cw1 | Destination | Tyndall College | Provider | Bus Éireann |
| Type | Bus | Distance | 90m | Stop | Carlow Bus Stn | Route | 880 | Destination | Naas | Provider | Tfi Local Link Kildare South Dublin |
| Type | Bus | Distance | 90m | Stop | Carlow Bus Stn | Route | 376 | Destination | Redmond Square | Provider | Wexford Bus |
| Type | Bus | Distance | 90m | Stop | Carlow Bus Stn | Route | 365 | Destination | Waterford | Provider | Bus Éireann |
| Type | Bus | Distance | 90m | Stop | Carlow Bus Stn | Route | 73 | Destination | Waterford | Provider | Bus Éireann |
| Type | Bus | Distance | 90m | Stop | Carlow Bus Stn | Route | Cw2 | Destination | Barrow Valley Retail | Provider | Bus Éireann |
Your Mortgage and Insurance Tools
Check off the steps to purchase your new home
Use our Buying Checklist to guide you through the whole home-buying journey.
Budget calculator
Calculate how much you can borrow and what you'll need to save
BER Details
Ad performance
- Date listed05/08/2026
- Views3,338
- Potential views if upgraded to an Advantage Ad5,441
Properties similar to Crosbie Place, 11 Barrack Street, Carlow Town, Co. Carlow
€235,000
31 Millbrook, Mill Lane, Carlow Town, Co. Carlow, R93RX234 Bed · 2 Bath · Apartment€235,000
Corbally, 7 Montgomery Street, Carlow, Co. Carlow, R93FW503 Bed · 2 Bath · Terrace€260,000
Apartment 5, Hanover Square, Kennedy Avenue, Carlow Town, Co. Carlow, R93DK183 Bed · 2 Bath · Apartment€270,000
152 The Close, Willow Park, Carlow Town, Co. Carlow, R93C3H93 Bed · 3 Bath · Semi-D


€275,000
80 Friars Green, Tullow Road, Carlow Town, Co. Carlow, R93F9K23 Bed · 2 Bath · Terrace€275,000
35 College Green, Green Road, Carlow Town, Co. Carlow, R93R6Y73 Bed · 3 Bath · Semi-D€285,000
44 The Green, Willow Park, Carlow Town, Co. Carlow, R93N6E83 Bed · 3 Bath · Semi-D€289,000
24 Ashgrove, Tullow Road, Carlow, R93F7T23 Bed · 1 Bath · Semi-D€290,000
8 Talbot Terrace, Browneshill Road, Carlow, R93T1K04 Bed · 2 Bath · Bungalow€290,000
27 College Green, Green Road, Carlow, R93E7P63 Bed · 2 Bath · Semi-D€295,000
Lime View, 20 Askea Lawns, Carlow Town, Co. Carlow, R93A7P24 Bed · 1 Bath · Semi-D€295,000
45 Barrowvale, Graiguecullen, Carlow Town, Co. Laois, R93W8X23 Bed · 3 Bath · Semi-D


Daft ID: 16638568


Why choose Allianz for your home insurance.
Get 10% off online
Emergency home assistance included
Tailor your cover to your needs
T&Cs apply