
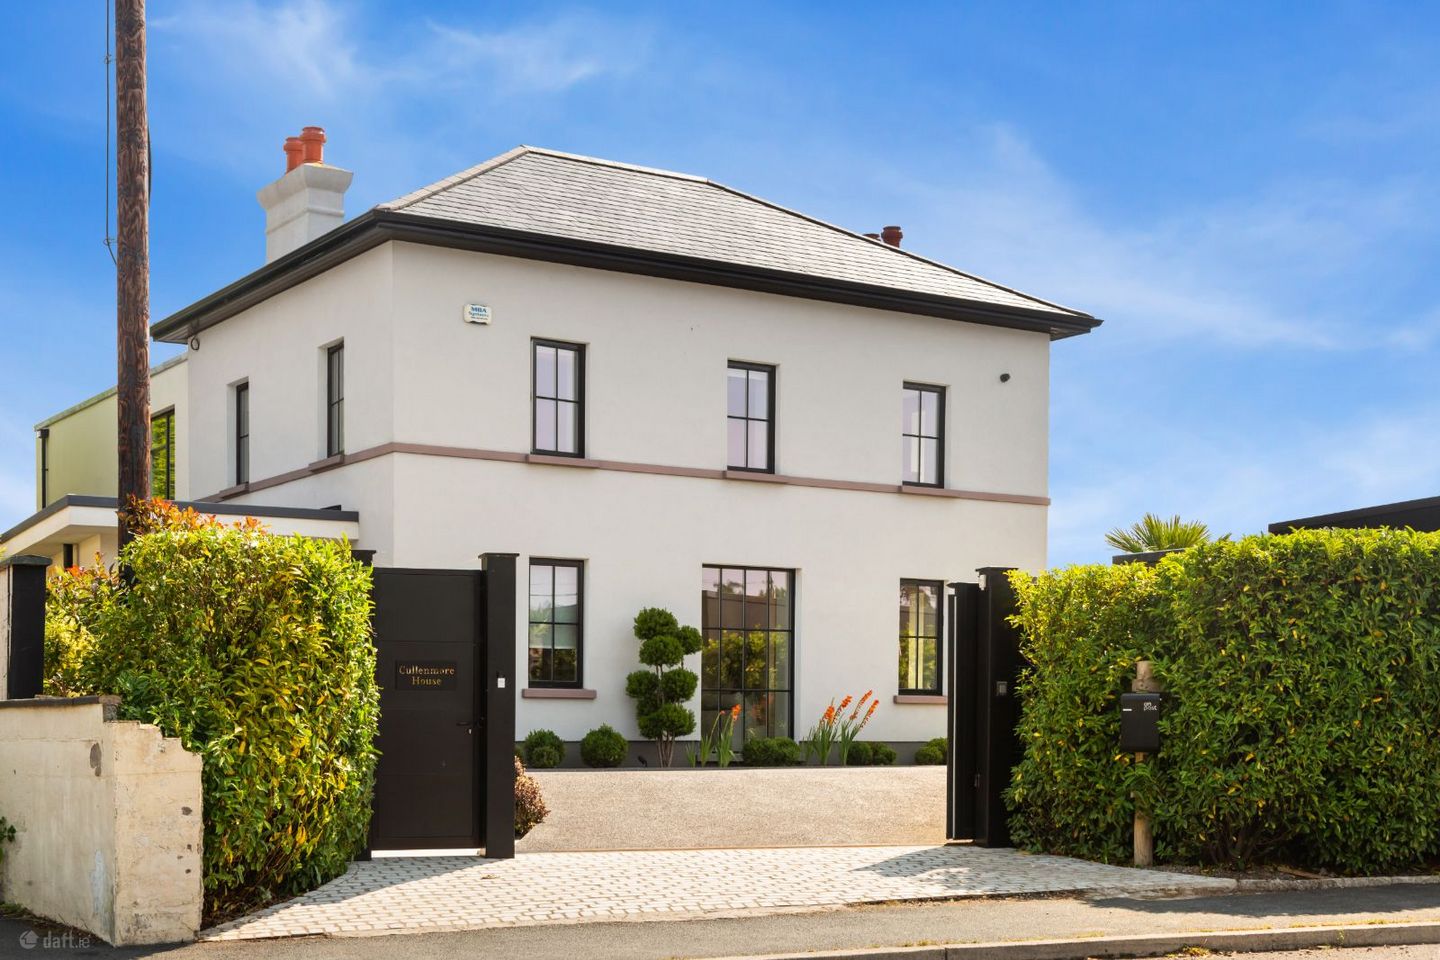

Cullenmore House, Greystones, Co. Wicklow, A63YA97
€1,775,000
- Price per m²:€6,272
- Estimated Stamp Duty:€36,500
- Selling Type:By Private Treaty
- BER No:108215765
About Cullenmore House, Greystones, Co. Wicklow
Description
Cullenmore House was conceptualised and brought to life by its current owner, award winning Architectural Technologist Mark Davies of Arc Design, the house is an exceptional A1-rated family residence extending to a total floor area of approximately 284 square metres, set on a beautifully landscaped site of approximately 0.22 acres close to Greystones town centre. Originally purchased in 2018, the property underwent a complete transformation and was finished in January 2020, successfully combining the character of the existing 1900 period structure with the comfort, space and exceptional energy efficiency of a contemporary home. The internal specification is of an exceptional standard. The attention to detail is evident at every turn, from the bespoke joinery and engineered timber flooring across all three levels to the generous ceiling of 2.7 heights at ground floor level and 2.4 heights on the first floor creating a wonderful sense of space and natural light throughout triple-glazed windows and carefully considered use of natural light, elegant Villeroy & Boch sanitary ware and large-format porcelain tiling, The accommodation extends across three floors and offers an outstanding balance of formal reception rooms, open-plan family living and flexible additional space. The ground floor opens into a large bright welcoming entrance hall with a cleverly concealed cloakroom which blends seamlessly into the interior walls. There is a spacious main living room with featuring a centrepiece bespoke media unit with an Electric Fire while the large windows flood this room with natural light. Located off this room as an additional reception room /office /playroom and W.C. At the heart of the home is the impressive open-plan kitchen, dining and family living space, designed for both everyday family life and entertaining. Full-height sliding doors create a seamless connection with the rear garden while flooding the room with natural light. The utility room is discreetly concealed behind the kitchen and benefits from separate side access. The first floor is accessed by a seamless floating staircase and provides four generously proportioned bedrooms. Three bedrooms are served by the family bathroom, while the superb principal bedroom suite extends to approximately 54 Square Metres and incorporates an extensive bedroom with panoramic sea views, bespoke dressing room and large en-suite bathroom/wet room. A fixed staircase leads to the attic level, which provides a further approximately 30 square metres of highly versatile accommodation. Currently arranged as an additional living room, this floor also includes a shower room and rear roof window, making it suitable for a variety of uses, including a guest suite, home cinema, playroom or private retreat. Bespoke joinery features extensively throughout the property and includes the kitchen, utility room, cloakroom, fitted wardrobes, vanity units, feature fireplace, staircase, timber brise soleil partitions and feature wall cladding. An integrated multi-room sound system with discreet in-ceiling speakers, delivering a seamless audio experience throughout the home. The property’s exceptional A1 BER rating reflects the quality of its construction and energy systems. The extension is of traditional cavity-block construction, while the original period structure benefits from external wall insulation. A concrete first-floor construction provides excellent acoustic separation and structural performance, while triple-glazed Nordan windows and doors and a highly insulated building envelope further enhance comfort and efficiency. Heating is provided by a Viessmann air-to-water heat pump, with underfloor heating throughout the ground and first floors and radiators at attic level. A Brink Mechanical Heat Recovery Ventilation system serves all three floors, ensuring a consistent supply of fresh, filtered air while retaining heat within the home. Cullenmore House also benefits from an extensive renewable-energy system comprising 10kW of photovoltaic solar panels, 20kWh of battery storage and a 16kVA ESB electrical supply. In 2025, the system generated 13,458kWh of renewable electricity, of which 8,799kWh was consumed directly by the house and detached ancillary building, with a further 4,385kWh exported to the national grid. This significantly reduces annual running costs and contributes to the property’s outstanding energy performance. A major additional feature is the detached ancillary building, extending to approximately 43 sq.m complete with separate entrance. This superbly finished building offers an open-plan office or studio, kitchenette and WC, making it ideal for those working from home, operating a private practice or requiring a separate creative space. Upcoming legislation may provide the opportunity of converting the space to additional residential accommodation as it falls within the size parameters set out by Government The office is of cavity-block construction, with 150mm PIR insulation within the cavity and a further 150mm PIR insulation to the roof and floor. It is heated by high-efficiency electric panel radiators and powered through a dedicated sub-distribution board connected to the main house. The solar photovoltaic installation is positioned across both the main house and office roofs. Internally, the ancillary building features polished concrete flooring, triple-glazed Nordan windows and doors, Villeroy & Boch sanitary ware, TileStyle tiling and bespoke joinery, including the kitchenette, fitted office storage and vanity unit. The mature gardens offer an outdoor haven and blend seamlessly with the house. Professionally landscaped by Garden World, they provide an attractive, private and tranquil setting. The gardens are further enhanced by a Philips Hue smart outdoor lighting system, thoughtfully designed to highlight the mature planting and create a striking ambience from dusk onwards. The property also benefits from an advanced external CCTV security system, providing comprehensive coverage to all sides of the house for enhanced security and peace of mind. The quality of the transformation was recognised by Selfbuild Magazine, which featured Cullenmore House in May 2025 in the article “Major Renovation for a Co. Wicklow Home.” The feature showcases the considered design, construction methods, sustainability and craftsmanship behind this remarkable residence. Cullenmore House represents a rare opportunity to acquire a truly distinctive Greystones home—combining period character, contemporary architecture, exceptional craftsmanship and market-leading energy efficiency in one outstanding family residence. Property Features • Exceptional A1-rated family residence • Approximately 254 square metres with a versatile attic of approximately 30 square metres with its own En-suite Bathroom • Separate detached garden office of approximately 43 sq.m. • Site extending to approximately 0.22 acres • Four bedrooms, including an approximately 54 sq.m. principal suite • Additional attic living accommodation with shower room • Bespoke joinery throughout • Triple-glazed Nordan windows and doors • Viessmann air-to-water heat pump • Underfloor heating across the ground and concrete first floors • Brink MVHR system serving all three floors • 10kW solar photovoltaic system with 20kWh battery storage • Integrated sound system serving most rooms • Engineered timber flooring throughout • Villeroy & Boch sanitary ware • Private Entrance with Electric Gates • External CCTV security system • Mature landscaped gardens with Philips Hue smart outdoor lighting system • Designed by the award-winning Arc Design, with award-winning interior design by Cohn Design. • Featured in Selfbuild Magazine in May 2025
The local area of Cullenmore House, Greystones, Co. Wicklow
Sold properties in this area
Stay informed with market trends
Local schools and transport

Learn more about what this area has to offer.
School Name | Distance | Pupils | |||
|---|---|---|---|---|---|
| School Name | St Kevin's National School | Distance | 420m | Pupils | 458 |
| School Name | St Patrick's National School | Distance | 660m | Pupils | 407 |
| School Name | St Laurence's National School | Distance | 730m | Pupils | 673 |
School Name | Distance | Pupils | |||
|---|---|---|---|---|---|
| School Name | Greystones Educate Together National School | Distance | 800m | Pupils | 441 |
| School Name | Gaelscoil Na Gcloch Liath | Distance | 850m | Pupils | 256 |
| School Name | St Brigid's National School | Distance | 950m | Pupils | 389 |
| School Name | Greystones Community National School | Distance | 1.5km | Pupils | 411 |
| School Name | Delgany National School | Distance | 1.5km | Pupils | 207 |
| School Name | Kilcoole Primary School | Distance | 3.9km | Pupils | 575 |
| School Name | Kilmacanogue National School | Distance | 4.9km | Pupils | 224 |
School Name | Distance | Pupils | |||
|---|---|---|---|---|---|
| School Name | Temple Carrig Secondary School | Distance | 970m | Pupils | 946 |
| School Name | St David's Holy Faith Secondary | Distance | 1.1km | Pupils | 772 |
| School Name | Greystones Community College | Distance | 1.5km | Pupils | 630 |
School Name | Distance | Pupils | |||
|---|---|---|---|---|---|
| School Name | Colaiste Chraobh Abhann | Distance | 5.0km | Pupils | 774 |
| School Name | Pres Bray | Distance | 5.4km | Pupils | 649 |
| School Name | St. Kilian's Community School | Distance | 5.5km | Pupils | 416 |
| School Name | Loreto Secondary School | Distance | 6.0km | Pupils | 735 |
| School Name | St Thomas' Community College | Distance | 6.4km | Pupils | 14 |
| School Name | North Wicklow Educate Together Secondary School | Distance | 6.5km | Pupils | 325 |
| School Name | Coláiste Raithín | Distance | 6.7km | Pupils | 342 |
Type | Distance | Stop | Route | Destination | Provider | ||||||
|---|---|---|---|---|---|---|---|---|---|---|---|
| Type | Bus | Distance | 80m | Stop | Church Lane | Route | L1 | Destination | Newtownmountkennedy | Provider | Go-ahead Ireland |
| Type | Bus | Distance | 110m | Stop | Church Lane | Route | L2 | Destination | Bray Station | Provider | Go-ahead Ireland |
| Type | Bus | Distance | 150m | Stop | Greystones Sc | Route | L1 | Destination | Newtownmountkennedy | Provider | Go-ahead Ireland |
Type | Distance | Stop | Route | Destination | Provider | ||||||
|---|---|---|---|---|---|---|---|---|---|---|---|
| Type | Bus | Distance | 180m | Stop | Greystones Sc | Route | L2 | Destination | Bray Station | Provider | Go-ahead Ireland |
| Type | Bus | Distance | 440m | Stop | St Kevin's Ns | Route | L3 | Destination | The Nurseries | Provider | Go-ahead Ireland |
| Type | Bus | Distance | 470m | Stop | St Kevin's School | Route | L3 | Destination | Glenbrook Park | Provider | Go-ahead Ireland |
| Type | Bus | Distance | 470m | Stop | St Kevin's School | Route | 84n | Destination | Charlesland | Provider | Nitelink, Dublin Bus |
| Type | Bus | Distance | 520m | Stop | Chapel Road | Route | L2 | Destination | Newcastle | Provider | Go-ahead Ireland |
| Type | Bus | Distance | 520m | Stop | Chapel Road | Route | X2 | Destination | Newcastle | Provider | Dublin Bus |
| Type | Bus | Distance | 520m | Stop | Chapel Road | Route | 84n | Destination | Charlesland | Provider | Nitelink, Dublin Bus |
Your Mortgage and Insurance Tools
Check off the steps to purchase your new home
Use our Buying Checklist to guide you through the whole home-buying journey.
Budget calculator
Calculate how much you can borrow and what you'll need to save
A closer look
BER Details
BER No: 108215765
Ad performance
- Date listed23/07/2026
- Views19,169
- Potential views if upgraded to an Advantage Ad31,245
Properties similar to Cullenmore House, Greystones, Co. Wicklow
€1,750,000
Papion, Erskine Avenue, The Burnaby, Greystones, Co Wicklow, A63 AV884 Bed · 3 Bath · Detached€1,850,000
15 Struan Hill, Delgany, Co Wicklow, A63 T6W94 Bed · 4 Bath · Detached€1,895,000
1 Glenair Manor, Delgany, Co. Wicklow, A63RH795 Bed · 4 Bath · Detached€2,300,000
Fairview, Bellevue Hill, Delgany, Co Wicklow, A63 A5F15 Bed · 2 Bath · Detached


Daft ID: 16627618


Why choose Allianz for your home insurance.
Get 10% off online
Emergency home assistance included
Tailor your cover to your needs
T&Cs apply