
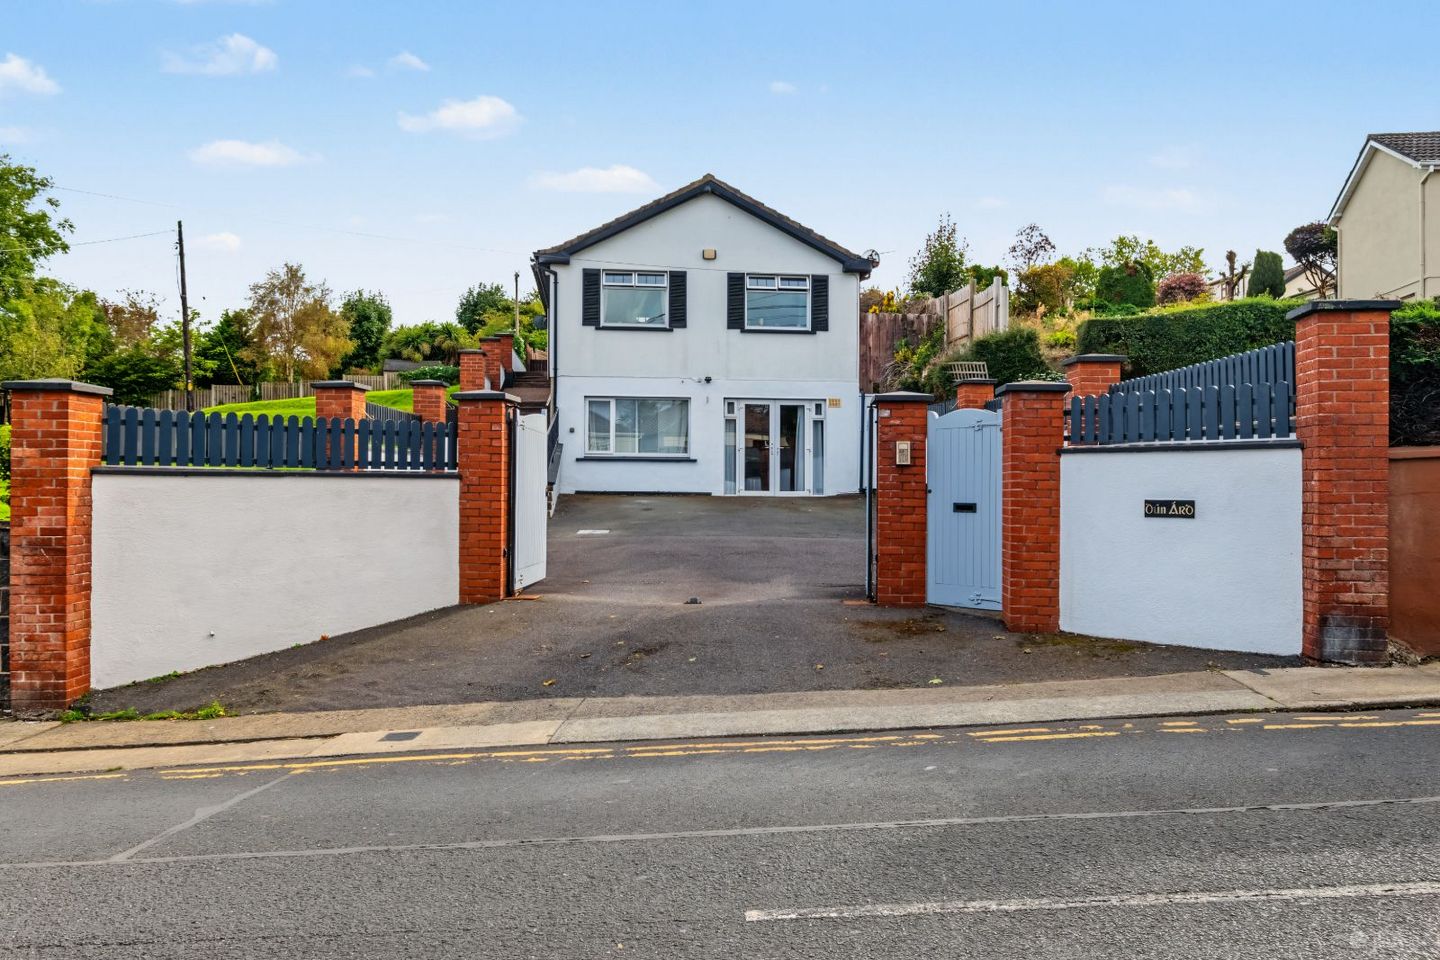

Dún Árd, Friars Hill, Wicklow Town, Co. Wicklow, A67YP04
€775,000
- Price per m²:€4,429
- Estimated Stamp Duty:€7,750
- Selling Type:By Private Treaty
About Dún Árd, Friars Hill, Wicklow Town, Co. Wicklow
Highlights
- Impressive 4-Bedroom Detached Split-Level Residence
- Spacious & Versatile Family Accommodation
- Large Open-Plan Kitchen / Dining / Family Area
- Converted Former Garage Providing Multi-Purpose Room with En-Suite
- Long & Mature Rear Garden with Patio Area
Description
Fenelon Properties are delighted to bring to the market Dun Ard, Friars Hill, an impressive four-bedroom detached split-level residence occupying a generous and mature site in a highly convenient location close to Wicklow Town. Set well back from the road behind a substantial entrance and generous driveway, Dun Ard is a distinctive family home offering spacious and highly versatile accommodation arranged across multiple levels. The property has been well maintained and upgraded over the years and combines generous living accommodation with a particularly impressive rear garden, excellent parking and a range of useful outbuildings. The principal living accommodation is positioned on the upper level and comprises a welcoming entrance hall, separate living room and an impressive open-plan kitchen, dining and family area. The kitchen is fitted with an extensive range of contemporary units with timber worktops and integrated appliances, while the adjoining living/dining area provides an excellent everyday family space. A bright sunroom overlooks and provides direct access to the rear garden. A guest WC completes this level. The sleeping accommodation is located on the lower split level and comprises four bedrooms (one ensuite) together with the main family bathroom, creating a good separation between the living and bedroom areas. At lower-ground/basement level, the former garage has been converted to provide a substantial multi-purpose room with an adjoining en-suite. This is a particularly useful addition to the property and lends itself to a variety of uses such as a home office, games room, gym, hobby room or additional family space. Externally, Dun Ard sits on a particularly generous plot. A large driveway to the front provides excellent off-street parking, while pedestrian access leads around the property to the rear. The long rear garden is a major feature of the property, predominantly laid in lawn and bordered by mature hedging, trees and established planting. A patio area immediately adjoining the house provides an attractive space for outdoor dining and entertaining, while the depth of the garden makes it particularly well suited to family use. There are also various outbuildings and storage areas, providing valuable additional space. The property benefits from oil-fired central heating and mains services. Accommodation: Entrance Hall – 2.70m x 2.10m + 0.81m x 6.02m Bright and welcoming entrance hall providing access to the principal living accommodation and split-level staircase to the bedroom accommodation below. Panelled walls and vaulted ceiling. Living Room – Measurement TBC Generous and bright separate reception room featuring a large picture window, timber-effect flooring and an attractive feature fireplace with stone surround. Double doors connect with the adjoining family/living accommodation. Open-Plan Kitchen / Dining / Family Area – 3.22m x 6.70m + 5.47m x 2.99m Impressive and spacious family living area extending across the rear of the property. The contemporary fitted kitchen incorporates an extensive range of white shaker-style eye and floor-level units, timber worktops, tiled splashback and integrated appliances. Large window overlooking the garden, recessed lighting and timber-effect flooring. Generous dining and family areas provide excellent space for everyday living and entertaining. Sunroom – 3.35m x 3.34m Bright sunroom overlooking the mature rear garden with extensive glazing and direct access to the adjoining patio and garden. Tiled floor. Guest WC – 1.71m x 1.80m WC and wash-hand basin. Lower Split Level Bedroom 1 – Front – 2.97m x 4.10m Generous double bedroom. Bedroom 2 – Front – 3.01m x 3.02m Well-proportioned double bedroom with carpet flooring. Bedroom 3 – 2.96m x 2.91m Double bedroom with ensuite. Ensuite: Wc, whb, and shower unit. Bedroom 4 – 2.91m x 3.63m Double bedroom with laminate timber-effect flooring and sliding fitted wardrobe. Family Bathroom – 1.93m x 2.70m Comprising WC, wash-hand basin and glazed corner shower enclosure with Triton electric shower. Fitted storage and shelving, timber-effect flooring and window providing natural light. Lower Ground / Basement Level Multi-Purpose Room 1 – 5.33m x 3.20m Generous additional room with laminate timber-effect flooring, sink and fitted shelving. Suitable for a variety of uses including home office, games room, gym or additional living space. Multi-Purpose Room 2 – 2.78m x 3.89m Useful adjoining room with laminate timber-effect flooring, offering further flexible ancillary accommodation. Bathroom – 1.48m x 2.94m Bathroom serving the lower-ground accommodation comprising WC, wash-hand basin and shower. Outside Dun Ard occupies a generous mature site with a substantial driveway to the front providing excellent off-street parking for several vehicles. The long rear garden is a particularly attractive feature, predominantly laid in lawn and bordered by mature hedging, trees and established planting. A paved patio area immediately adjoining the house provides an ideal outdoor seating and entertaining space. A number of outbuildings and storage areas provide useful ancillary space. Friars Hill is a sought-after and established residential location, combining a mature setting with excellent accessibility to Wicklow Town and its wide range of shops, schools, cafés, restaurants, sporting facilities and everyday amenities. The property is also conveniently positioned for access to the N11/M11, making it an attractive option for commuters. Dun Ard represents a superb opportunity to acquire a substantial and versatile detached family home on a generous site in one of Wicklow Town's established residential locations. Viewing is highly recommended and strictly by appointment with Fenelon Properties. * Please note we have not tested any apparatus, fixtures, fittings or services. Interested parties must undertake their own investigation into the working order of these items. All measurements are approximate, and photographs/ floorplans provide for guidance only*.
Standard features
The local area of Dún Árd, Friars Hill, Wicklow Town, Co. Wicklow
Sold properties in this area
Stay informed with market trends
Local schools and transport

Learn more about what this area has to offer.
School Name | Distance | Pupils | |||
|---|---|---|---|---|---|
| School Name | Glebe National School | Distance | 310m | Pupils | 207 |
| School Name | St Patrick's National School | Distance | 340m | Pupils | 369 |
| School Name | Holy Rosary School | Distance | 760m | Pupils | 425 |
School Name | Distance | Pupils | |||
|---|---|---|---|---|---|
| School Name | Wicklow Educate Together National School | Distance | 950m | Pupils | 382 |
| School Name | Gaelscoil Chill Mhantáin | Distance | 1.9km | Pupils | 251 |
| School Name | St Coen's National School | Distance | 2.6km | Pupils | 319 |
| School Name | Scoil Na Coróine Mhuire | Distance | 5.4km | Pupils | 317 |
| School Name | Nuns Cross National School | Distance | 6.5km | Pupils | 197 |
| School Name | St Joseph's National School Glenealy | Distance | 7.1km | Pupils | 113 |
| School Name | St Mary's National School Barndarrig | Distance | 8.4km | Pupils | 30 |
School Name | Distance | Pupils | |||
|---|---|---|---|---|---|
| School Name | East Glendalough School | Distance | 770m | Pupils | 366 |
| School Name | Dominican College | Distance | 810m | Pupils | 473 |
| School Name | Wicklow Educate Together Secondary School | Distance | 960m | Pupils | 375 |
School Name | Distance | Pupils | |||
|---|---|---|---|---|---|
| School Name | Coláiste Chill Mhantáin | Distance | 1.3km | Pupils | 933 |
| School Name | Colaiste Chraobh Abhann | Distance | 13.3km | Pupils | 774 |
| School Name | Avondale Community College | Distance | 13.5km | Pupils | 624 |
| School Name | Greystones Community College | Distance | 16.9km | Pupils | 630 |
| School Name | St David's Holy Faith Secondary | Distance | 18.4km | Pupils | 772 |
| School Name | Temple Carrig Secondary School | Distance | 19.3km | Pupils | 946 |
| School Name | Gaelcholáiste Na Mara | Distance | 21.6km | Pupils | 302 |
Type | Distance | Stop | Route | Destination | Provider | ||||||
|---|---|---|---|---|---|---|---|---|---|---|---|
| Type | Bus | Distance | 140m | Stop | Bollarney South | Route | 133 | Destination | Wicklow | Provider | Bus Éireann |
| Type | Bus | Distance | 140m | Stop | Bollarney South | Route | 183 | Destination | Wicklow | Provider | Tfi Local Link Carlow Kilkenny Wicklow |
| Type | Bus | Distance | 180m | Stop | Grand Hotel | Route | 740a | Destination | Dublin Airport Zone 14 | Provider | Wexford Bus |
Type | Distance | Stop | Route | Destination | Provider | ||||||
|---|---|---|---|---|---|---|---|---|---|---|---|
| Type | Bus | Distance | 180m | Stop | Grand Hotel | Route | 133 | Destination | Dublin | Provider | Bus Éireann |
| Type | Bus | Distance | 180m | Stop | Grand Hotel | Route | 131 | Destination | Bray (train Station) | Provider | Bus Éireann |
| Type | Bus | Distance | 220m | Stop | Grand Hotel | Route | 740 | Destination | Wexford O'Hanrahan Station | Provider | Wexford Bus |
| Type | Bus | Distance | 220m | Stop | Grand Hotel | Route | Um11 | Destination | Main Street, Gorey | Provider | Wexford Bus |
| Type | Bus | Distance | 260m | Stop | Bollarney South | Route | Br01 | Destination | Bray Institute | Provider | Bife Bus |
| Type | Bus | Distance | 260m | Stop | Bollarney South | Route | 131 | Destination | Bray (train Station) | Provider | Bus Éireann |
| Type | Bus | Distance | 460m | Stop | Wicklow | Route | 183 | Destination | Wicklow | Provider | Tfi Local Link Carlow Kilkenny Wicklow |
Your Mortgage and Insurance Tools
Check off the steps to purchase your new home
Use our Buying Checklist to guide you through the whole home-buying journey.
Budget calculator
Calculate how much you can borrow and what you'll need to save
BER Details
Ad performance
- Date listed02/10/2026
- Views206
- Potential views if upgraded to an Advantage Ad336
Properties similar to Dún Árd, Friars Hill, Wicklow Town, Co. Wicklow
€750,000
The Cascades, Ballynerrin Upper, Wicklow Town, Co. Wicklow, A67RX714 Bed · 3 Bath · Detached€750,000
The Cascades, Ballynerrin Upper, Wicklow Town, Co. Wicklow, A67RX714 Bed · 3 Bath · Detached€770,000
Leitrim Lodge, Bachelor's Walk, Wicklow Town, Co. Wicklow, A67E2445 Bed · 6 Bath · Detached€775,000
12 Yachtmans Point, Wicklow Town, Co. Wicklow, A67YE985 Bed · 3 Bath · Detached


€795,000
Glenbrook, Marlton Road, Wicklow Town, Co. Wicklow, A67W8624 Bed · 3 Bath · Detached€875,000
The Doonan, From €875,000, Glenview Manor, Glenview Manor, Ballyguile Road, Wicklow Town, Wicklow Town, Co. Wicklow4 Bed · 4 Bath · Detached€890,000
The Ardagh, From €890,000, Glenview Manor, Glenview Manor, Ballyguile Road, Wicklow Town, Wicklow Town, Co. Wicklow4 Bed · 3 Bath · Detached€895,000
Ard Na Cree, Church Hill, Wicklow Town, Co Wicklow, A67FR924 Bed · 3 Bath · Semi-D€899,000
The Kilmore, From €899,000, Glenview Manor, Glenview Manor, Ballyguile Road, Wicklow Town, Wicklow Town, Co. Wicklow4 Bed · 4 Bath · Detached€900,000
The Carrick , Glenview Manor, Glenview Manor, Ballyguile Road, Wicklow Town, Wicklow Town, Co. Wicklow4 Bed · 4 Bath · Detached€995,000
26 Keatingstown, Wicklow Town, Co. Wicklow, A67YF245 Bed · 2 Bath · Detached€1,195,000
Dunbur Lodge, Dunbur Lower, Wicklow, A67RX0614 Bed · 16 Bath · Detached


Daft ID: 16686443


Why choose Allianz for your home insurance.
Get 10% off online
Emergency home assistance included
Tailor your cover to your needs
T&Cs apply