
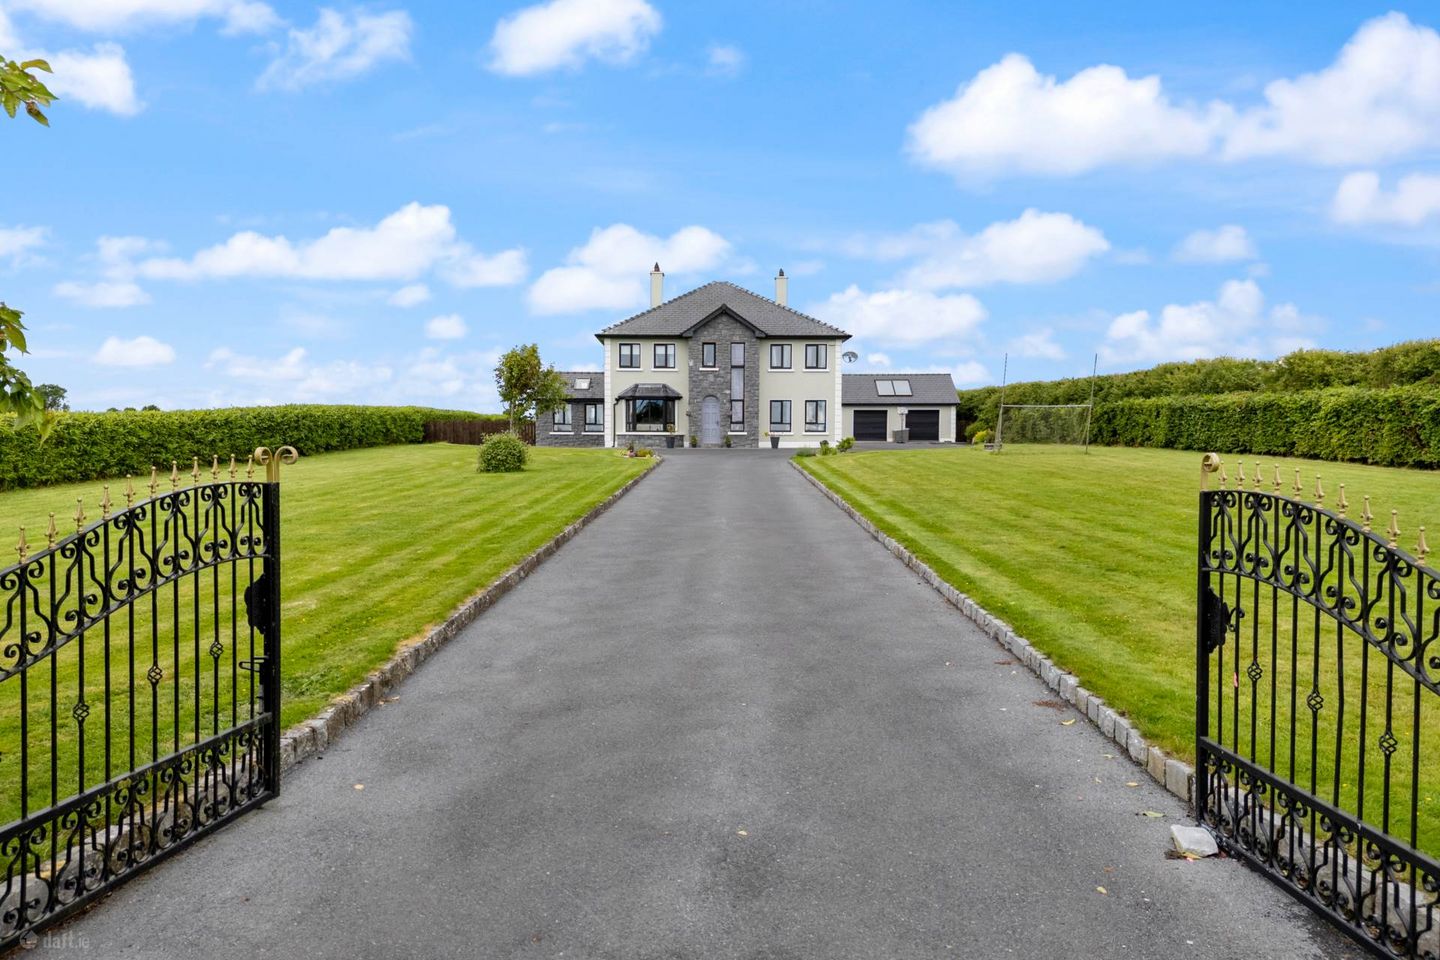

Dangan, Barnadearg, Tuam, Co. Galway, H54YC63
€530,000
- Price per m²:€1,809
- Estimated Stamp Duty:€5,300
- Selling Type:By Private Treaty
- BER No:117401059
- Energy Performance:112.71 kWh/m2/yr
About Dangan, Barnadearg, Tuam, Co. Galway
Highlights
- B2 Energy rating
- Private c. 0.85 acre site
- Tarmacadam driveway and landscaped gardens
- Double garage with mounted solar panels
- Hollowcore flooring
Description
Property Partners Gill & Glynn are pleased to bring to market this substantial detached, turn-key family residence, occupying a generous and private site of approximately 0.85 acres. Located in the townland of Barnaderag, between the villages of Abbeyknockmoy (5.3km) and Moylough (9.2km). The property is situated c. 14km from Mountbellew, just 15km from Tuam Town and 36km from Galway City, offering buyers the benefits of countryside living while remaining within reach of larger towns and Galway City. While Athenry train station is just a 20 minute drive. Constructed in 2009 and extending to approximately 263 sq. m. (3,153 sq. ft.), and accommodation is spread over three floors. The property was constructed to a high standard to include, natural slate, hollow core flooring, quality woodwork including solid mahogany doors and solid wood kitchen. This impressive home offers spacious and versatile accommodation, with five bedrooms, (2 ensuites) a superb selection of living areas, a playroom and home office, ideally suited to modern family life. The property boasts an energy efficient B2 BER rating, making it eligible for green` finance. The property benefits from a dual heating system including oil-fired boiler and solid fuel range with radiator central heating together with solar panels for hot water. ACCOMMODATION The property opens into an impressive bright and spacious entrance hallway from which the principal ground-floor accommodation is accessed. At the heart of the home is a bespoke open-plan kitchen, dining and family living area. The country-style fitted kitchen provides an extensive range of cabinetry and storage together with generous worktop space and a large central island. A traditional solid fuel range forms an attractive focal point within the kitchen and benefits from a back boiler. The adjoining dining area is positioned beside double doors opening directly onto the garden, allowing plenty of natural light into this spacious family area. The kitchen and dining accommodation flows into the conservatory area offering further living space. A separate sitting room provides a more formal reception area. Finished in rich tones and featuring timber flooring, an open fireplace and attractive bay window, this is a warm and comfortable room ideal for entertaining or relaxing. The ground floor also includes a generously proportioned ensuite bedroom, providing valuable flexibility for guests. A utility room and separate WC complete the ground-floor accommodation. The first floor comprises four well-proportioned bedrooms and a family bathroom. The master bedroom benefits from an ensuite and a walk-in wardrobe. The remaining bedrooms offer excellent family accommodation, and the main bathroom serves this floor also. The second floor comprises of two further rooms which could be used as a home office, playroom or additional storage. (See floor plan provided) The property occupies a site of approximately 0.85 acres, approached through gated access onto an extensive tarmacadam driveway providing ample parking. A particularly valuable feature is the substantial block-built double garage, complete with two roller doors, providing excellent secure parking, storage or workshop space. Large lawns extend around the residence, complemented by established boundary hedging and landscaped planting. A paved patio area to the rear provides additional outdoor space. VIEWING Contact: Claire Glynn at Property Partners Gill & Glynn today by phone, email or WhatsApp on; P: 091 884000 / 087 9655584 Attention is drawn to this important notice. Property Partners Gill & Glynn for themselves and for the vendors or lessors of this property whose agents they are, give notice that: (i) The particulars are set out as a general outline for the guidance of intending purchasers or lessees, and do not constitute, nor constitute part of, an offer or contract. (ii) All descriptions, dimensions, references to condition and necessary permissions for use and occupation, and other details are given in good faith and are believed to be correct, but any intending purchasers or tenants should not rely on them as statements or representations of fact but must satisfy themselves by inspection or otherwise as to the correctness of each of them. (iii) We have not tested any apparatus, fixtures, fittings or services. Interested parties must undertake their own investigation into the working order of these items. (iv) All measurements are approximate and photographs and maps provided are for guidance only. Notice Please note we have not tested any apparatus, fixtures, fittings, or services. Interested parties must undertake their own investigation into the working order of these items. All measurements are approximate and photographs provided for guidance only.
The local area of Dangan, Barnadearg, Tuam, Co. Galway
Sold properties in this area
Stay informed with market trends
Local schools and transport

Learn more about what this area has to offer.
School Name | Distance | Pupils | |||
|---|---|---|---|---|---|
| School Name | Brierfield National School | Distance | 1.7km | Pupils | 72 |
| School Name | Newtown National School | Distance | 3.6km | Pupils | 171 |
| School Name | Barnaderg C School | Distance | 3.6km | Pupils | 84 |
School Name | Distance | Pupils | |||
|---|---|---|---|---|---|
| School Name | Scoil Bride | Distance | 4.7km | Pupils | 24 |
| School Name | Cahergal National School | Distance | 6.2km | Pupils | 113 |
| School Name | Garbally National School | Distance | 6.8km | Pupils | 55 |
| School Name | Lavally National School | Distance | 8.2km | Pupils | 67 |
| School Name | Moylough National School | Distance | 8.8km | Pupils | 147 |
| School Name | Scoil Mhuire Naofa | Distance | 8.9km | Pupils | 108 |
| School Name | Ballinderry National School | Distance | 9.1km | Pupils | 199 |
School Name | Distance | Pupils | |||
|---|---|---|---|---|---|
| School Name | Archbishop Mchale College | Distance | 11.9km | Pupils | 471 |
| School Name | St. Brigid's School | Distance | 12.2km | Pupils | 391 |
| School Name | St. Jarlath's College | Distance | 12.3km | Pupils | 706 |
School Name | Distance | Pupils | |||
|---|---|---|---|---|---|
| School Name | Presentation College | Distance | 12.3km | Pupils | 499 |
| School Name | Holy Rosary College | Distance | 12.6km | Pupils | 727 |
| School Name | High Cross College | Distance | 12.6km | Pupils | 827 |
| School Name | Coláiste An Chreagáin | Distance | 13.4km | Pupils | 103 |
| School Name | St. Cuan's College | Distance | 14.6km | Pupils | 410 |
| School Name | Dunmore Community School | Distance | 17.8km | Pupils | 353 |
| School Name | Coláiste An Eachréidh | Distance | 18.0km | Pupils | 238 |
Type | Distance | Stop | Route | Destination | Provider | ||||||
|---|---|---|---|---|---|---|---|---|---|---|---|
| Type | Bus | Distance | 1.2km | Stop | Derreen | Route | 425 | Destination | Galway | Provider | Bus Éireann |
| Type | Bus | Distance | 1.5km | Stop | Briarfield | Route | 425 | Destination | Longford | Provider | Bus Éireann |
| Type | Bus | Distance | 3.2km | Stop | Cooloo Mountain | Route | 425 | Destination | Galway | Provider | Bus Éireann |
Type | Distance | Stop | Route | Destination | Provider | ||||||
|---|---|---|---|---|---|---|---|---|---|---|---|
| Type | Bus | Distance | 3.4km | Stop | Clashard | Route | 425 | Destination | Galway | Provider | Bus Éireann |
| Type | Bus | Distance | 4.8km | Stop | Abbeyknockmoy | Route | 425 | Destination | Longford | Provider | Bus Éireann |
| Type | Bus | Distance | 4.8km | Stop | Abbeyknockmoy | Route | 433 | Destination | Roscommon | Provider | Bus4u |
| Type | Bus | Distance | 6.2km | Stop | Cloondahamper | Route | 484 | Destination | Glennaneeny | Provider | Farragher Travel |
| Type | Bus | Distance | 6.8km | Stop | Garbally | Route | 425a | Destination | Galway | Provider | Bus Éireann |
| Type | Bus | Distance | 7.5km | Stop | Laughil | Route | 425 | Destination | Galway | Provider | Bus Éireann |
| Type | Bus | Distance | 7.5km | Stop | Laughil | Route | 65 | Destination | Galway | Provider | Bus Éireann |
Your Mortgage and Insurance Tools
Check off the steps to purchase your new home
Use our Buying Checklist to guide you through the whole home-buying journey.
Budget calculator
Calculate how much you can borrow and what you'll need to save
BER Details
BER No: 117401059
Energy Performance Indicator: 112.71 kWh/m2/yr
Ad performance
- Date listed28/08/2026
- Views4,703
- Potential views if upgraded to an Advantage Ad7,666
Daft ID: 16657425


Why choose Allianz for your home insurance.
Get 10% off online
Emergency home assistance included
Tailor your cover to your needs
T&Cs apply