
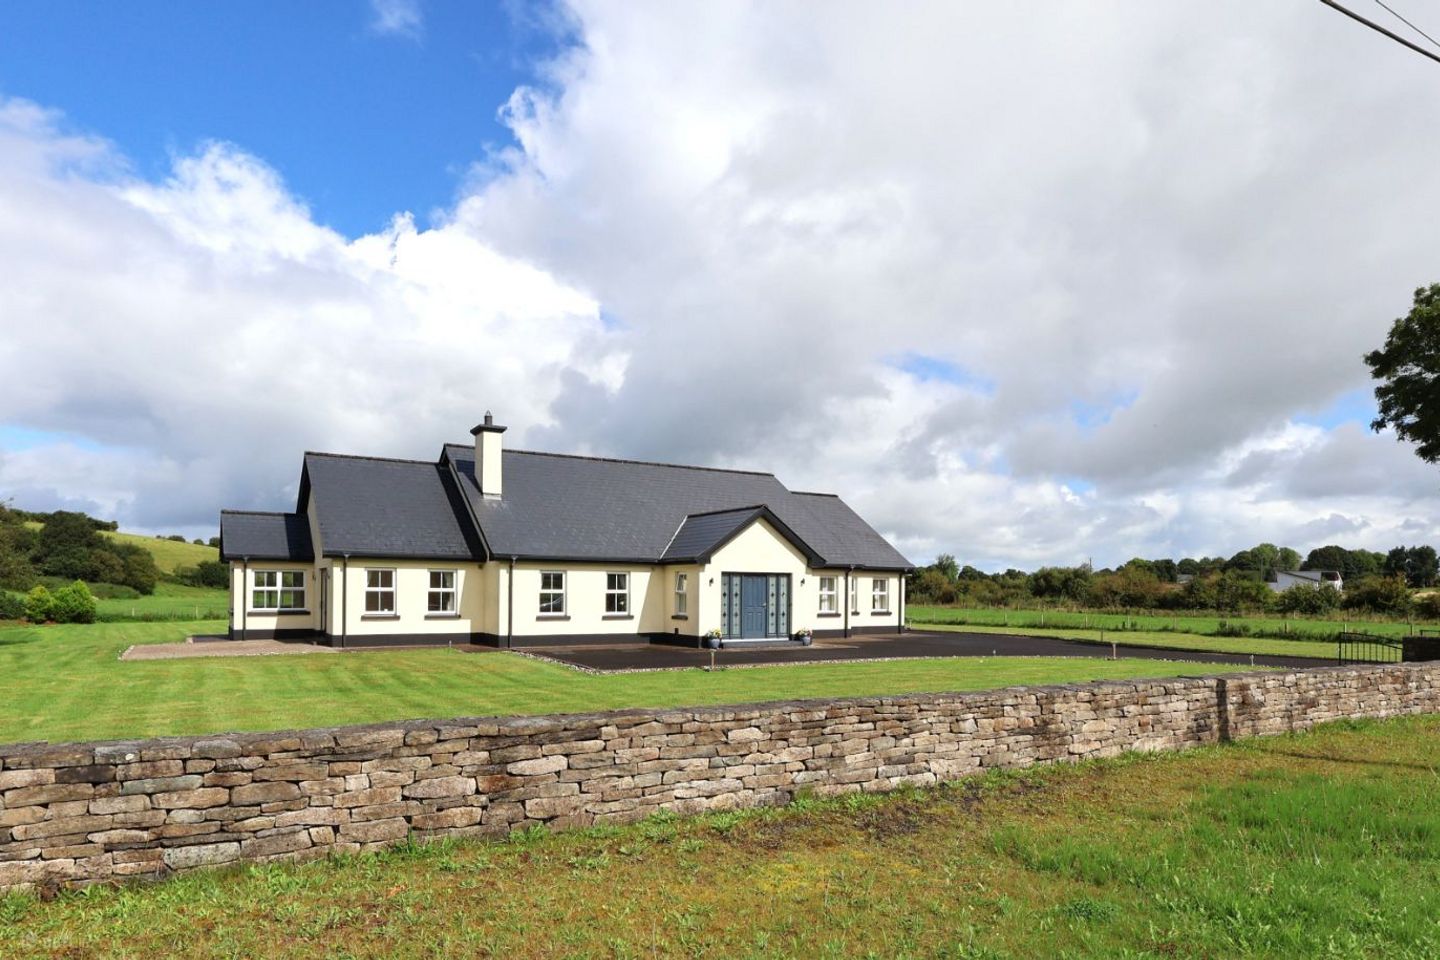

Derrynamuck, Corroy, Ballina, Co. Mayo, F26R7W9
€450,000
- Estimated Stamp Duty:€4,500
- Selling Type:By Private Treaty
About Derrynamuck, Corroy, Ballina, Co. Mayo
Highlights
- Exceptional 5-bedroom dormer bungalow extending to over 380 sq m
- Set on an impressive circa 1.2-acre private site
- All five bedrooms benefit from ensuite facilities
- Oil-fired central heating & open-fireplace
- Expansive gardens surrounding the property
Description
Spectacular 5-bedroom detached dormer bungalow on circa 1.2 acre site, just a 5 minute drive to Knockmore Village & Ballina Town. Set in a peaceful and picturesque rural setting, this impressive five-bedroom dormer bungalow built in 2005, occupies a generous circa 1.2-acre site and extends to over 380 sqm. Presented in pristine condition throughout, the property is a substantial and beautifully maintained home, with generous proportions, excellent flow and an abundance of living and bedroom accommodation. The accommodation comprises a front porch, entrance hallway, sitting room, kitchen/dining room, separate dining room, utility room, five generously proportioned bedrooms, all of which benefit from ensuite facilities, and a main bathroom. Oil-fired central heating provides warmth and comfort throughout the year with the advantage of a charming open fireplace also. Externally the property has a beautiful stone wall to the front, expansive gardens surrounding the house, and a tarmacadam driveway extending around to the rear, providing extensive parking and excellent access to the detached garage. Situated approximately 5km from Knockmore village, residents can enjoy the benefits of a welcoming, close-knit rural community with a strong community spirit, while amenities including a church, petrol station, GAA club and local pub are on the doorstep. The property is also ideally positioned just a five-minute drive from Lough Conn, one of Mayo's most beautiful lakes, renowned for its scenic setting and excellent fishing. Several national schools are located nearby, including Cloghans National School, Currabaggan National School and Lisaniska National School. Further primary and secondary school options are available in Ballina and Foxford. Despite its rural setting, the property is remarkably convenient to Ballina town centre, approximately 6km away. Ballina provides an excellent range of amenities and services, including shops, restaurants, cafés, pubs, sporting and leisure facilities, library, schools and transport connections, with both train and bus stations providing easy access to surrounding towns and further afield. Belleek Woods in Ballina offers beautiful woodland trails along the River Moy, making it a wonderful amenity for walking, running, cycling and family outings. The River Moy itself is synonymous with angling, famous especially for its salmon worldwide. Foxford is approximately 13km away, while Castlebar is 31km away, both offering further services and amenities. The spectacular scenery and attractions of County Mayo are within easy reach including the Wild Nephin National Park and the stunning Atlantic coastline, beaches, walking trails and endless historic sites. A superb family home in an attractive and highly convenient location, this property offers space, quality, and an enviable lifestyle in the beautiful countryside of County Mayo. Accommodation Front Porch 1.86m (6'1") x 3.51m (11'6") Beautiful, large entrance porch with a tiled floor leading through glass-panelled doors into the entrance hallway. Two windows on either side of the porch flood the space with light. Entrance Hallway 4.18m (13'9") x 3.57m (11'9") Striking entrance with a solid timber floor, wooden staircase leading to the first floor, and 3 velux windows providing ample natural light. Hallway 2.19m (7'2") x 10.14m (33'3") With a solid timber floor and leading to all areas on the ground floor. Sitting Room 5.19m (17'0") x 4.8m (15'9") Spacious room with a solid timber floor, open fireplace, and two windows overlooking the front garden. Dining Room 4.09m (13'5") x 8.18m (26'10") Bright room with a solid timber floor, two large windows overlooking the front garden, and sliding patio doors leading to the side of the property. Kitchen/Dining Room 4.83m (15'10") x 7.64m (25'1") Generous sized room open-plan room with a tiled floor, spotlights to the ceiling, fitted solid wood kitchen with tiled splashback, integrated dishwasher, fridge/freezer, rangemaster stove, and an island. Five windows flood the room with light and provide countryside views. Utility Room 2.53m (8'4") x 3.83m (12'7") Large room with a tiled floor, fitted cabinetry with exceptional storage, tiled splashback, sink, window and glass-panelled door leading to the rear garden. A WC is located off this room. WC 1.55m (5'1") x 2.24m (7'4") Convenient WC with a tiled floor, toilet, and pedestal sink. A window provides natural light and ventilation. Bedroom 1 5.16m (16'11") x 7.27m (23'10") Large room with a solid timber floor and four windows overlooking the front garden. This room features an ensuite. Ensuite 2.65m (8'8") x 1.44m (4'9") With a tiled floor, toilet, pedestal sink with tiled splashback, and a fully tiled shower. A window provides natural light and ventilation. Bedroom 2 3.74m (12'3") x 3.57m (11'9") Double room with a solid timber floor, two windows overlooking the rear garden, and features an ensuite. Ensuite 2.82m (9'3") x 1.45m (4'9") With a tiled floor, toilet, pedestal sink with tiled splashback, and a fully tiled shower. A window provides natural light and ventilation. Bedroom 3 3.59m (11'9") x 3.79m (12'5") Double room with a solid timber floor, two windows overlooking the rear garden, and features an ensuite. Ensuite 2.12m (6'11") x 2.55m (8'4") With a tiled floor, toilet, pedestal sink with tiled splashback, and a fully tiled shower. Bedroom 4 6.51m (21'4") x 5.07m (16'8") Large room with a solid timber floor, walk-in wardrobe, ensuite, and a velux window. Ensuite 2.65m (8'8") x 2.46m (8'1") With a tiled floor, pedestal sink with a tiled splashback, fully tiled shower, and a velux window. Walk-in wardrobe 2.12m (6'11") x 3.81m (12'6")Convenient storage space with a solid timber floor. Bedroom 5 6.46m (21'2") x 6.69m (21'11") Large room with a solid timber floor, walk-in wardrobe, ensuite, and a velux window. Ensuite 2.88m (9'5") x 2.46m (8'1") With a tiled floor, pedestal sink with a tiled splashback, fully tiled shower, and a velux window. Walk-in Wardrobe 1.9m (6'3") x 4.06m (13'4") Convenient storage space with a solid timber floor. Bathroom2.28m (7'6") x 3.88m (12'9") With a tiled floor, bath with tiled surround, toilet, pedestal sink with a tiled splashback, and fully tiled shower. A window provides natural light and ventilation. Landing 3.42m (11'3") x 3.57m (11'9") Large landing with a solid timber floor and three velux windows flooding the space with light. Garage 4.18m (13'9") x 7.12m (23'4") Large detached garage located to the rear of the property.
The local area of Derrynamuck, Corroy, Ballina, Co. Mayo
Sold properties in this area
Stay informed with market trends
Local schools and transport

Learn more about what this area has to offer.
School Name | Distance | Pupils | |||
|---|---|---|---|---|---|
| School Name | Cloghans National School | Distance | 1.9km | Pupils | 11 |
| School Name | Currabaggan National School | Distance | 2.5km | Pupils | 134 |
| School Name | St. Joseph's National School | Distance | 2.8km | Pupils | 218 |
School Name | Distance | Pupils | |||
|---|---|---|---|---|---|
| School Name | Garracloon National School | Distance | 4.3km | Pupils | 12 |
| School Name | Bunscoil Naomh Bríd Agus Pádraíg | Distance | 4.9km | Pupils | 57 |
| School Name | St Michael's National School | Distance | 5.3km | Pupils | 27 |
| School Name | St Nicholas Spec Sch | Distance | 5.8km | Pupils | 27 |
| School Name | Breaffy National School | Distance | 5.8km | Pupils | 232 |
| School Name | Scoil Íosa | Distance | 5.9km | Pupils | 245 |
| School Name | St Dympnas Spec School | Distance | 5.9km | Pupils | 33 |
School Name | Distance | Pupils | |||
|---|---|---|---|---|---|
| School Name | Moyne College | Distance | 5.9km | Pupils | 207 |
| School Name | St. Mary's Secondary School | Distance | 6.0km | Pupils | 539 |
| School Name | St Muredachs College | Distance | 6.3km | Pupils | 401 |
School Name | Distance | Pupils | |||
|---|---|---|---|---|---|
| School Name | Gortnor Abbey | Distance | 8.1km | Pupils | 604 |
| School Name | St. Tiernan's College | Distance | 9.0km | Pupils | 237 |
| School Name | St Joseph's Secondary School | Distance | 10.5km | Pupils | 464 |
| School Name | Jesus & Mary Secondary School | Distance | 17.8km | Pupils | 262 |
| School Name | St. Patrick's College | Distance | 19.4km | Pupils | 203 |
| School Name | Scoil Muire Agus Padraig | Distance | 20.6km | Pupils | 410 |
| School Name | Davitt College | Distance | 24.1km | Pupils | 880 |
Type | Distance | Stop | Route | Destination | Provider | ||||||
|---|---|---|---|---|---|---|---|---|---|---|---|
| Type | Bus | Distance | 530m | Stop | Corroy | Route | 420 | Destination | Ballina | Provider | Bus Éireann |
| Type | Bus | Distance | 2.6km | Stop | Gortaskibbole | Route | 420 | Destination | Ballina | Provider | Bus Éireann |
| Type | Bus | Distance | 4.5km | Stop | Carrowkeribly | Route | 451 | Destination | Ballina | Provider | Bus Éireann |
Type | Distance | Stop | Route | Destination | Provider | ||||||
|---|---|---|---|---|---|---|---|---|---|---|---|
| Type | Bus | Distance | 4.7km | Stop | Knockmore | Route | 451 | Destination | Ballina | Provider | Bus Éireann |
| Type | Bus | Distance | 4.7km | Stop | Knockmore | Route | 420 | Destination | Mayo Hospital | Provider | Bus Éireann |
| Type | Rail | Distance | 5.2km | Stop | Ballina | Route | Rail | Destination | Manulla Junction | Provider | Irish Rail |
| Type | Bus | Distance | 5.4km | Stop | Ballina Bus Stn | Route | 454 | Destination | Castlebar | Provider | Tfi Local Link Mayo |
| Type | Bus | Distance | 5.4km | Stop | Ballina Bus Stn | Route | 458 | Destination | Enniskillen | Provider | Bus Éireann |
| Type | Bus | Distance | 5.4km | Stop | Ballina Bus Stn | Route | 22 | Destination | Ballina | Provider | Bus Éireann |
| Type | Bus | Distance | 5.4km | Stop | Ballina Bus Stn | Route | 445 | Destination | Ballina | Provider | Bus Éireann |
Your Mortgage and Insurance Tools
Check off the steps to purchase your new home
Use our Buying Checklist to guide you through the whole home-buying journey.
Budget calculator
Calculate how much you can borrow and what you'll need to save
BER Details
Ad performance
- Date listed01/09/2026
- Views-
Properties similar to Derrynamuck, Corroy, Ballina, Co. Mayo
€420,000
4 Moyvale Park, Ballina, Co. Mayo, F26F3C45 Bed · 4 Bath · Detached€495,000
Lord Edward Street, Ballina, Co Mayo, F26P9CA5 Bed · 3 Bath · Bungalow€499,950
Crofton Park Lodge, Crofton Park, Ballina, Co. Mayo, F26AN496 Bed · 7 Bath · Detached€550,000
Breaffy, Ballina, Breaffy, Co. Mayo, F26A0W85 Bed · 3 Bath · Detached


Daft ID: 16660139


Why choose Allianz for your home insurance.
Get 10% off online
Emergency home assistance included
Tailor your cover to your needs
T&Cs apply