
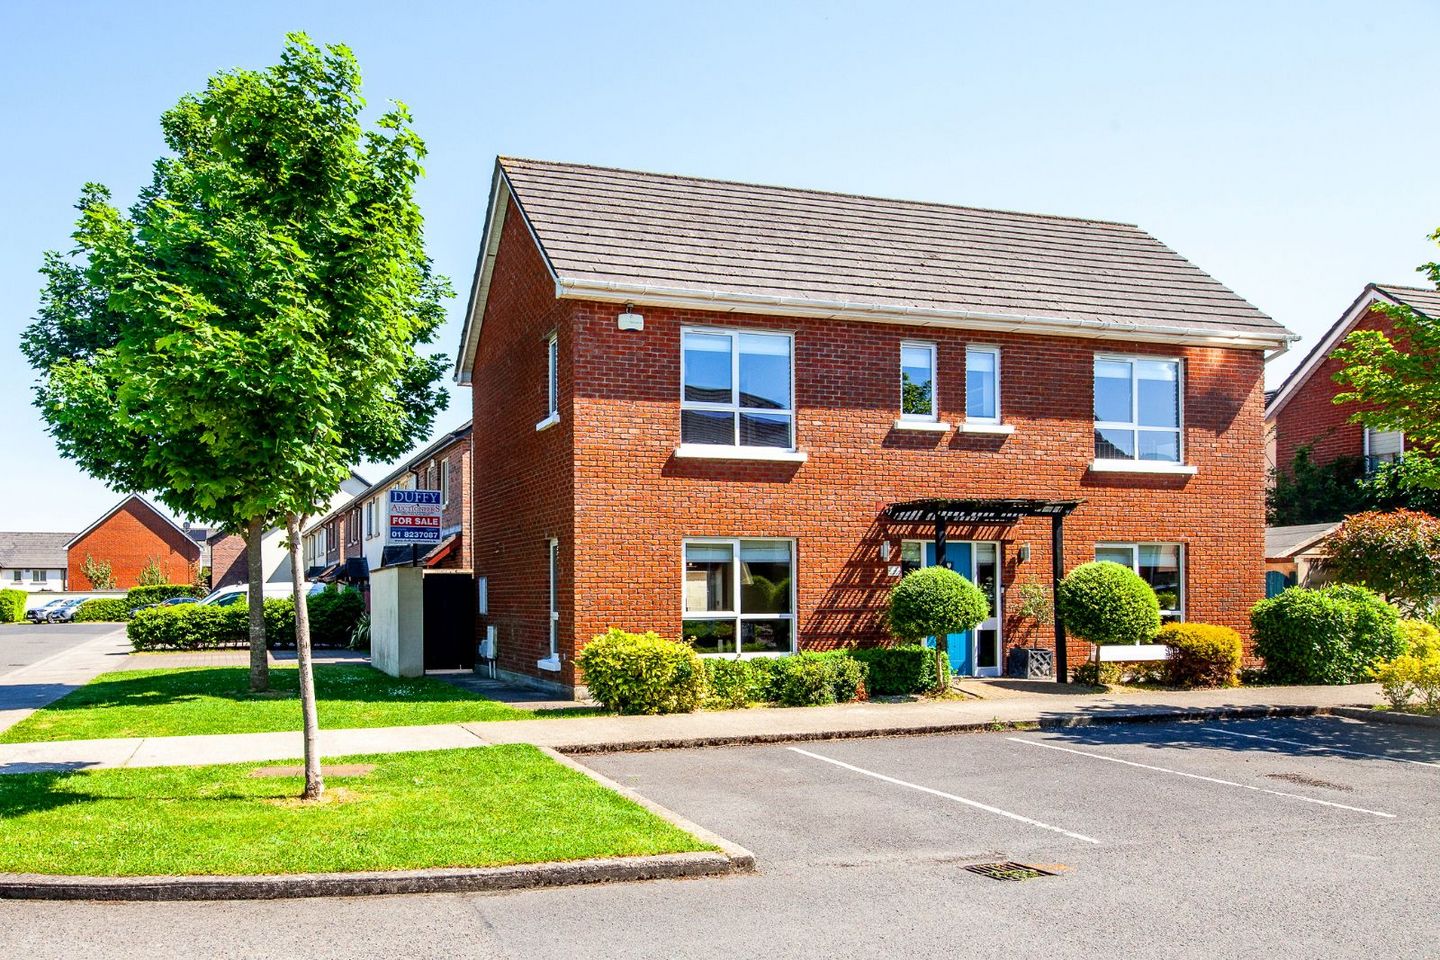

4 Barnwell Terrace, Hansfield, Clonsilla, Dublin 15, D15A07N
€599,000
- Price per m²:€3,365
- Estimated Stamp Duty:€5,990
- Selling Type:By Private Treaty
- BER No:100787183
About 4 Barnwell Terrace, Hansfield
Highlights
- Spectacular B rated five bed detached residence.
- In Showroom Condition with many extras included in sale.
- Stunning living room with wooden floors and double doors to the patio area.
- Superb newly fitted designer fitted kitchen/dining room with wooden floor.
- Master suite with wooden floor and en-suite bathroom and walk in dressing room.
Description
Duffy Auctioneers take great pleasure in bringing to the market this truly magnificent, five bed detached family home superbly located in this highly desirable location just off the Ongar Distributor Road and a short walk to Hansfield train station. Presented in showroom condition and finished to an exceptionally high standard throughout, this stunning property enjoys spacious accommodation benefitting from plenty of natural light and surrounded by landscaped gardens. The bright and spacious accommodation of C.1915 Sq. ft has been wonderfully decorated with taste and flair throughout and boasts an array of special features to include superb living room with feature fireplace and wooden floor, a newly fitted designer kitchen/dining room with wooden floor and porcelain tiling in the bathrooms with feature lighting in all rooms. The upstairs accommodation is exceptional boasting five large bedrooms with master en-suite and a wonderful walk in dressing room. Outside the property is further enhanced by a wonderful fully paved rear garden with side entrance. To the front there is secure off-street parking for two cars. This property has to be seen to be fully appreciated and is sure to appeal to a wide audience. Viewing is highly recommended. A M V €599,000 Features: Spectacular B rated five bed detached residence. In Showroom Condition with many extras included in sale. Stunning living room with wooden floors and double doors to the patio area. Superb newly fitted designer fitted kitchen/dining room with wooden floor. Separate utility room with extra storage. Five large bedrooms with wooden floor. Master suite with wooden floor and en-suite bathroom and walk in dressing room. Newly fitted family bathroom with walk in shower cubicle. Newly fitted ensuite bathroom, fully tiled. Private parking for two cars. Fully landscaped rear Garden not overlooked with side entrance. Prime residential location next to a large green and within walking distance of Hansfield and Clonsilla train station. Accommodation. Entrance Hallway (3.51m x 2.27m) With wooden flooring, alarm and control panel. Guest Toilet (1.79m x 1.45m) With wooden floor w.c, and w.h.b. Living Room (5.81m x 4.41m) Stunning living room with wooden floors and double doors to the patio area. Kitchen/dining room (5.89m x 4.24m) Newly fitted designer kitchen with ample wall and floor units and wooden floor. The kitchen is very well equipped and with an impressive range of integrated appliances. Large dining area with wooden floor and double doors to the patio area. Utility room (1.93m x 1.28m) Utility room with white goods and extra storage. Master Bedroom. (3.97m x 3.51m) Large double bedroom with wooden floor. En-Suite. (1.78m x 1.63m) Newly fitted en-suite with tiled floor and shower cubicle, w.c and w.h.b. Dressing room (3.05m x 2.28m) Large dressing room fully fitted with wooden floor. Bedroom 2. (4.38m x 3.02m) Superb double bedroom with built in wardrobes and wooden floor. Bedroom 3. (4.45m x 2.66m) Large double bedroom with wooden floor and fitted wardrobes. Bedroom 4. (3.88m x 3.81m) Large bedroom with wooden floor and en-suite bathroom. En-Suite. (2.49m x 0.99m) Superb en-suite with tiled floor and shower cubicle, w.c and w.h.b. Bedroom 5. (4.40m x 3.90m) Large bedroom with wooden floor currently used as home office/Games room. Family Bathroom. (3.84m x 2.05m) Newly fitted family bathroom fully tiled with shower cubicle, w.c and w.h.b. Exterior. Large rear garden not overlooked with side entrance. Secure parking to the front for two cars.
Standard features
The local area of 4 Barnwell Terrace, Hansfield
Sold properties in this area
Stay informed with market trends
Local schools and transport

Learn more about what this area has to offer.
School Name | Distance | Pupils | |||
|---|---|---|---|---|---|
| School Name | Danu Community Special School | Distance | 110m | Pupils | 36 |
| School Name | Hansfield Educate Together National School | Distance | 130m | Pupils | 582 |
| School Name | Castaheany Educate Together | Distance | 230m | Pupils | 401 |
School Name | Distance | Pupils | |||
|---|---|---|---|---|---|
| School Name | St Benedicts National School | Distance | 260m | Pupils | 622 |
| School Name | Scoil Ghrainne Community National School | Distance | 910m | Pupils | 576 |
| School Name | St Ciaran's National School Hartstown | Distance | 1.5km | Pupils | 554 |
| School Name | Mary Mother Of Hope Junior National School | Distance | 1.9km | Pupils | 378 |
| School Name | Mary Mother Of Hope Senior National School | Distance | 2.0km | Pupils | 429 |
| School Name | St Philips Senior National School | Distance | 2.4km | Pupils | 229 |
| School Name | St Philip The Apostle Junior National School | Distance | 2.4km | Pupils | 201 |
School Name | Distance | Pupils | |||
|---|---|---|---|---|---|
| School Name | Hansfield Etss | Distance | 40m | Pupils | 847 |
| School Name | Colaiste Pobail Setanta | Distance | 880m | Pupils | 1069 |
| School Name | Hartstown Community School | Distance | 1.9km | Pupils | 1124 |
School Name | Distance | Pupils | |||
|---|---|---|---|---|---|
| School Name | Blakestown Community School | Distance | 2.7km | Pupils | 521 |
| School Name | Eriu Community College | Distance | 2.8km | Pupils | 194 |
| School Name | Luttrellstown Community College | Distance | 2.9km | Pupils | 998 |
| School Name | Scoil Phobail Chuil Mhin | Distance | 3.2km | Pupils | 1013 |
| School Name | St. Peter's College | Distance | 3.5km | Pupils | 1227 |
| School Name | St Joseph's College | Distance | 3.7km | Pupils | 937 |
| School Name | Coláiste Phádraig Cbs | Distance | 3.9km | Pupils | 704 |
Type | Distance | Stop | Route | Destination | Provider | ||||||
|---|---|---|---|---|---|---|---|---|---|---|---|
| Type | Bus | Distance | 190m | Stop | Barnwell Green | Route | 39x | Destination | Burlington Road | Provider | Dublin Bus |
| Type | Bus | Distance | 210m | Stop | Barnwell Green | Route | 39 | Destination | Ongar | Provider | Dublin Bus |
| Type | Bus | Distance | 210m | Stop | Barnwell Green | Route | 39a | Destination | Ongar | Provider | Dublin Bus |
Type | Distance | Stop | Route | Destination | Provider | ||||||
|---|---|---|---|---|---|---|---|---|---|---|---|
| Type | Bus | Distance | 210m | Stop | Barnwell Green | Route | 139 | Destination | Tu Dublin | Provider | Jj Kavanagh |
| Type | Bus | Distance | 340m | Stop | Delhurst | Route | 39 | Destination | Burlington Road | Provider | Dublin Bus |
| Type | Bus | Distance | 340m | Stop | Delhurst | Route | 139 | Destination | Tu Dublin | Provider | Jj Kavanagh |
| Type | Bus | Distance | 340m | Stop | Delhurst | Route | 39x | Destination | Ongar | Provider | Dublin Bus |
| Type | Bus | Distance | 340m | Stop | Delhurst | Route | 39a | Destination | Ongar | Provider | Dublin Bus |
| Type | Bus | Distance | 410m | Stop | Willian's Drive | Route | 39 | Destination | Ongar | Provider | Dublin Bus |
| Type | Bus | Distance | 410m | Stop | Willian's Drive | Route | 39a | Destination | Ongar | Provider | Dublin Bus |
Your Mortgage and Insurance Tools
Check off the steps to purchase your new home
Use our Buying Checklist to guide you through the whole home-buying journey.
Budget calculator
Calculate how much you can borrow and what you'll need to save
A closer look
BER Details
BER No: 100787183
Ad performance
- Ad levelAdvantageSILVER
- Date listed28/05/2026
- Views424
Properties similar to 4 Barnwell Terrace, Hansfield
€795,000
13 and 14 Huntstown Wood, Huntstown, Dublin 15, D15XT9X6 Bed · 5 Bath · Semi-D€860,000
7 Blackwood Mews, Ongar Chase, Dublin 15, D15Y8C05 Bed · 3 Bath · Detached€900,000
10 Blackwood Crescent, Ongar Chase, Ongar, Dublin 15, D15V5DE5 Bed · 4 Bath · Detached€1,250,000
'Dun An Oir', 13 Parklands, Laurel Lodge, Castleknock, Dublin 15, D15CD785 Bed · 4 Bath · Detached


€1,295,000
3 Carpenterstown Manor, Castleknock, Dublin 15, D15E2T45 Bed · 4 Bath · Detached€1,300,000
13 Woodberry, Carpenterstown Road, Castleknock, Dublin 15, D15V0CR5 Bed · 3 Bath · Detached€1,500,000
Ashgrove, Old Navan Road, Castleknock, Dublin 15, D15A2YW7 Bed · 4 Bath · Detached€1,500,000
"Copper Beech", Porterstown Road, Castleknock, Dublin 15, D15P6V66 Bed · 3 Bath · Detached


Daft ID: 16583378

