
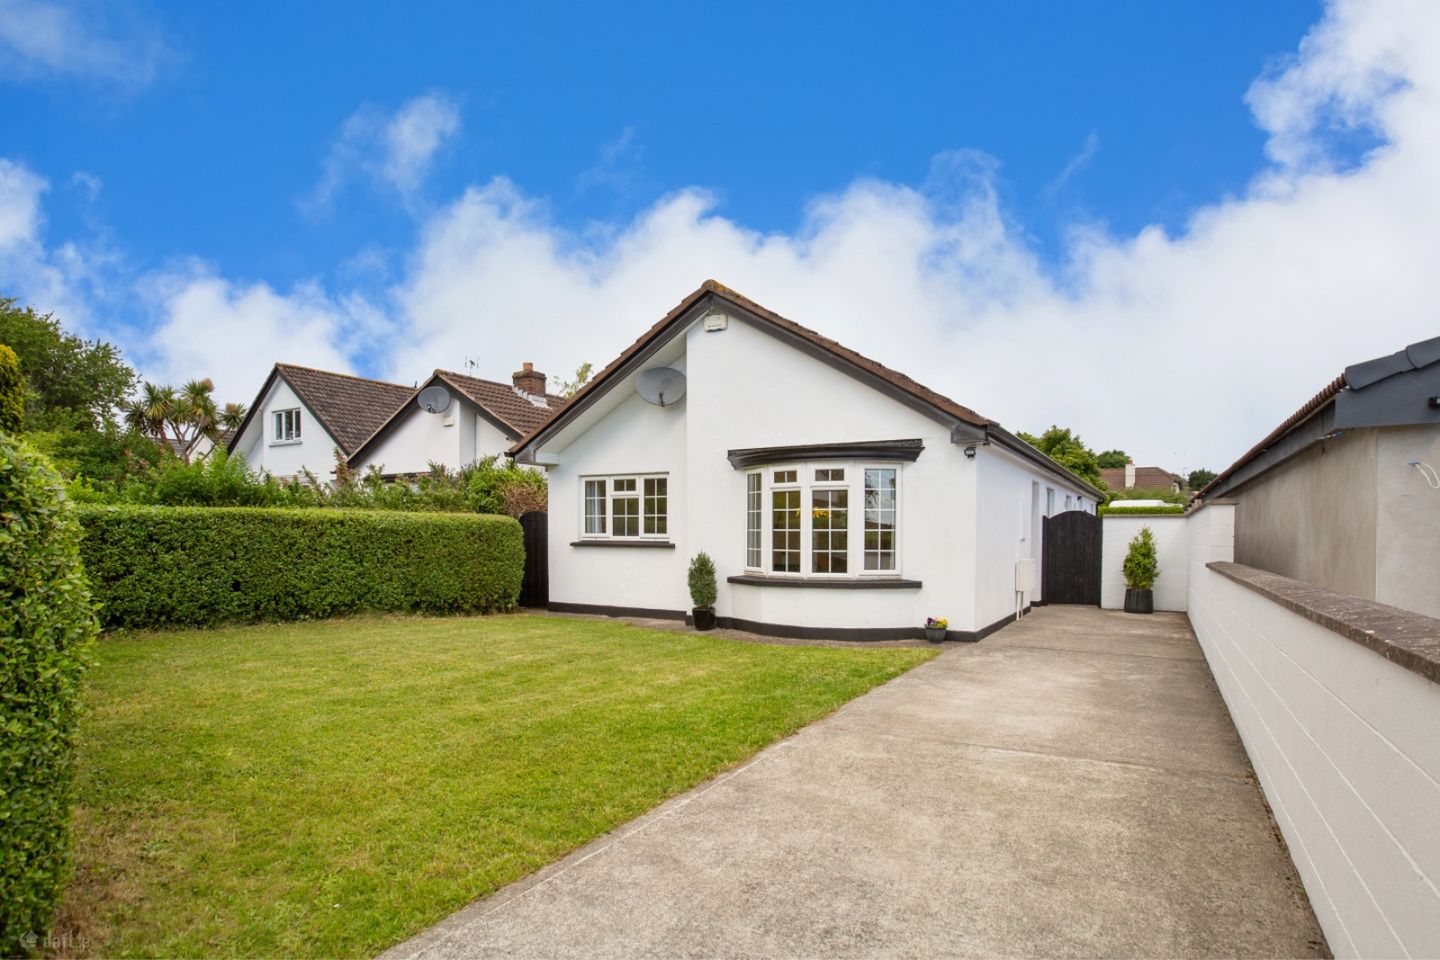

50 Beachdale, Kilcoole, Kilcoole, Co. Wicklow, A63FX20
€565,000
- Price per m²:€5,136
- Estimated Stamp Duty:€5,650
- Selling Type:By Private Treaty
About 50 Beachdale
Description
McGovern Estates is delighted to showcase No.50 Beachdale just off Sea Road close to the village of Kilcoole. This spacious detached bungalow is set within a beautiful private cul de sac in this highly sought after development. Filled with natural light, beautifully decorated and cared for and repainted both internally and externally throughout, this home is presented in showhouse condition. Tastefully extended, the open-plan kitchen/dining/living room with beautiful vaulted ceilings offers everything for modern living. The addition of a large utility room completes this family home. The vacant property grant may apply to this property. McGovern Estates highly recommends internal viewing of this property. This 3 bedroom family home extends to c.110.61m2 (1,191sq.ft) and comprises of an entrance hallway, living room, kitchen/dining/living room, utility room, three bedrooms, main with en-suite and a family bathroom. Kilcoole, once a sleepy coastal village, is now a thriving up and coming community with many facilities including a secondary school, two primary schools, local shopping centre, pubs, church and the world- class Druids Glen Hotel & Golf Club. Kilcoole is situated near the stunning Wicklow mountains, giving easy access to the local beaches, beautiful countryside, and nearby villages of Greystones, Delgany and Enniskerry. Greystones is located just 2.5km away and a host of sports and leisure clubs around in the area including sailing, rowing, football, rugby, tennis and GAA and the Shoreline Leisure Centre and swimming pool as are renowned golf clubs, including Greystones, Powerscourt and Druids Glen. Located just 2.5km from the N11/M50 road network, 35km from Dublin city, Kilcoole is also served by bus and mainline train routes to the city Centre and is soon to have an extension to Greystones for the DART. ACCOMODATION Entrance Hallway Laminated wood flooring, 1x Velux window, attic access off, hot press off, cloak room off, smoke alarm, recessed lighting. Living Room Laminated wood flooring, feature Bay window overlooking front garden, recessed lighting. Kitchen/dining/living room Laminated wood flooring, fully fitted kitchen with ample wall and floor based storage cupboards, stainless steel sink unit, ample countertop space, integrated appliances, recessed lighting, vaulted ceilings with 2x Velux windows. dual aspect windows, bespoke curtains and blinds, French double doors lead to large rear garden, Utility room Laminated wood flooring, floor based storage units, plumbed for washing machine and dryer, extractor fan, Gas boiler, alarm panel, door to side access. Bedroom 1 Laminated wood flooring, dual aspect windows, en-suite off. Ensuite Fully tiled en-suite with tiled shower unit and hot water power shower, wash hand basin with under storage and wall mirror, WC, chrome heated towel rail, extractor fan. Bedroom 2 Laminated wood flooring. Bedroom 3 Laminated wood flooring. Family Bathroom Fully tiled bathroom, WC, wash-hand basin with wall mirror, fully tiled bath unit with telephone shower & fully tiled shower unit with power shower, chrome heated towel rail, extractor fan. Front Gardens Ample off street parking, mature hedging and large lawn area, double width side access with security gate, freshly painted walls. Rear Gardens Multi aspect private rear garden with large grass lawn & Indian Sandstone patio. Steel-framed storage shed, double width side access, mature hedging and timber-framed fencing. SPECIAL FEATURES •Enviable detached bungalow •Private cul de sac setting •Off street parking for multiple cars •Completely repainted internally and externally •Large multi aspect rear garden •Walk-in condition throughout •Extended open plan kitchen/living/dining room •Large front & rear gardens •Excellent C1 BER rating •Double glazed throughout •New Gas boiler installed 2022 •New washine machine Jan 2019 •New tumble dryer Aug 2022 •Fully alarmed •Broadband available •All mains services •No management fees •Vacant property grant may apply •Vacant since 2024 •Wonderful location just off Sea Road •Short walk to Kilcoole main street •Walking distance to Kilcoole beach
Standard features
The local area of 50 Beachdale
Sold properties in this area
Stay informed with market trends
Local schools and transport

Learn more about what this area has to offer.
School Name | Distance | Pupils | |||
|---|---|---|---|---|---|
| School Name | Kilcoole Primary School | Distance | 650m | Pupils | 575 |
| School Name | Greystones Community National School | Distance | 3.2km | Pupils | 411 |
| School Name | Delgany National School | Distance | 3.4km | Pupils | 207 |
School Name | Distance | Pupils | |||
|---|---|---|---|---|---|
| School Name | St Francis National School | Distance | 3.7km | Pupils | 95 |
| School Name | Woodstock Educate Together National School | Distance | 3.8km | Pupils | 117 |
| School Name | Newtownmountkennedy Primary School | Distance | 4.0km | Pupils | 365 |
| School Name | St Laurence's National School | Distance | 4.2km | Pupils | 673 |
| School Name | St Catherine's Special School | Distance | 4.2km | Pupils | 89 |
| School Name | St Brigid's National School | Distance | 4.6km | Pupils | 389 |
| School Name | St Patrick's National School | Distance | 4.8km | Pupils | 407 |
School Name | Distance | Pupils | |||
|---|---|---|---|---|---|
| School Name | Colaiste Chraobh Abhann | Distance | 600m | Pupils | 774 |
| School Name | Greystones Community College | Distance | 3.1km | Pupils | 630 |
| School Name | St David's Holy Faith Secondary | Distance | 4.5km | Pupils | 772 |
School Name | Distance | Pupils | |||
|---|---|---|---|---|---|
| School Name | Temple Carrig Secondary School | Distance | 5.5km | Pupils | 946 |
| School Name | St. Kilian's Community School | Distance | 9.8km | Pupils | 416 |
| School Name | Pres Bray | Distance | 9.9km | Pupils | 649 |
| School Name | Loreto Secondary School | Distance | 10.5km | Pupils | 735 |
| School Name | St Thomas' Community College | Distance | 10.9km | Pupils | 14 |
| School Name | North Wicklow Educate Together Secondary School | Distance | 11.1km | Pupils | 325 |
| School Name | Coláiste Raithín | Distance | 11.3km | Pupils | 342 |
Type | Distance | Stop | Route | Destination | Provider | ||||||
|---|---|---|---|---|---|---|---|---|---|---|---|
| Type | Bus | Distance | 100m | Stop | Sea Road | Route | X1 | Destination | Kilcoole | Provider | Dublin Bus |
| Type | Bus | Distance | 100m | Stop | Sea Road | Route | L2 | Destination | Newcastle | Provider | Go-ahead Ireland |
| Type | Bus | Distance | 120m | Stop | Monteith Park | Route | L2 | Destination | Newcastle | Provider | Go-ahead Ireland |
Type | Distance | Stop | Route | Destination | Provider | ||||||
|---|---|---|---|---|---|---|---|---|---|---|---|
| Type | Bus | Distance | 120m | Stop | Monteith Park | Route | X2 | Destination | Newcastle | Provider | Dublin Bus |
| Type | Bus | Distance | 120m | Stop | Beechdale | Route | L2 | Destination | Newcastle | Provider | Go-ahead Ireland |
| Type | Bus | Distance | 120m | Stop | Beechdale | Route | X1 | Destination | Kilcoole | Provider | Dublin Bus |
| Type | Bus | Distance | 350m | Stop | Kilcoole | Route | X1 | Destination | Hawkins Street | Provider | Dublin Bus |
| Type | Bus | Distance | 350m | Stop | Kilcoole | Route | X2 | Destination | Hawkins Street | Provider | Dublin Bus |
| Type | Bus | Distance | 350m | Stop | Kilcoole | Route | L2 | Destination | Bray Station | Provider | Go-ahead Ireland |
| Type | Bus | Distance | 430m | Stop | Bramble Corner | Route | L2 | Destination | Newcastle | Provider | Go-ahead Ireland |
Your Mortgage and Insurance Tools
Check off the steps to purchase your new home
Use our Buying Checklist to guide you through the whole home-buying journey.
Budget calculator
Calculate how much you can borrow and what you'll need to save
BER Details
Ad performance
- Date listed29/05/2026
- Views345
- Potential views if upgraded to an Advantage Ad562
Properties similar to 50 Beachdale
€525,000
9 Charlesland Park, Greystones, Co. Wicklow, A63C4433 Bed · 3 Bath · End of Terrace€545,000
Terraced Houses, Ballycrone Lawns, Kilcoole, Co. Wicklow3 Bed · 2 Bath · Terrace€545,000
7 Ballycrone Lawns, Kilcoole, Co. Wicklow3 Bed · 3 Bath · Terrace€545,000
85 Hawkins Wood Avenue, Hawkins Wood, Greystones, Co. Wicklow, A63WF883 Bed · 3 Bath · Duplex


€550,000
55 Woodstock, Kilcoole, Kilcoole, Co. Wicklow, A63P4483 Bed · 2 Bath · Semi-D€665,000
Rock View, New Road, Kilcoole, Co. Wicklow, A63XC864 Bed · 3 Bath · Semi-D€675,000
1 Ballycrone, Kilcoole, Co. Wicklow4 Bed · 3 Bath · Detached€685,000
45 Church Drive, Eden Gate, Delgany, Co Wicklow, A63XR504 Bed · 3 Bath · Semi-D€695,000
Detached House, Ballycrone, Kilcoole, Co. Wicklow4 Bed · 3 Bath · Detached€695,000
2 Ballycrone, Kilcoole, Co. Wicklow4 Bed · 3 Bath · Detached€800,000
Rockchapel House, Lott Lane, Kilcoole, Co. Wicklow, A63FD785 Bed · 3 Bath · Detached€820,000
6a New Road, Kilcoole, Co Wicklow, A63A2135 Bed · 4 Bath · Detached


Daft ID: 16583553

