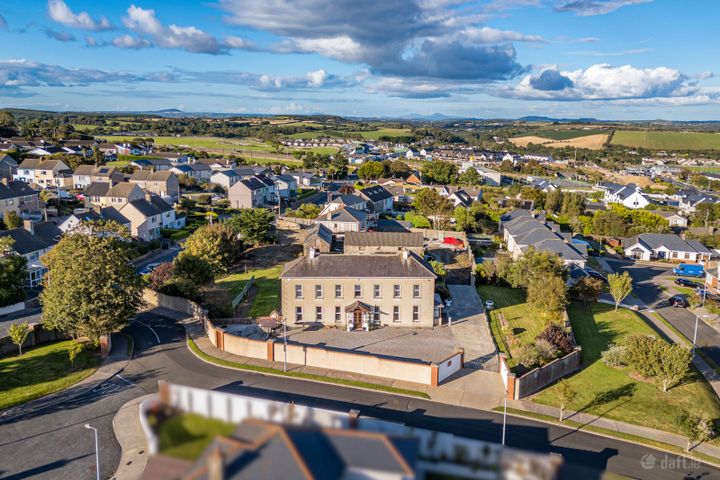
53 Cliffside, Tramore, Co. Waterford, X91Y3XD
Property headerProperty header
+30
Property Header

53 Cliffside, Tramore, Co. Waterford, X91Y3XD

€695,000

5 Bed3 Bath186 m²Detached
  • Price per m²:€3,740
  • Estimated Stamp Duty:€6,950
  • Selling Type:By Private Treaty

About 53 Cliffside

Description

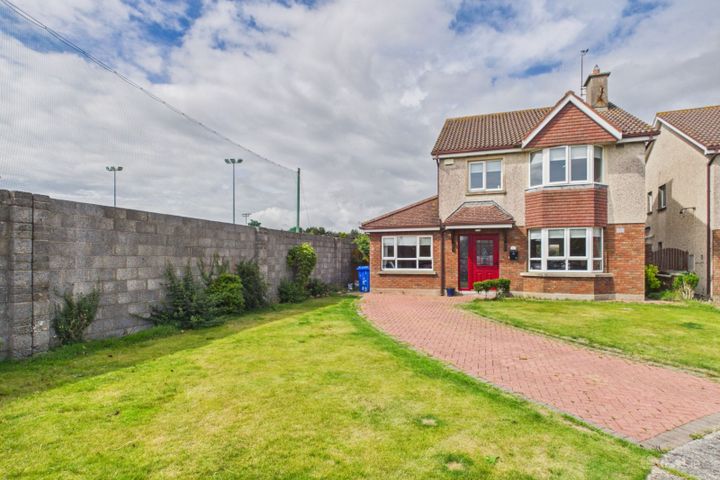
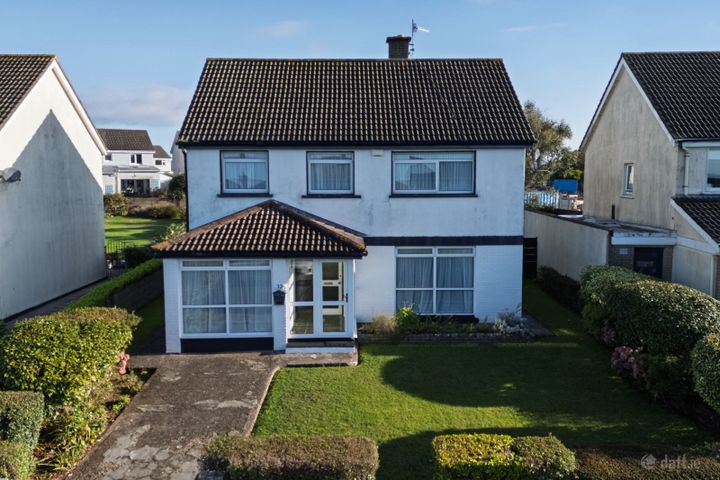
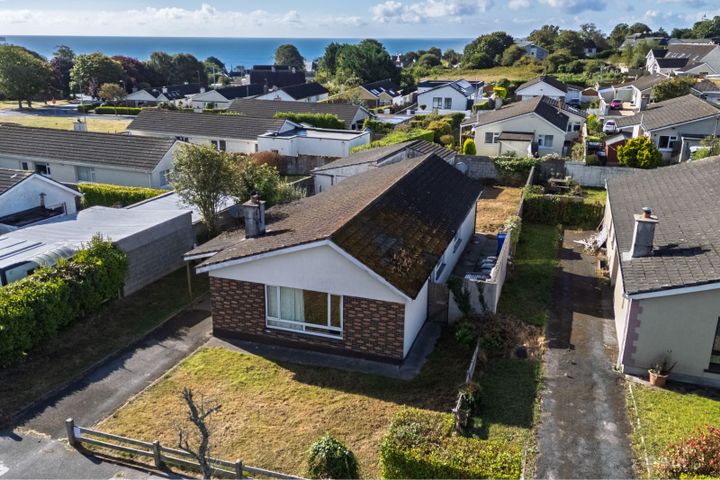
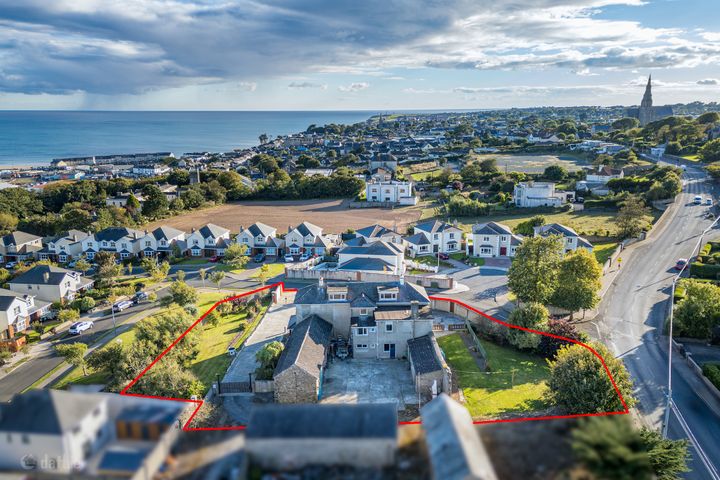
Exceptional A-Rated 5 Bedroom Detached Home in a Prime Coastal Setting Constructed in 2023, 53 Cliffside is an exceptional A2-rated 5 bedroom detached home presented in true turn-key condition, offering all the benefits and feel of a brand-new home. Situated in a quiet cul-de-sac within the highly sought after Cliffside coastal development, the property enjoys an enviable position adjacent to what will become a large green area adjacent to Newtown Woods upon completion of the development. The location is second to none, with Newtown Cove and The Guillamene swimming coves just a short walk away, together with scenic coastal walks and all the fantastic amenities Tramore has to offer. Tramore is renowned for its vibrant atmosphere, beach, cafés, restaurants, schools, sporting facilities and relaxed coastal lifestyle, while Waterford City is also within easy commuting distance. Designed with contemporary living in mind, this home is flooded with natural light and finished to an exceptionally high standard throughout, with quality materials, stylish finishes and a modern, energy efficient specification. Extending to 2,000 sq. ft., the accommodation comprises an entrance hall, spacious sitting room, impressive open plan kitchen/living/dining area, utility room and shower room on the ground floor. The first floor has five well proportioned bedrooms, including a master bedroom with ensuite and walk-in wardrobe, together with a stylish family bathroom. A large floored attic space with Velux window offers excellent potential for conversion. Externally, the property features a spacious rear garden with cobblestone patio area, while the front includes a cobblestone driveway providing ample parking. Timber side gates to both sides offer convenient access to the rear garden. The property is further enhanced by a highly efficient air-to-water heating system, mechanical ventilation and many additional A-rated energy-efficient features. An exceptional opportunity to acquire a high quality contemporary home in one of Waterford's most desirable seaside locations, perfect for families and those seeking a relaxed coastal lifestyle. Accommodation Ground Floor Entrance Hall – 3.67m x 2.12m. Stylish entrance hall with glazed door leading to the kitchen/dining area, feature glass balustrade staircase creating a seamless contemporary look, and tiled flooring. Sitting Room – 5.36m x 4.03m. Bright and spacious living room featuring a contemporary inset electric fire and tiled flooring. Kitchen/Living/Dining Area – 9.25m x 7.50m. Stunning open-plan kitchen/living/dining space featuring a sleek fitted kitchen with large island unit, quartz countertops, integrated double oven, hob, dishwasher and fridge. Concealed doors lead to the utility room, maintaining a clean and uncluttered aesthetic while providing easy access to laundry appliances and extra storage. Large sliding doors open to the patio and garden, while the living area features a contemporary media wall with built-in storage. Tiled flooring throughout. Utility Room – 2.80m x 2.20m. Built-in units and countertop, plumbed for washing machine and dryer, with external door leading to the garden. Tiled flooring. Shower Room – 1.45m x 2.19m. Modern shower room featuring shower unit with rainforest shower, vanity unit with wash hand basin and WC. Fully tiled walls and flooring. First Floor Landing – 6.24m x 2.41m. Spacious landing area with room for a desk or seating area, complemented by glass balustrades and carpet flooring. Master Bedroom – 3.75m x 3.77m. Spacious master bedroom with walk-in wardrobe featuring shelving, hanging space and drawers. Laminate flooring. Ensuite – 1.78m x 1.90m. Stylish ensuite with shower unit featuring rainforest shower, vanity unit with wash hand basin and WC. Fully tiled walls and flooring. Bedroom 2 – 4.09m x 3.43m. Double bedroom with sliderobe wardrobe and laminate flooring. Bedroom 3 – 3.24m x 3.40m. Double bedroom with sliderobe wardrobe and laminate flooring. Bedroom 4 – 3.52m x 3.40m. Double bedroom with sliderobe wardrobe and laminate flooring. Bedroom 5 – 2.83m x 2.72m. Built-in wardrobe and laminate flooring. Bathroom – 2.44m x 2.19m. Contemporary family bathroom featuring bath, separate shower unit with rainforest shower, vanity unit with wash hand basin and WC. Fully tiled walls and flooring. Attic – Accessed via Stira stairs to a large floored attic space with Velux window, offering excellent potential for conversion.

The local area of 53 Cliffside

Sold properties in this area

Stay informed with market trends

Local schools and transport

Clickable banner from Glenveagh

Learn more about what this area has to offer.

School Name
Distance
Pupils
School NameHolly Cross National School TramoreDistance1.8kmPupils588
School NameTramore EtnsDistance2.5kmPupils172
School NameGlor Na Mara National SchoolDistance2.6kmPupils380
School Name
Distance
Pupils
School NameGaelscoil Philib BarúnDistance3.1kmPupils189
School NameFenor National SchoolDistance4.4kmPupils165
School NameDunhill National SchoolDistance7.0kmPupils91
School NameButlerstown National SchoolDistance8.7kmPupils239
School NameBallybeg National SchoolDistance10.7kmPupils337
School NameSt. Martins Special SchoolDistance11.5kmPupils101
School NameBallygunner National SchoolDistance11.5kmPupils652
School Name
Distance
Pupils
School NameArdscoil Na MaraDistance1.6kmPupils1213
School NameGaelcholáiste Phort LáirgeDistance10.3kmPupils158
School NameSt Angela's Secondary SchoolDistance11.9kmPupils958
School Name
Distance
Pupils
School NameSt Paul's Community CollegeDistance12.1kmPupils760
School NamePresentation Secondary SchoolDistance12.3kmPupils413
School NameNewtown SchoolDistance12.8kmPupils406
School NameMount Sion Cbs Secondary SchoolDistance12.9kmPupils469
School NameDe La Salle CollegeDistance12.9kmPupils1031
School NameOur Lady Of Mercy Secondary SchoolDistance13.2kmPupils498
School NameWaterpark CollegeDistance13.2kmPupils589
Type
Distance
Stop
Route
Destination
Provider
TypeBusDistance1.0kmStopNewtown HillRoute358DestinationWaterfordProviderTfi Local Link Waterford
TypeBusDistance1.1kmStopNewtown HillRoute360DestinationCrobally HeightsProviderBus Éireann
TypeBusDistance1.3kmStopCliff RoadRoute360DestinationCrobally HeightsProviderBus Éireann
Type
Distance
Stop
Route
Destination
Provider
TypeBusDistance1.4kmStopTramore HeightsRoute360DestinationCrobally HeightsProviderBus Éireann
TypeBusDistance1.8kmStopChurch RoadRoute360DestinationCrobally HeightsProviderBus Éireann
TypeBusDistance1.8kmStopChurch RoadRoute360aDestinationSt. Otterans TerraceProviderBus Éireann
TypeBusDistance1.8kmStopHoly Cross SchoolRoute360DestinationWaterfordProviderBus Éireann
TypeBusDistance2.0kmStopPriest's RoadRoute360aDestinationSt. Otterans TerraceProviderBus Éireann
TypeBusDistance2.3kmStopBallycarnaneRoute367DestinationDungarvanProviderTfi Local Link Waterford
TypeBusDistance2.3kmStopBallycarnaneRoute360aDestinationSt. Otterans TerraceProviderBus Éireann

Your Mortgage and Insurance Tools

Check off the steps to purchase your new home

Use our Buying Checklist to guide you through the whole home-buying journey.

Budget calculator

Calculate how much you can borrow and what you'll need to save

A closer look

BER Details

Ad performance

  • Date listed26/05/2026
  • Views297
  • Potential views if upgraded to an Advantage Ad484
How to upgrade?

Daft ID: 16580284

Clodagh McDonald's logo
profile

Clodagh McDonald

View this agent's listings
Allianz logo

Home Insurance

Quick quote estimator