
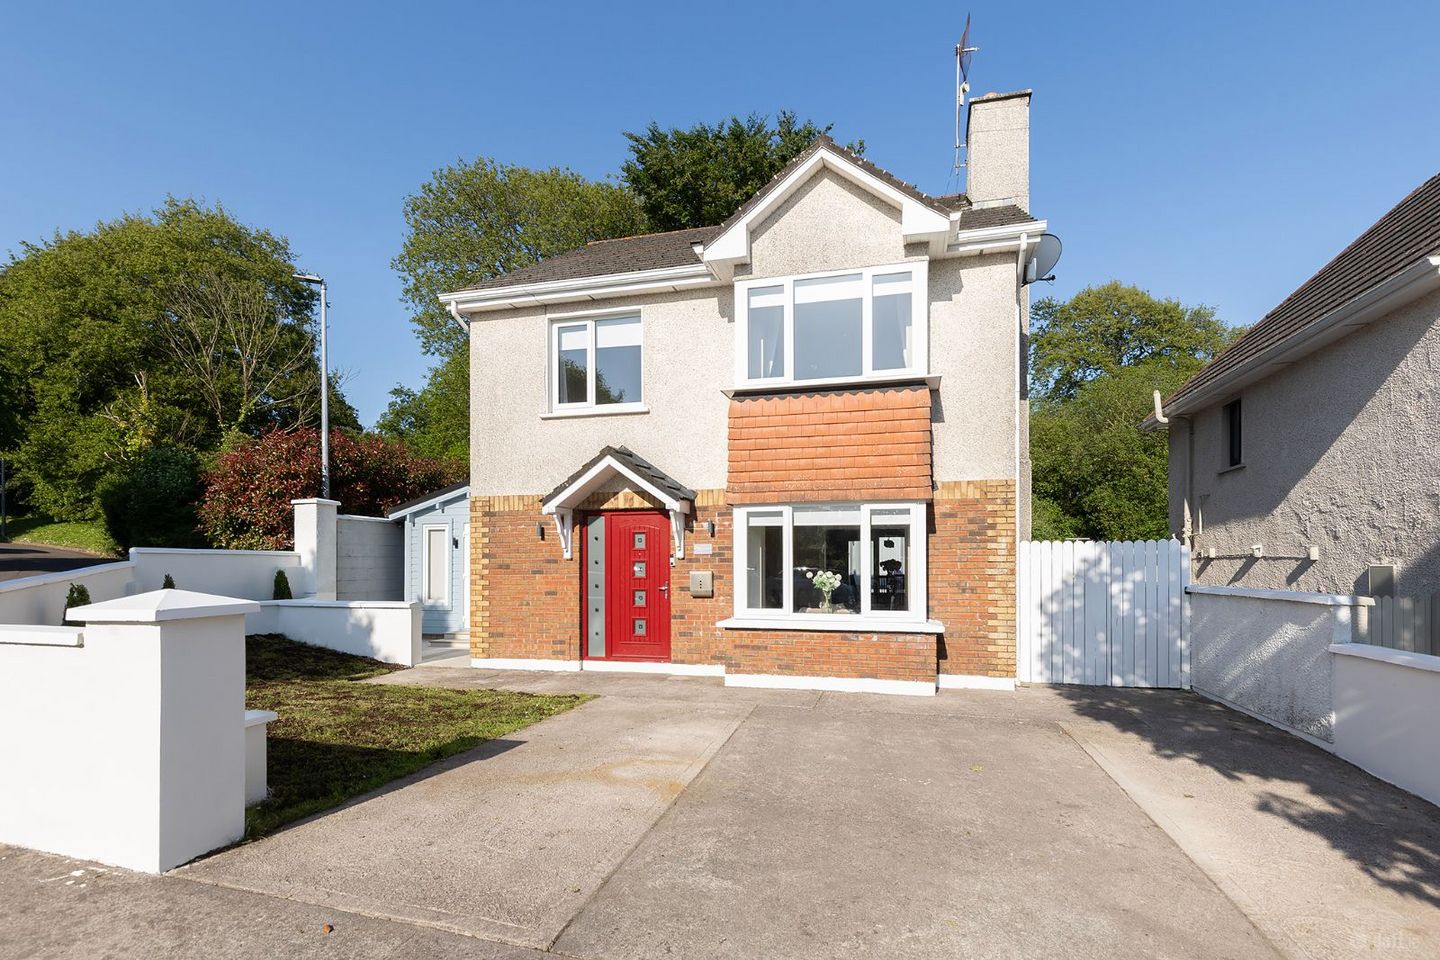

56 The Mews, Rushbrooke Links, Cobh, Co. Cork, P24RW84
€495,000
- Price per m²:€4,024
- Estimated Stamp Duty:€4,950
- Selling Type:By Private Treaty
- BER No:112506084
- Energy Performance:181.42 kWh/m2/yr
About 56 The Mews, Rushbrooke Links, Cobh, Co. Cork
Highlights
- Superb location.
- Bright, spacious living accommodation.
- Guest w.c. on ground floor.
- Extensive, modern fully fitted kitchen with superb storage.
- Access to attic
Description
This beautifully refurbished, two-storey detached family home c. 123m² is situated in the highly sought-after Rushbrooke Links Estate. Combining a private setting with modern convenience, the property features a carefully updated interior, with many extras and a private rear garden which is not overlooked and features a timber decked area and mature trees. Features include : Natural gas central heating throughout, ample off street car parking to front, newly fitted front and rear external doors, along with new energy-efficient windows on the front facade. Outside is a detached steel tech cabin, complete with water and electricity and suitable for many uses. Carpets, curtains, blinds and light fittings are included in sale along with kitchen appliances as detailed. Viewing is highly recommended. ACCOMMODATION : Entrance Hallway: 4.39 x 1.67 tiled floor Guest w.c. : with tiled floor, w.c. & w.h.b. Living Room: 4.42 x 3.93 with bay window, laminate floor & media wall with electric effect fire & shelving, double doors to kitchen/dining room. Kitchen/Dining Room : 6.34 x 3.95 porcelain tiled floor, extensive built-in units, integrated double oven & microwave, fridge freezer & washing machine. Island unit with wine cooler & bin store underneath. French doors to rear garden. FIRST FLOOR : Bedroom 1 : 4.24 x 3.80 front aspect, bay window. Bedroom 2: 3.84 x 2.95 rear aspect, built-in wardrobes. Bedroom 3: 3.97 x 2.97 rear aspect Bedroom 4: 2.49 x 2.40 front aspect, wall to wall built-in wardrobes. Shower Room : 2.61 x 1.71 fully tiled with w.h.b., w.c., vanity unit, heated towel rail & shower. OUTSIDE : Ample parking & garden to the front & private enclosed rear garden with decking area & timber shed. Steeltech shed, wired & plumbed. SERVICES: Mains Water, Drainage & Gas.
The local area of 56 The Mews, Rushbrooke Links, Cobh, Co. Cork
Sold properties in this area
Stay informed with market trends
Local schools and transport

Learn more about what this area has to offer.
School Name | Distance | Pupils | |||
|---|---|---|---|---|---|
| School Name | Bunscoil Rinn An Chabhlaigh | Distance | 250m | Pupils | 671 |
| School Name | Scoil Barra Naofa | Distance | 1.1km | Pupils | 202 |
| School Name | St Marys National School | Distance | 1.6km | Pupils | 259 |
School Name | Distance | Pupils | |||
|---|---|---|---|---|---|
| School Name | S N Seosamh Cobh | Distance | 1.8km | Pupils | 273 |
| School Name | Cobh National School | Distance | 2.1km | Pupils | 22 |
| School Name | Gaelscoil Cobh | Distance | 2.2km | Pupils | 59 |
| School Name | Ringskiddy National School | Distance | 3.1km | Pupils | 58 |
| School Name | Star Of The Sea Primary School | Distance | 3.1km | Pupils | 371 |
| School Name | Shanbally National School | Distance | 3.4km | Pupils | 206 |
| School Name | St Mary's School Rochestown | Distance | 4.5km | Pupils | 81 |
School Name | Distance | Pupils | |||
|---|---|---|---|---|---|
| School Name | Coláiste Muire | Distance | 1.7km | Pupils | 704 |
| School Name | St Peter's Community School | Distance | 2.1km | Pupils | 353 |
| School Name | Carrignafoy Community College | Distance | 2.2km | Pupils | 356 |
School Name | Distance | Pupils | |||
|---|---|---|---|---|---|
| School Name | St Francis Capuchin College | Distance | 4.4km | Pupils | 777 |
| School Name | Coláiste Muire- Réalt Na Mara | Distance | 5.8km | Pupils | 518 |
| School Name | Gaelcholáiste Charraig Ui Leighin | Distance | 5.9km | Pupils | 283 |
| School Name | Carrigaline Community School | Distance | 6.1km | Pupils | 1060 |
| School Name | Edmund Rice College | Distance | 6.6km | Pupils | 577 |
| School Name | Carrigtwohill Community College | Distance | 6.7km | Pupils | 841 |
| School Name | Nagle Community College | Distance | 7.3km | Pupils | 297 |
Type | Distance | Stop | Route | Destination | Provider | ||||||
|---|---|---|---|---|---|---|---|---|---|---|---|
| Type | Rail | Distance | 410m | Stop | Rushbrooke | Route | Rail | Destination | Cobh | Provider | Irish Rail |
| Type | Bus | Distance | 500m | Stop | Newtown Cross | Route | 250 | Destination | Bayview Estate | Provider | Cork Cobh Connect |
| Type | Bus | Distance | 530m | Stop | Ballynoe Frm | Route | 211 | Destination | Hoffman Park | Provider | Cork Cobh Connect |
Type | Distance | Stop | Route | Destination | Provider | ||||||
|---|---|---|---|---|---|---|---|---|---|---|---|
| Type | Bus | Distance | 540m | Stop | Ballynoe Frm | Route | 200 | Destination | O'Neill Place | Provider | Cork Cobh Connect |
| Type | Bus | Distance | 650m | Stop | Rushbrooke Links | Route | 200 | Destination | St Patrick's Quay | Provider | Cork Cobh Connect |
| Type | Bus | Distance | 650m | Stop | Rushbrooke Links | Route | 211 | Destination | Hoffman Park | Provider | Cork Cobh Connect |
| Type | Bus | Distance | 660m | Stop | Elmwood Gr | Route | 200 | Destination | O'Neill Place | Provider | Cork Cobh Connect |
| Type | Bus | Distance | 660m | Stop | Elmwood Gr | Route | 211 | Destination | O'Neill Place | Provider | Cork Cobh Connect |
| Type | Bus | Distance | 700m | Stop | Ringmeen | Route | 250 | Destination | Bayview Estate | Provider | Cork Cobh Connect |
| Type | Bus | Distance | 860m | Stop | Assumption Place | Route | 250 | Destination | Bayview Estate | Provider | Cork Cobh Connect |
Your Mortgage and Insurance Tools
Check off the steps to purchase your new home
Use our Buying Checklist to guide you through the whole home-buying journey.
Budget calculator
Calculate how much you can borrow and what you'll need to save
BER Details
BER No: 112506084
Energy Performance Indicator: 181.42 kWh/m2/yr
Ad performance
- Date listed27/05/2026
- Views8,876
- Potential views if upgraded to an Advantage Ad14,468
Properties similar to 56 The Mews, Rushbrooke Links, Cobh, Co. Cork
€449,000
Ard Alainn- 4 Bed Property, Ard Alainn, Cobh, Co. Cork4 Bed · 3 Bath · End of Terrace€450,000
Former Parochial House, Cork Street, Passage West, Co. Cork, T12T6XP6 Bed · 4 Bath · Detached€460,000
3 Harbour Terrace, East Hill, Cobh, Co. Cork, P24TC654 Bed · 3 Bath · End of Terrace€485,000
Glenmahon, John O'Connell Street, Cobh, Co. Cork, P24PT184 Bed · 2 Bath · Detached


€550,000
Corbally, Ballymore, Cobh, Co. Cork, P24DP795 Bed · 3 Bath · Detached€595,000
Belmont House, Carrignafoy, Cobh, Co. Cork, P24XP486 Bed · 3 Bath · Detached€595,000
19 Diamond Hill, Monkstown, Co. Cork, T12CXK54 Bed · 2 Bath · Detached€650,000
8 Dun Farraige, Carrignafoy, Cobh, Co. Cork, P24T2814 Bed · 3 Bath · Detached€685,000
Redington Lodge, Ballybrassil, Ballymore, Cobh, Co. Cork, P24NY614 Bed · 2 Bath · Bungalow€700,000
Brecon Lodge, East Ferry, Co. Cork, P25WV607 Bed · 4 Bath · Detached€750,000
13 Westbourne Place, Cobh, Co. Cork, P24Y1994 Bed · 2 Bath · Terrace€875,000
Bellevue, Glenbrook, Passage West, Co. Cork, T12VW2K5 Bed · 3 Bath · Detached


Daft ID: 16582314


Why choose Allianz for your home insurance.
Get 10% off online
Emergency home assistance included
Tailor your cover to your needs
T&Cs apply