
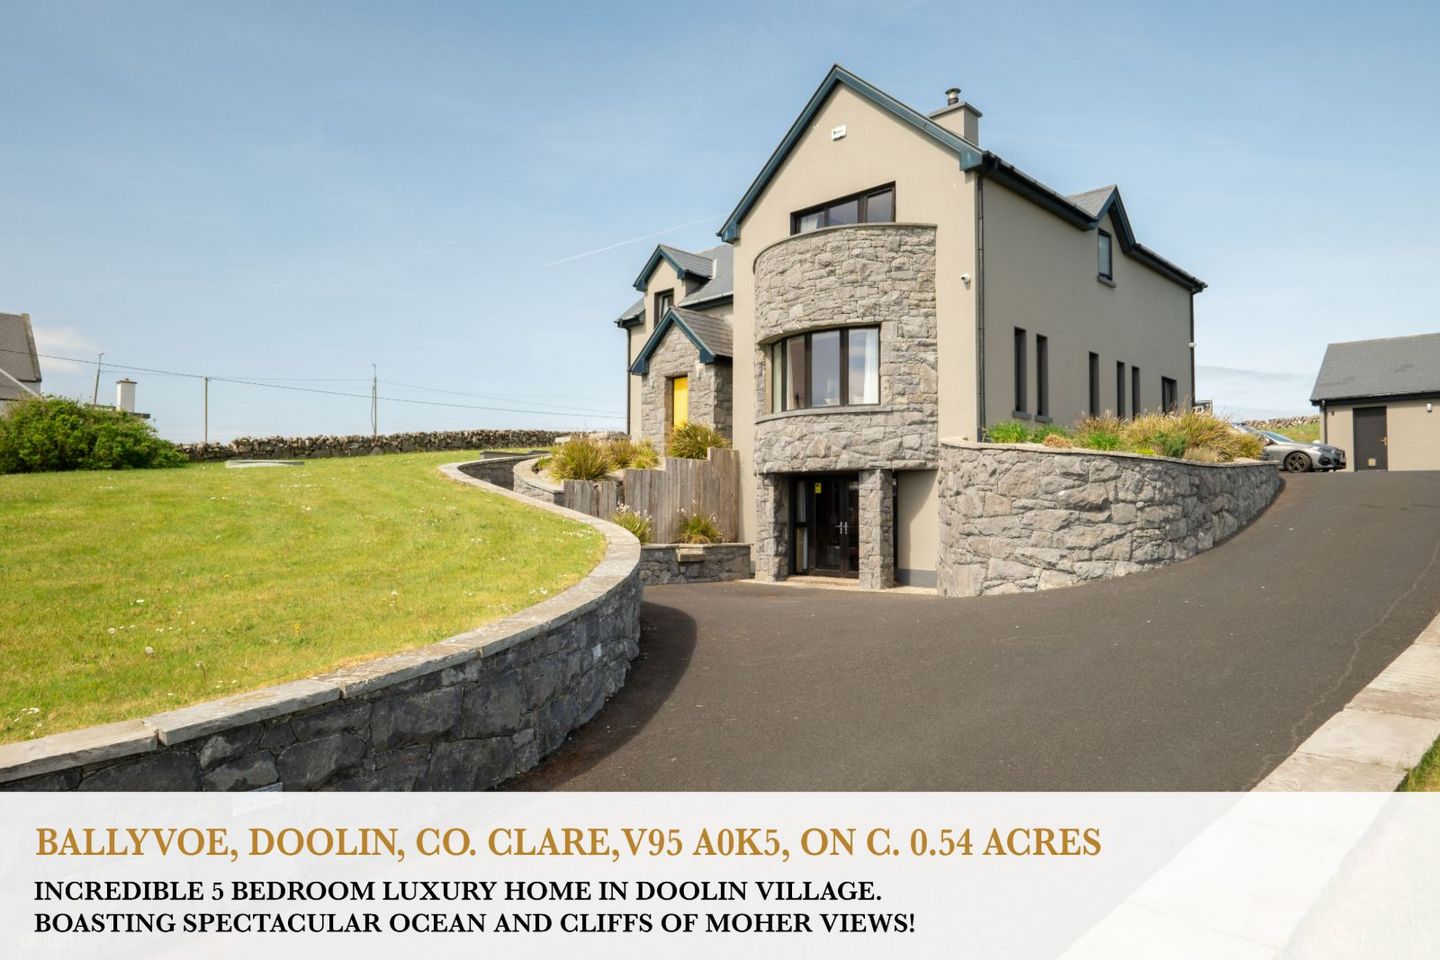

Ballyvoe, Doolin, Doolin, Co. Clare, V95A0K5
€699,000
- Price per m²:€2,796
- Estimated Stamp Duty:€6,990
- Selling Type:By Private Treaty
- BER No:113745434
About Ballyvoe, Doolin, Doolin, Co. Clare
Highlights
- Luxury home – Prime elevated position in Doolin on The Wild Atlantic Way.
- Split level property – basement, ground and first floor.
- 5 bedroom (2 ensuite).
- Main bedroom with balcony, sea views and The Cliffs of Moher in the distance.
- High quality sanitary ware and finish.
Description
BALLYVOE, DOOLIN, CO. CLARE V95 A0K5 ON C. 0.54 ACRES IMPRESSIVE COASTAL PROPERTY LUXURY DETACHED FAMILY HOME IN DOOLIN, CO. CLARE A PROPERTY OF DISTINCTION – FUSION OF STYLE, COMFORT AND LUXURY! COMPANY LICENCE NO. 003178 DESCRIPTION A unique opportunity to acquire a most impressive and beautifully presented, detached, modern style residence, taking a prime, elevated position situated within walking distance of Doolin village on C. 0.54 acres. The property has a very interesting layout and is of split-level design boasting a basement, ground and first floor, ideally suited to family requirements. Constructed in 2009. Doolin, Co Clare famous for its traditional Irish music emanating from all four of its pubs that host music seisiúns almost every night of the year. This area is hugely popular with tourists, in fact it is one of the premier tourist destinations along the Wild Atlantic Way just 6km north of the Cliffs of Moher and a gateway to the award-winning UNESCO geopark, which includes the Burren & the Cliffs of Moher. Daily trips available to the Aran Islands from Doolin Pier. This superb property displays 5 spacious and superbly presented bedrooms with a variety of attractive features such as a locally sourced stone built, boundary capped wall extending the entire tarmacadamed driveway, unique local stone façade to the property, amazing Astro turf play area at the rear, basement games room with a spiral stairwell, Karndean flooring, balcony from the master bedroom, high standard of sanitary ware and tiling throughout, cosy snug or quiet reading space, internal stairwell glass balustrade, vaulted ceiling and bay window just to mention a few. OFCH with a wood burning glass fronted insert fireplace. Double glazed PVC windows and doors. Total internal floor area C. 250.14m2 (2692 sq. ft). BER B1. Viewings strictly by advance appointment with sole agent Streets Ahead Properties. EXTERNAL: Access to property is by way of a smooth tarmacadam driveway providing ample car parking space. A wall of locally sourced stone provides the frontal boundary and driveway. This boundary is further complemented by landscaping to one side. Further landscaping on a raised level adjacent to the property. The property boasts spectacular coastal views taking in The Cliffs of Moher due to its very elevated position. Generous manicured lawns at front side and rear. Mains water and Bio treatment system. The garage is detached and holds the bulk water storage tanks, pumps and the oil boiler. Roller shutter door to the front and single access door adjacent. Additional single access door at the side to the boiler area. Amazing storage space. Accommodation is comprised of an entrance porch, hallway, open plan kitchen/dining, living room, cosy snug or reading room, 5 bedrooms (2 ensuite), main bathroom, guest W.C., utility and games room. ACCOMMODATION – APPROXIMATE DIMENSIONS This property presents Karndean flooring and fully tiled showers/bathrooms all with a high standard of sanitary ware and finish throughout. All bedrooms are carpeted. GROUND FLOOR Entrance Porch: (1.8m x 1.2m) Entrance hall: (5.5m x 3.0m) coving, Karndean flooring, vaulted ceiling. Skylights allowing an abundance of natural light through to this area. An amazing stairwell leads from here to the first floor, featuring a glass balustrade. Beautiful wall lighting. Living Room: (4.35m x 5.5m) Complete with ceiling coving, Karndean flooring, large wood burning glass fronted insert fireplace, large bay window. Stunning views of The Cliffs and the ocean. Splendid room with extensive glazing creating comfort and the perfect ambience. Kitchen/Dining: (7.25m x 5.5m) Complete with ceiling coving, Karndean/tiled flooring, LG Hi-macs (brand) counter tops, boasting an eye-catching natural limestone wall feature. Recessed and pendant lighting. Sliding door to the rear garden and parking area. This room has dual aspect and as a result has an abundance of natural light coming through at all times. Extremely spacious and ideal for family living. Door to basement games room from here. Snug/quiet space/reading room: (3.8m x 3.3m) Vaulted ceiling, laminate timber flooring, French patio doors to exterior. An ideal room to relax and read or work from home. Recessed lighting. Very bright as dual aspect. Utility: (2.8m x 2.0m) Complete with tiled flooring, tiled splashback. Fully plumbed with ample countertop space and wall shelving. Guest W.C.: (1.7m x 1.2m) complete with tiled flooring, partial wall tiling, w.c., and w.h.b. Located off hallway. Guest bedroom/ensuite: (3.7m x 3.6m) Carpeted flooring. Extremely spacious bedroom and bright with front aspect. Pendant light point. A very inviting and cosy guest room. Ensuite: (1.8m x 1.7m) Fully tiled. Complete with Quadrant mains pumped shower unit, w.c. and w.hb. FIRST FLOOR Stairwell: Truly an amazing stairwell and feature point in the entrance hallway with glass balustrade. Landing: (7.5m x 2.5m) Spacious and bright, complete with carpeted flooring. Stira attic access. Bedroom 2: (3.6m x 3.25m) Nice sized double bedroom complete with carpeted flooring. Main Bathroom: (2.65mx 2.15m) Fully tiled and complete with bath and mixer shower, w.c. and w.h.b. Velux window. Spacious and bright. Bedroom 3: (4.05m x 2.7m) Extremely generous in sized, complete with carpeted flooring. Bright and airy. Bedroom 4: (4.05m x 2.7m) Complete with carpeted flooring. Spacious and bright double bedroom. Main Bedroom: (4.2m x 4.0m) Extremely spacious, luxurious and bright bedroom due to extensive glazing, complete with carpeted flooring, electric fireplace, balcony access. Sea views and Cliffs of Moher views from the balcony. His and hers recessed walk-in wardrobes boasting ample storage. Ensuite: (3.3m x 3.15m) Fully tiled, complete with wet-room, rain shower, large bath, w.c., w.h.b. incorporating a vanity and storage space. Recessed space by bath. Extremely spacious with a luxurious finish throughout. Walk-in wardrobes – his and hers: (2.7m/2.45m x 1.2m) Carpeted flooring, fitted with ample storage space. BASEMENT Games room: (5.8m x 5.5m) Karndean flooring, timber tongue and groove wall cladding, spiral stairwell access from the kitchen/dining area, concealed wall mounted ‘murphy bed’, patio doors to exterior allowing front aspect. A great room for family games and entertainment. Garage: (6.85m x 4.43m) Garage floor area = 30.35m2 (327 sq. foot) holds bulk water storage tanks & pumps and oil boiler with separate access. Ample storage space. Sliding roller shutter door to the front with additional front access door. Excellent storage space. LOCAL TOWNS AND VILLAGES Lisdoonvarna is known as the Spa town famous for its Spa Wells and frequented by tourists and holidaymakers each year. Lisdoonvarna has both secondary and primary schools available as well as GP service, shops, bars, restaurants and hotels. This is an ideal location for commuting to Galway. Fanore village is accessible in 15 minutes from this property and is located on the main road from Doolin to Ballyvaughan on the R477 approximately 15kms south of Ballyvaughan and 14kms north of Doolin - offering the most fantastic breathtaking views of Galway Bay and the Aran Islands, Fanore is considered to be one of the most scenic areas of Co. Clare. Fanore village offers wonderful opportunities for exploring. Walking, cycling, rock climbing and a host of water sports such as surfing, kayaking and angling are just some of the activities available for enjoyment. Liscannor is a beautiful quaint fishing village overlooking Liscannor Bay and the Lahinch Coastline hugely popular due to its award-winning seafood restaurants and traditional music venues. This property is within walking distance of Liscannor village, restaurants, bars, shops and Clahane shoreline ideal for swimming and offers relaxing seaweed baths from time to time. Lahinch Beach and Golf Club approximately a 20 minute drive is one of Irelands most visited family seaside resorts – well known for its 18 hole championship golf course but also the perfect destination for lovers of water sports such as surfing, sailing, swimming, kite surfing, skin-diving, deep-sea and fresh water fishing – an exciting mix of things to do plus a feast of eateries, shopping and key services.
Standard features
The local area of Ballyvoe, Doolin, Doolin, Co. Clare
Sold properties in this area
Stay informed with market trends
Local schools and transport

Learn more about what this area has to offer.
School Name | Distance | Pupils | |||
|---|---|---|---|---|---|
| School Name | Doolin Mixed National School | Distance | 1.5km | Pupils | 104 |
| School Name | Lisdoonvarna National School | Distance | 5.2km | Pupils | 133 |
| School Name | Kilshanny National School | Distance | 6.4km | Pupils | 27 |
School Name | Distance | Pupils | |||
|---|---|---|---|---|---|
| School Name | Liscannor National School | Distance | 10.2km | Pupils | 110 |
| School Name | Kilfenora National School | Distance | 10.5km | Pupils | 64 |
| School Name | Ennistymon National School | Distance | 10.7km | Pupils | 64 |
| School Name | Lahinch National School | Distance | 10.8km | Pupils | 170 |
| School Name | Scoil Chaomháin Inis Oírr | Distance | 10.9km | Pupils | 31 |
| School Name | Mol An Óige Community National School | Distance | 11.0km | Pupils | 149 |
| School Name | Fanore National School | Distance | 11.5km | Pupils | 28 |
School Name | Distance | Pupils | |||
|---|---|---|---|---|---|
| School Name | Mary Immaculate Secondary School | Distance | 5.1km | Pupils | 317 |
| School Name | Ennistymon Vocational School | Distance | 10.6km | Pupils | 193 |
| School Name | Cbs Secondary School | Distance | 10.7km | Pupils | 217 |
School Name | Distance | Pupils | |||
|---|---|---|---|---|---|
| School Name | Ennistymon Community School | Distance | 10.7km | Pupils | 700 |
| School Name | Scoil Mhuire | Distance | 10.7km | Pupils | 210 |
| School Name | Coláiste Ghobnait | Distance | 11.3km | Pupils | 38 |
| School Name | Coláiste Naomh Eoin | Distance | 16.4km | Pupils | 40 |
| School Name | St. Joseph's Secondary School | Distance | 20.4km | Pupils | 452 |
| School Name | Coláiste Naomh Éinne | Distance | 23.2km | Pupils | 54 |
| School Name | Coláiste Cholmcille | Distance | 24.4km | Pupils | 99 |
Type | Distance | Stop | Route | Destination | Provider | ||||||
|---|---|---|---|---|---|---|---|---|---|---|---|
| Type | Bus | Distance | 750m | Stop | Killilagh | Route | 350 | Destination | Ennis | Provider | Bus Éireann |
| Type | Bus | Distance | 750m | Stop | Killilagh | Route | 351 | Destination | Cliffs Of Moher | Provider | Tfi Local Link Limerick Clare |
| Type | Bus | Distance | 1.3km | Stop | Doolin | Route | Bc1 | Destination | Doolin | Provider | Burren And Cliffs Explorer |
Type | Distance | Stop | Route | Destination | Provider | ||||||
|---|---|---|---|---|---|---|---|---|---|---|---|
| Type | Bus | Distance | 1.3km | Stop | Doolin | Route | 350 | Destination | Ennis | Provider | Bus Éireann |
| Type | Bus | Distance | 1.3km | Stop | Doolin | Route | Bc2 | Destination | Ballyvaughan | Provider | Burren And Cliffs Explorer |
| Type | Bus | Distance | 1.3km | Stop | Doolin | Route | 351 | Destination | Cliffs Of Moher | Provider | Tfi Local Link Limerick Clare |
| Type | Bus | Distance | 1.9km | Stop | Doonmacfelim | Route | 351 | Destination | Cliffs Of Moher | Provider | Tfi Local Link Limerick Clare |
| Type | Bus | Distance | 2.8km | Stop | Ballynalackan | Route | 351 | Destination | Doolin Pier | Provider | Tfi Local Link Limerick Clare |
| Type | Bus | Distance | 2.8km | Stop | Doolin Pier | Route | 351 | Destination | Cliffs Of Moher | Provider | Tfi Local Link Limerick Clare |
| Type | Bus | Distance | 3.5km | Stop | Burren Castle Hotel | Route | 331 | Destination | Ennis | Provider | Tfi Local Link Limerick Clare |
Your Mortgage and Insurance Tools
Check off the steps to purchase your new home
Use our Buying Checklist to guide you through the whole home-buying journey.
Budget calculator
Calculate how much you can borrow and what you'll need to save
BER Details
BER No: 113745434
Ad performance
- Date listed26/05/2026
- Views17,157
- Potential views if upgraded to an Advantage Ad27,966
Daft ID: 16580719


Why choose Allianz for your home insurance.
Get 10% off online
Emergency home assistance included
Tailor your cover to your needs
T&Cs apply