
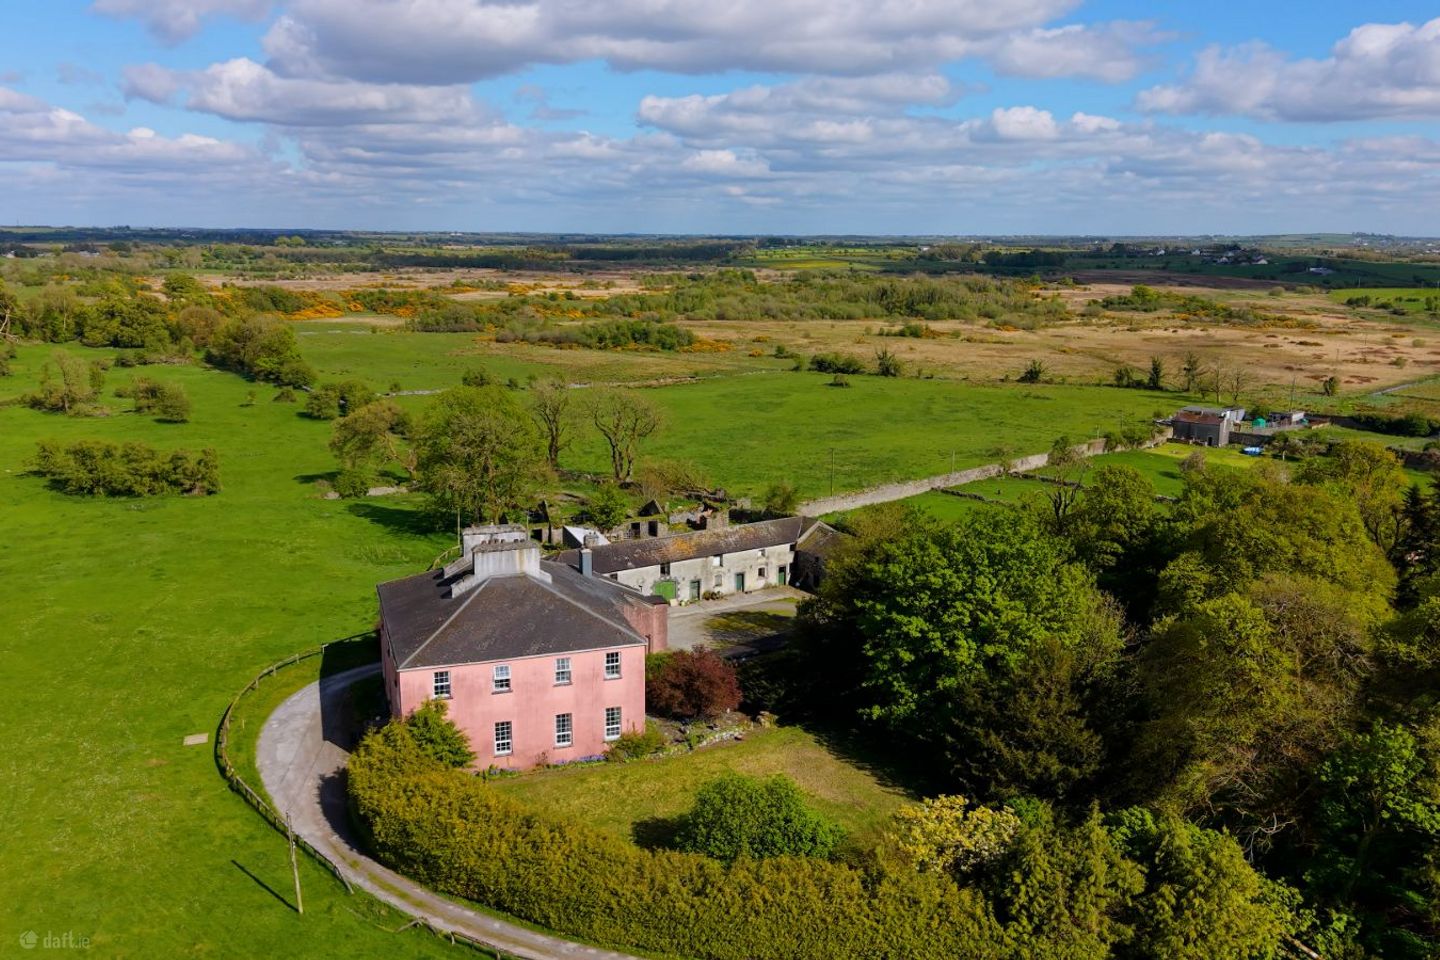

Bermingham House, Bermingham, Tuam, Co. Galway, H54DP94
€1,750,000
- Estimated Stamp Duty:€35,000
- Selling Type:By Private Treaty
About Bermingham House, Bermingham, Tuam, Co. Galway
Description
Glorious County Galway Georgian Mansion set on an impressive c.200 acres of Parklands. Fabulous opportunity to acquire a residence of such calibre steeped in history and deeply entwined in the regions strong equestrian culture. Built in 1730 by the Earl of Louth and 15th Baron of Athenry John De Bermingham, the estate has had notable owners over the years. In 1838 John Irwin Denis initially leased the property until later purchasing it in 1851. Denis an exceptional horseman had a keen equestrian interest. Thus, a strong association with equestrian culture was forged with the estate, something that has continued to this day. In the early 1900s the estate was passed on to the related O’Rorke and Cusack-Smith families. Here it became famously known as the long-term residence of the legendary huntswoman and hostess, Lady Mollie Cusack-Smith. Lady Mollie made the property a destination, in the equestrian circles and beyond, hosting glamorous hunt balls that became a fixture of the Irish social calendar. In 1968 Mick Jagger and is then partner Marianne Faithful famously were guests of Lady Mollie adding to the property’s stature. The beautiful Georgian design allows this fine seven bedroom residence to command it’s tranquil Parkland surroundings. An inviting and enchanting tree lined drive meanders through the estate leading you to this magnificent period property that overlooks the rolling grass paddocks. The drive continues around the property to a cut stone archway that opens up to a large enclosed courtyard to the rear of the house. This impressive courtyard is home to a deceptively spacious, two reception, two bedroom Mews as well as hosting numerous stables and outbuildings that could be converted into additional Mews residences if desired. On arrival to the main house one will marvel at the sheer size of this true Galway Georgian gem. An attractive front door leads you to the formal entry as beautiful high ceilings and period features grab your attention, though these are only tasters for want lies beyond. From here you enter the wonderful light filled foyer owing to the spectacular window opening over the grand staircase that commands the open foyer. Here you can sense the history that have graced this majestic stairwell in times gone by. Beautiful high ceilings and period features aptly decorate this special space. Located off the foyer you enter a magnificent reception dining hall with trademark high ceilings, detailed cornicing and feature fireplace. Large sash style window openings fill the room with light showcasing the generous tongue and groove flooring. One can only imagine the lavish dinner parties that have been held in this exquisite dining room over the centuries. An interlinking door gives the option to retire to the simply stunning drawing room located to the front of the property. This fabulous front reception must be seen to be truly appreciated with numerous large dual aspect sash style window openings flooding the room with light complementing the wonderful high ceilings with decorative cornicing and intricate period features. A beautiful marble feature fireplace takes pride and place further adding to the room’s appeal. Another delightful room to be admired is the smoking / games room located across the formal entry. At the first floor a spacious landing leads you to another reception room and seven sizeable bedrooms six of which enjoy en-suites. Other areas of the house to note is the extensive kitchen and scullery, basement and potential for a self-contained one bedroom apartment. While making your way back down the tree lined drive a fork in drive leads you more substantial outbuildings and stables that would have been utilised when the farm on the estate was operating. A third dwelling is located beyond these outbuildings, this a two-storey detached abode that opens out to the wonderful walled gardens and orchard. The generous c.200 acres of mature parklands embraces this sumptuous Georgian residence and surrounding dwellings complementing them beautifully. The Parklands comprises of good quality grasslands with some mixed quality land. The property is in need of refurbishment and general redecoration though offers a fabulous opportunity to acquire one of Galway’s magnificent stately homes and return it to it’s former glory. Whether that be to retain the property as a private residence or to bring a commercial entity, only time will tell. Though with the right investment there are endless possibilities on what can be achieved. CALL OUR OFFICE TODAY TO ARRANGE A VIEWING. VIEWING STRICTLY BY APPOINTMENT ONLY. Entrance Hall: 4.63m x 4.90m Hardwood front door with fanlight overhead and deep mould architraves leads to a statement front entrance hall with beautiful tiled flooring, wonderful high ceilings with detailed cornicing; twin window openings flank either side of the front door maximizing the natural light; dado rail; handcrafted deep mould architraves leads you onto the extensive accommodation on offer. Main Entrance Foyer: 4.62m x 9.06m This commanding entrance foyer fills with light from the beautiful arch window opening on the return of the stairwell showcasing the beautiful intricate handcrafted design that this fine space beholds taking in the deep mould architraves, detailed cornicing, wonderful high ceilings and attractive marble flooring; the elegant grand stairwell commands attention as it invites you up to the light filled first floor accommodation; Door to; Reception One/Dining Room: 6.81m x 7.21m This magnificent reception/dining room has accommodated lavish dinner parties over the years and enjoys an extensive floor area coupled with wonderful high ceilings that highlight the sheer size of this fine dining room; two large window openings complete with original shuttering offer a pleasant outlook to the side garden as well as flooding this fine room with light showing off the beautiful period features on offer that include original tongue and groove flooring, detailed cornicing and dado rail; a feature marble fireplace makes an excellent focal point in the room: Door to; Reception 2: 6.80m x 8.32m This magnificent main reception is sure to delight prospective buyers boasting an extensive floor area with beautiful solid oak flooring; three large dual aspect window openings complete with shuttering flood the room with light complementing the striking colour palette, wonderful high ceilings and decedent cornicing; a wonderful high ceiling again shows off the real sense of space that this beautiful main reception has to offer; a marble feature fireplace takes centre stage in the room; a dado rail with design wainscoting beneath are notable features to admire. Card Room/Smoking Room: 3.96m x 6.86m Located across from the first entrance hall this light filled third reception owing to two large dual aspect sash window openings was formerly known as the smoking room or card room in years gone by; this fine room enjoys original tongue and grove flooring, wonderful high ceilings with decorative cornicing as well as both dado and picture rails; an attractive fire place complete with deep mould mahogany surround and mantle and red tile hearth makes for an excellent focal point in the room. Boot Room/Utility: 3.11m x 6.81m Located off the main entrance foyer and located next to the kitchen this well proportioned boot room and utility offers excellent storage options from an array of fitted units; wonderful high ceilings complete with decorative ceiling cornicing; rustic tongue and roove flooring; large sash window opening is a great source of natural light; Belfast style sink with tiled splash back; plumbed for washing machine and dryer; Door to; Plant Room: 2.47m x 6.25m Good size room with high ceilings housing the heating system and offering good storage; large sash window opening is a good source of natural light; tongue and groove flooring. Inner Hall: 1.33m x 5.77m Located off the boot room/utility this inner hall leads you to the kitchen and on to the rear of the house; fitted storage units. Kitchen: 4.90m x 5.78m This extensive kitchen/breakfast room commands a statement high ceiling adding to the sense of space; a fitted kitchen dresses two walls offering a generous arrangement of storage options from the array of wall and base fitted units; ample worktop space; large stainless steel sink unit with pleasant window outlook; a Stanley solid fuel range takes pride of place in this fine kitchen; Door to; Pantry: 1.32m x 2.62m Located directly off the kitchen this pantry offers extra base fitted storage units with stainless steel sink unit that offers a pleasant outlook. Rear Entrance: 1.44m x 2.00m; 1.32m x 2.78m A hardwood exterior door leads out to the rear of the property and courtyard beyond; flagstone flooring; door to main foyer entrance; second exterior hardwood door leads out to rear patio; a final hardwood door leads down to the basement of the property. Guest WC: 0.75m x 1.98m Two piece white coloured suite; privacy window opening; tiled flooring. First Floor Landing: 4.65m x 7.60m The beautiful elegant wide stairwell leads you to a bright spacious landing complete with original tongue and groove flooring; decorative ceiling coving and rose; dado and picture rails; on the return of the stairwell next to the statement window opening a door leads you to a guest bathroom. Guest Bathroom: 1.94m x 3.57m Complete with four piece suite comprising of WC, wash hand basin, claw bath and fitted shower; twin sash window openings fill the room with light; tiled flooring. First Floor Living Room: 3.90m x 4.61m This inviting family orientated first floor reception fills with light from the large window opening; solid fuel cast iron stove takes centre stage in the room making for an excellent focal point; dado rail; tongue and groove flooring; fitted base storage units. Bedroom 1: 2.78m x 4.54m Good size double bedroom with large window opening offering stunning uninterrupted views of the surrounding parklands; ceiling coving; original tongue and groove flooring. Bedroom 2: 4.14m x 6.84m Fine size bright double bedroom enjoying excellent room proportions with large window opening complete with original shuttering filling the room with light and enjoying a wonderful vista of the surrounding parklands; an attractive tiled fireplace is an excellent focal point in the room; dado rail; ceiling coving; Door to; Ensuite: 2.31m x 2.43m Bright well proportioned ensuite owing to large window opening enjoying excellent views; three piece white coloured suite comprising of WC, wash hand basin and bath unit; tongue and groove flooring; tiled splash back; decorative ceiling coving. Bedroom 3: 4.57m x 6.80m Door to walk through dressing room/wardrobe: 2.25m x 2.35m leads you into a bright spacious light filled double bedroom with extensive floor area enjoying attractive tongue and groove flooring; two large dual aspect sash window openings complete with original shuttering flood the room with light highlighting the generous proportions on offer; an attractive cast iron fireplace with ornate surround and timber mantle makes for an excellent focal point in the room; decorative ceiling coving; dado rail; Ensuite: 2.29m x 1.87m Located off the dressing room this ensuite comprises of three piece white coloured suite comprising of WC, wash hand basin and bath. Bedroom 4: 4.81m x 4.69m Good size double bedroom located to the front of the property; tongue and groove floor; WC, wash hand basin and shower. Bedroom 5: Beautiful spacious master bedroom complete with dressing room and ensuite located to the front of the property; the fabulous main bedroom enjoys an endearing recreational space complete with marble feature fireplace that then leads on to the rest of the light filled room owing to the large dual aspect sash window openings complete with original shuttering; stunning uninterrupted views can be enjoyed from both windows; as well as offering a generous floor area the rooms enjoys handcrafted cornicing and ceiling rose as well as dado rail. Dressing Room: 1.66m x 2.72m Ensuite: 1.66m x 4.00m Lovely bright enusite owing to large sash window opening that takes in stunning views of the surrounding parkland; a high ceiling adds to the rooms sense of space; three piece suite comprising of WC, wash hand basin and bath. Bedroom 6: 3.77m x 5.20m Entrance Area: 1.41m x 1.55m Another fine sized bright double bedroom complete with own entrance that leads you to the main bedroom as well as leading off to the ensuite; this well proportioned room enjoys excellent natural light owing to the sash window opening with original shuttering as well as enjoying wonderful views of the surrounding parklands; ceiling coving; dado rail. Ensuite: 1.45m x 2.28m Three piece white coloured suite comprising of WC, wash hand basin and bath Bedroom 7: 5.20m x 5.57m Entrance Area 1.54m x 1.51m gives you separate access to the main bedroom and ensuite. Ensuite: 1.53m x 3.08m Three piece white coloured suite. Another fabulously sized double bedroom enjoying an extensive floor area; twin sash window openings with original shuttering flood the room with light as well as giving a pleasant outlook to the surrounding parklands; decorative ceiling coving; picture and dao rails. Potential for Self Contained Unit: Rear Entrance Porch: 1.06m x 1.98m Hardwood door leads out to the rear of the property; Door to inner hall of main property; Door to self-contained apartment; Located to the rear of the property off the rear entrance there is a self-contained living accommodation spread over two floors. Living Room: 3.46m x 4.72m Light filled living room owing to large window openings that will accommodate both living and dining quarters; open fire place; Door to; Galley Style kitchen: 1.33m x 2.70m Galley style kitchen with wall and base storage units; sink unit; work top space with tile splash back; connecting door with option to access pantry of the main house. First Floor: Bedroom: 3.24m x 2.42m; 5.00m x 3.33m Large double bedroom with twin window openings maximizing natural light; fitted wardrobes. Bathroom: 1.72m x 2.33m Three piece white coloured suite; window with privacy glass. Court House Mews Entrance Hall: 3.06m x 4.93m Hardwood door leads to a dual purpose entrance hall with utility space and boot room; tiled flooring; good under stair storage; hot press with dual immersion water cylinder; stainless steel sink unit with pleasant window outlook; granite worktop with base fitted storage unit; plumbed and space provision for dishwasher; Door to; Kitchen/Dining Area: 3.92m x 4.85m Twin window openings fill this well proportioned kitchen/dining area with light showcasing the generous floor area on offer; a fully fitted kitchen dresses two walls offering excellent storage options from an array of wall and base fitted units; ample worktop space with tiled splash back; a solid fuel stove with tile surround and timber mantle makes for an excellent focal point in the room; tiled flooring; First Floor Landing Area: 1.91m x 1.82m Carpeted stairs and landing area; Door to; Living Room: 3.44m x 5.04m This well proportioned first floor reception enjoys good natural light from the dual aspect window openings that also offer a pleasing outlook to the courtyard and surrounding parklands; a solid fuel stove with brick surround and timber mantle takes centre stage in the room. Bedroom 1: 3.14m x 3.02m Located off the landing next to the first floor reception this bright good size double bedroom enjoys a pleasant outlook to the courtyard; fitted storage shelving. Inner Hall: 1.22m x 4.32m Located off the first floor sitting room this light filled inner hall owing to an overhead skylight gives access to the remaining accommodation. Bedroom 2: 2.54m x 3.69m Another good size double bedroom located to the rear of the property; a window opening fills the room with light as well as offering a pleasant outlook. Bedroom 3: 3.28m x 4.98m Fine size bright double bedroom with large window opening filling the room with light as well as offering a pleasant out look to the courtyard below. Bathroom: 1.68m x 3.73m Three piece white coloured suite comprising of WC, wash hand basin with mirror above and fitted bath unit with tiled splash back. Second Dwelling Entrance Porch: 1.71m x 2.05m Tiled floor. Entrance Hall: 2.09m x 1.99m Tiled flooring; access to ground floor accommodation. Living Room: 3.85m x 3.89m Well proportioned reception with large window opening; inset fitted stove. Kitchen/Dining Area: 2.62m x 4.65m A fitted kitchen dresses three walls with an arrangement of wall and base fitted units; good worktop space; stainless steel sink unit with tiled splash back; tiled flooring; PVC exterior door with glass inset leads out to walled gardens and orchard. Utility/Guest Bathroom: 2.40m x 2.02m Light filled utility/guest bathroom with large double glaze privacy glass window; two piece white coloured suite comprising of WC and wash hand basin; tiled floor; part tiled walls; plumbed and space provision for washing machine and dryer; fitted shelving. First Floor Landing Area: Bright landing owing to window over the stairs; access to attic via trap door. Bathroom: 1.69m x 1.98m Three piece suite comprising of WC, wash hand basin and bath with fitted Mira Events electric shower; tiled floor; part tiled walls. Bedroom 1: 2.67m x 3.04m Double glaze window; potential for wardrobes. Bedroom 2: 3.88m x 3.93m Main double bedroom; double glaze window.
The local area of Bermingham House, Bermingham, Tuam, Co. Galway
Sold properties in this area
Stay informed with market trends
Local schools and transport

Learn more about what this area has to offer.
School Name | Distance | Pupils | |||
|---|---|---|---|---|---|
| School Name | Gaelscoil Iarfhlatha | Distance | 3.3km | Pupils | 224 |
| School Name | Tuam Educate Together National School | Distance | 3.4km | Pupils | 209 |
| School Name | Trinity Primary School | Distance | 3.4km | Pupils | 760 |
School Name | Distance | Pupils | |||
|---|---|---|---|---|---|
| School Name | St Oliver's Special School | Distance | 3.5km | Pupils | 39 |
| School Name | Gardenfield National School | Distance | 3.9km | Pupils | 205 |
| School Name | Brownsgrove National School | Distance | 4.5km | Pupils | 60 |
| School Name | Lavally National School | Distance | 5.9km | Pupils | 67 |
| School Name | Cahergal National School | Distance | 6.1km | Pupils | 113 |
| School Name | St Benin's National School | Distance | 6.8km | Pupils | 34 |
| School Name | Barnaderg C School | Distance | 7.0km | Pupils | 84 |
School Name | Distance | Pupils | |||
|---|---|---|---|---|---|
| School Name | St. Jarlath's College | Distance | 3.1km | Pupils | 706 |
| School Name | High Cross College | Distance | 3.3km | Pupils | 827 |
| School Name | Archbishop Mchale College | Distance | 3.3km | Pupils | 471 |
School Name | Distance | Pupils | |||
|---|---|---|---|---|---|
| School Name | Presentation College | Distance | 3.4km | Pupils | 499 |
| School Name | St. Brigid's School | Distance | 3.4km | Pupils | 391 |
| School Name | Dunmore Community School | Distance | 10.9km | Pupils | 353 |
| School Name | Glenamaddy Community School | Distance | 18.1km | Pupils | 420 |
| School Name | Holy Rosary College | Distance | 21.1km | Pupils | 727 |
| School Name | Presentation College | Distance | 21.4km | Pupils | 845 |
| School Name | Coláiste An Chreagáin | Distance | 22.3km | Pupils | 103 |
Type | Distance | Stop | Route | Destination | Provider | ||||||
|---|---|---|---|---|---|---|---|---|---|---|---|
| Type | Bus | Distance | 2.0km | Stop | Fortyacres | Route | 427 | Destination | Dunmore | Provider | Burkesbus |
| Type | Bus | Distance | 2.7km | Stop | College Green | Route | 427 | Destination | Eyre Square | Provider | Burkesbus |
| Type | Bus | Distance | 2.7km | Stop | Beagh | Route | 427 | Destination | University South | Provider | Burkesbus |
Type | Distance | Stop | Route | Destination | Provider | ||||||
|---|---|---|---|---|---|---|---|---|---|---|---|
| Type | Bus | Distance | 2.9km | Stop | Parkview Dr | Route | 427 | Destination | University South | Provider | Burkesbus |
| Type | Bus | Distance | 3.3km | Stop | Bishop Street | Route | 427 | Destination | Eyre Square | Provider | Burkesbus |
| Type | Bus | Distance | 3.3km | Stop | Tuam Holy Cross Col | Route | 721 | Destination | Castlebar | Provider | Citylink |
| Type | Bus | Distance | 3.3km | Stop | Tuam Holy Cross Col | Route | 430 | Destination | Ballina Humbert Street | Provider | Citylink |
| Type | Bus | Distance | 3.4km | Stop | Tuam O'Toole's | Route | 527 | Destination | Tuam O'Toole's | Provider | Farragher Travel |
| Type | Bus | Distance | 3.4km | Stop | Tuam O'Toole's | Route | 441 | Destination | Corofin | Provider | Farragher Travel |
| Type | Bus | Distance | 3.4km | Stop | Tuam O'Toole's | Route | 488 | Destination | Glennaneeny | Provider | Farragher Travel |
Your Mortgage and Insurance Tools
Check off the steps to purchase your new home
Use our Buying Checklist to guide you through the whole home-buying journey.
Budget calculator
Calculate how much you can borrow and what you'll need to save
A closer look
BER Details
Ad performance
- Date listed29/05/2026
- Views29,830
- Potential views if upgraded to an Advantage Ad48,623
Daft ID: 16584128


Why choose Allianz for your home insurance.
Get 10% off online
Emergency home assistance included
Tailor your cover to your needs
T&Cs apply