
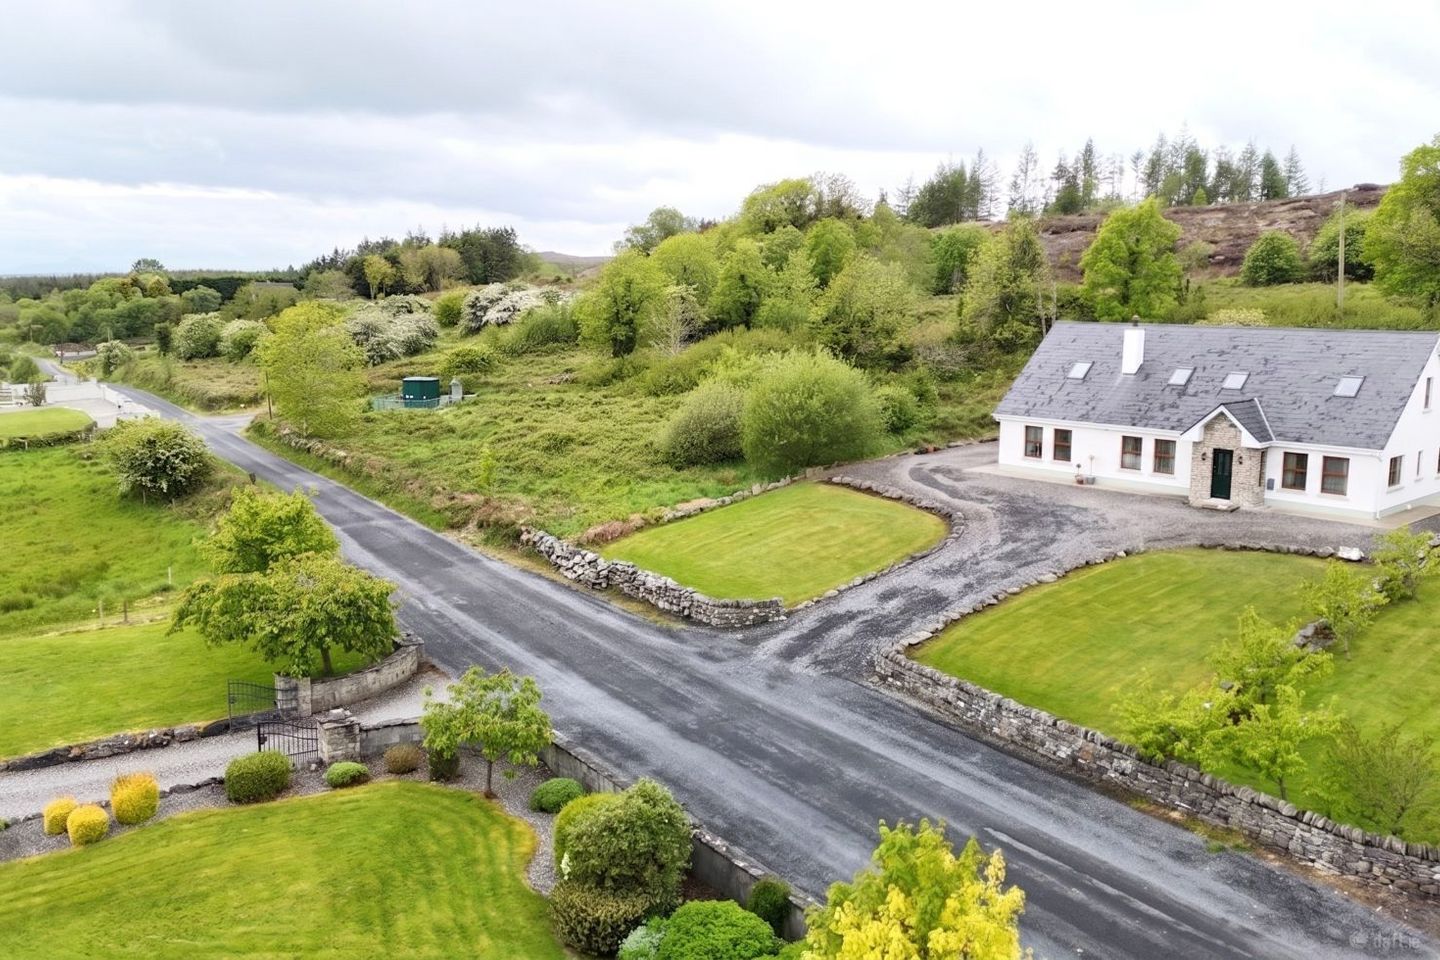

Cuillonaughton, Callow, Co. Mayo, F26N598
€398,000
- Price per m²:€1,843
- Estimated Stamp Duty:€3,980
- Selling Type:By Private Treaty
About Cuillonaughton, Callow, Co. Mayo
Highlights
- Impressive 4/5 bed dormer bungalow set on 0.81 acre site with stunning panoramic countryside views
- Beautifully presented interiors with bright, well-proportioned living spaces
- Extensive driveway providing ample parking
- BER Rating: C1
- New boiler installed in October 2024
Description
Exceptional 4/5 bedroom dormer bungalow set on an elevated 0.81 acre site, perched near Callow Lake amidst the natural rugged natural beauty of Mayo. This impressive four/five-bedroom dormer bungalow on a generous c.0.81 acre site is set amidst the rugged beauty of the Mayo countryside. Located in Cuillonaughton, just outside Foxford, the property enjoys magnificent panoramic views across an unspoilt landscape, with picturesque surroundings that create an idyllic setting. Beautiful stone walls frame the front of the property, while a large front garden and an extensive driveway wrapping to the side and rear provide ample parking space and excellent outdoor potential. Internally, the home is spacious, beautifully presented and thoughtfully laid out. The ground floor comprises a welcoming, bright entrance hallway, two generous double bedrooms including one with a walk-in wardrobe, a shower room, a comfortable sitting room, and a bright open-plan kitchen/dining/living area. A utility room, guest W.C. and hotpress complete the downstairs accommodation. Upstairs, there are two further double bedrooms, including a superb en-suite bedroom, a family bathroom, a study and an expansive landing/lounge area that offers additional flexible living space. Despite its wonderfully peaceful setting, the property is conveniently located close to the N26, providing easy access to nearby towns including Foxford just 7km away, Swinford 9km, Ballina and Castlebar approximately 21km. Ireland West Airport Knock is also only 21km from the property, making national and international travel exceptionally convenient for commuters and frequent travellers. The surrounding area is renowned for its natural beauty and wealth of recreational amenities. Foxford is a quaint, charming town situated on the banks of the famous River Moy and is celebrated worldwide for its salmon fishing and rich heritage. The town offers an excellent range of amenities including shops, bars, cafés and restaurants, while local attractions such as the iconic Foxford Woollen Mills and the Michael Davitt Museum add to the area’s cultural appeal. Within walking distance of Callow Lake, the property is perfectly positioned for those who appreciate nature, tranquillity and outdoor pursuits. Outdoor enthusiasts are spoiled for choice with nearby attractions including The Ox Mountains, Lough Conn, the scenic Pontoon beaches, and a variety of walking trails such as The Callow Loop, Foxford Way Loop, Shanwar Belgarrow Loop and Larganmore Loop Walks. This exceptional home offers an enviable blend of countryside tranquillity, generous living space and convenience in a truly picturesque setting. Accommodation Entrance Hallway 2.27m (7'5") x 5.31m (17'5") Bright hall with a solid timber floor, coving to the ceiling, and two windows flooding the space with light. A carpeted staircase leads to the first floor. Hallway 1.19m (3'11") x 6.66m (21'10") This hall has a solid timber floor and leads to all areas on the ground floor. Sitting Room 4.13m (13'7") x 5.18m (17'0") Spacious, bright room to the front of the property with a solid timber floor, coving and spotlights to the ceiling, open fireplace, and two large windows providing ample natural light and countryside views. Bedroom 1 3.79m (12'5") x 3.59m (11'9") Double room to the rear of the house with a solid timber floor, coving and spotlights to the ceiling, walk-in wardrobe, and two large windows providing ample natural light. Bedroom 2 3.05m (10'0") x 3.75m (12'4") Double room to the front of the house with a solid timber floor, coving and spotlights to the ceiling, and three windows providing ample natural light and stunning views. Shower Room 1.81m (5'11") x 2.4m (7'10") Fully tiled with spotlights to the ceiling, toilet, wash hand basin vanity unit, and shower. A window provides natural light and ventilation. Hotpress 1.54m (5'1") x 2m (6'7") Convenient storage space with shelving. Kitchen/Dining/Living 5.09m (16'8") x 8.87m (29'1") Light-filled, generous sized space featuring a fitted kitchen with tiled splashback, spotlights to the ceiling, integrated ovens, hob, and fridge, and a convenient island offering further counter space and storage. The kitchen area has a tiled floor. The dining/living section has a solid timber floor, coving to the ceiling, central pendant light, and patio door leading to the side of the property. Windows facing south-west, south-east, and north-west flood the open-plan space with light. Utility Room 2.9m (9'6") x 3.41m (11'2") Large room with a tiled floor, fitted cabinetry, sink, tiled splashback, and a door leading to the rear of the property. A WC and a hotpress are located off the utility room. W.C. 1.78m (5'10") x 1.87m (6'2") With a tiled floor, half-tiled walls, toilet, wash hand basin, and window providing natural light and ventilation. Bedroom 3 4.11m (13'6") x 3.98m (13'1") Double room on the first floor with a carpet floor, spotlights to the ceiling, and two windows (1 velux) providing ample natural light. En Suite 1.61m (5'3") x 3.98m (13'1") With a tiled floor, toilet, shower, pedestal sink with a tiled splashback, built-in shelving, and a velux window providing ample natural light. Bedroom 4 3.85m (12'8") x 5.72m (18'9") Large double room on the first floor with a carpet floor, spotlights to the ceiling, three windows (two velux), and storage attic space. Study 3m (9'10") x 4.29m (14'1") With a vinyl wood floor, spotlights to the ceiling, and a velux window providing natural light. Bathroom 2.45m (8'0") x 2.97m (9'9") Fully tiled with a pedestal sink, toilet, shower bath, built-in shelving, and a velux window providing natural light. Landing/Lounge 7.92m (26'0") x 2.36m (7'9") Large landing used as a lounge area with a carpet floor, spotlights to the ceiling, and a velux window providing natural light.
The local area of Cuillonaughton, Callow, Co. Mayo
Sold properties in this area
Stay informed with market trends
Local schools and transport

Learn more about what this area has to offer.
School Name | Distance | Pupils | |||
|---|---|---|---|---|---|
| School Name | Foxford National School | Distance | 4.0km | Pupils | 261 |
| School Name | Meelick National School | Distance | 4.6km | Pupils | 100 |
| School Name | Carrowmore National School | Distance | 6.2km | Pupils | 36 |
School Name | Distance | Pupils | |||
|---|---|---|---|---|---|
| School Name | Straide National School | Distance | 6.2km | Pupils | 52 |
| School Name | Killasser National School | Distance | 6.5km | Pupils | 28 |
| School Name | Swinford National School | Distance | 7.1km | Pupils | 201 |
| School Name | Bohola National School | Distance | 7.3km | Pupils | 80 |
| School Name | Kinaffe National School | Distance | 9.1km | Pupils | 50 |
| School Name | Bunscoil Naomh Bríd Agus Pádraíg | Distance | 9.4km | Pupils | 57 |
| School Name | Attymass National School | Distance | 9.6km | Pupils | 27 |
School Name | Distance | Pupils | |||
|---|---|---|---|---|---|
| School Name | St Joseph's Secondary School | Distance | 4.1km | Pupils | 464 |
| School Name | Scoil Muire Agus Padraig | Distance | 7.2km | Pupils | 410 |
| School Name | St Louis Community School | Distance | 13.5km | Pupils | 690 |
School Name | Distance | Pupils | |||
|---|---|---|---|---|---|
| School Name | St Joseph's Community College | Distance | 16.6km | Pupils | 201 |
| School Name | Moyne College | Distance | 17.5km | Pupils | 207 |
| School Name | St Muredachs College | Distance | 17.6km | Pupils | 401 |
| School Name | St. Mary's Secondary School | Distance | 18.2km | Pupils | 539 |
| School Name | Balla Secondary School | Distance | 18.5km | Pupils | 475 |
| School Name | Davitt College | Distance | 19.6km | Pupils | 880 |
| School Name | St Joseph's Secondary School | Distance | 19.8km | Pupils | 539 |
Type | Distance | Stop | Route | Destination | Provider | ||||||
|---|---|---|---|---|---|---|---|---|---|---|---|
| Type | Bus | Distance | 4.1km | Stop | Foxford | Route | 451 | Destination | Ballina | Provider | Bus Éireann |
| Type | Bus | Distance | 4.1km | Stop | Foxford | Route | 22 | Destination | Ballina | Provider | Bus Éireann |
| Type | Bus | Distance | 4.1km | Stop | Foxford | Route | 421 | Destination | Claremorris | Provider | Bus Éireann |
Type | Distance | Stop | Route | Destination | Provider | ||||||
|---|---|---|---|---|---|---|---|---|---|---|---|
| Type | Bus | Distance | 4.3km | Stop | Foxford | Route | Ng01 | Destination | University South | Provider | Treacy Coaches |
| Type | Bus | Distance | 4.3km | Stop | Foxford | Route | 430 | Destination | Galway Cathedral | Provider | Citylink |
| Type | Bus | Distance | 4.9km | Stop | Foxford North | Route | Ng11 | Destination | Terryland Retail Pk | Provider | Barrett Coaches |
| Type | Rail | Distance | 5.7km | Stop | Foxford | Route | Rail | Destination | Ballina | Provider | Irish Rail |
| Type | Bus | Distance | 7.0km | Stop | Bohola | Route | Ng01 | Destination | University South | Provider | Treacy Coaches |
| Type | Bus | Distance | 7.0km | Stop | Bohola | Route | 440 | Destination | Athlone | Provider | Bus Éireann |
| Type | Bus | Distance | 7.2km | Stop | Swinford | Route | 421 | Destination | Knock Shrine | Provider | Bus Éireann |
Your Mortgage and Insurance Tools
Check off the steps to purchase your new home
Use our Buying Checklist to guide you through the whole home-buying journey.
Budget calculator
Calculate how much you can borrow and what you'll need to save
BER Details
Ad performance
- Date listed27/05/2026
- Views5,382
- Potential views if upgraded to an Advantage Ad8,773
Properties similar to Cuillonaughton, Callow, Co. Mayo

Daft ID: 16582041


Why choose Allianz for your home insurance.
Get 10% off online
Emergency home assistance included
Tailor your cover to your needs
T&Cs apply