
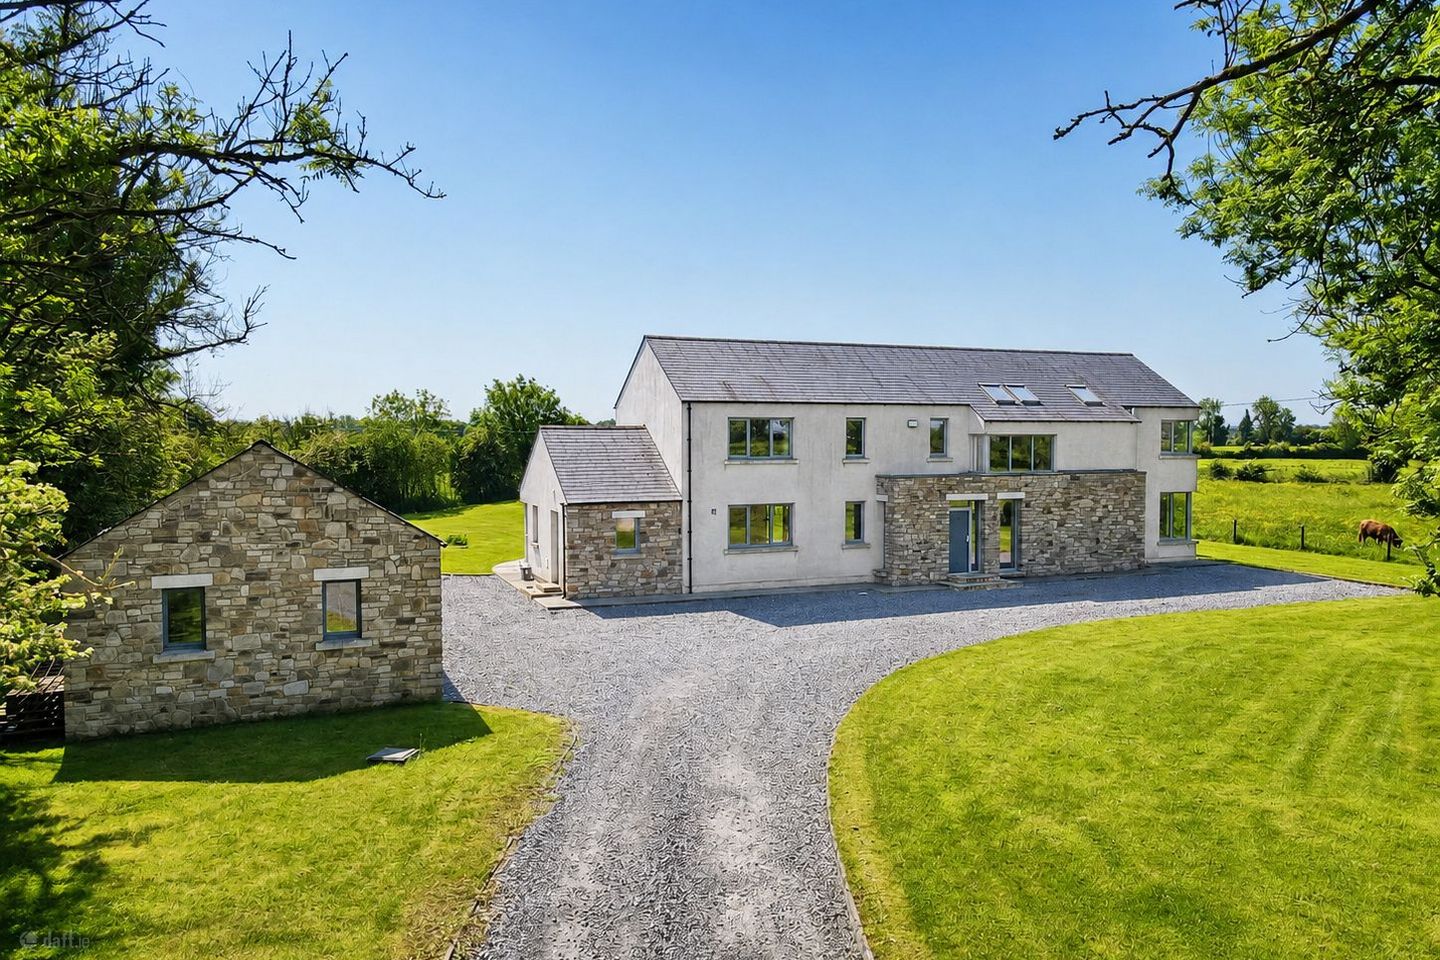

Lakenstown, Ballynacargy, Ballynacarrigy, Co. Westmeath, N91HT96
€585,000
- Price per m²:€1,887
- Estimated Stamp Duty:€5,850
- Selling Type:By Private Treaty
About Lakenstown, Ballynacargy
Highlights
- High Speed Fibre Broadband Connectivity
- Whole House Heat Recovery Ventilation System
- Premium Alu-Clad Double Glazed Windows & Doors
- Zoned under floor heating throughout ground & first floor
- Standing on c.0.9 Acre Site
Description
Property Partners McDonnell are delighted to present to the market this Exceptional 5 Bedroom Detached Family residence set on approximately 0.9 acres at Lakenstown, Ballynacargy, Co. Westmeath. Extending to an impressive c. 3,400 sq. ft. (310m2), this superb A-rated home has been thoughtfully designed to offer luxurious family living with spacious accommodation, quality finishes, and excellent energy efficiency throughout. From the moment you enter the bright and welcoming vaulted entrance hall, the attention to detail and sense of space is immediately apparent. The property boasts an abundance of natural light with large windows, feature corner glazing, and Velux skylights throughout. The spacious sitting room with limestone fireplace provides an ideal family retreat, while the stunning Bespoke Walnut kitchen with granite worktops and large feature island unit forms the heart of the home. The kitchen and dining area opens seamlessly onto the patio and landscaped gardens, creating the perfect setting for entertaining and modern family living. Additional ground floor accommodation includes a Walk-In Pantry, Utility Room, Home Office, Guest WC, Snug/Playroom/Sun Room, and an impressive large games room with multiple patio access points offering endless possibilities for family recreation or entertaining. Upstairs, the mezzanine landing overlooks the entrance hall and leads to five generously proportioned bedrooms, including a magnificent master suite with vaulted ceiling, large built-in wardrobes, ensuite bathroom, and private balcony access. A luxurious family bathroom with jacuzzi bath and walk-in waterfall shower completes the first-floor accommodation. This outstanding home further benefits from underfloor heating on both levels, a heat recovery ventilation system, high-speed fibre broadband, solar panels, alu-clad double-glazed windows and doors, private well water supply, and septic tank treatment unit. Ideally located in a peaceful countryside setting while remaining within easy reach of Ballynacargy, Mullingar, and major transport routes, this is a rare opportunity to acquire a substantial turnkey family home finished to an exceptional standard. Heating is by means of Oil-Fired Central Heating (under floor) Price Guide: € 585,000 ACCOMMDATION: Entrance Hall 3.677m x 8.110m Very bright & spacious. Recessed ceiling spot slights. Solid Oak wood floors. Burglar Alarm keypad. Large window to Front Aspect. Velux sky lights x 2. (This room is vaulted & landing overlooks entrance hall) Cloakroom 1.864m x 0.862m Off Entrance Hall. All heating controls here. Power points. Sitting Room/Lounge 6.548m x 5.154m Large family room. Rear aspect. Carpeted flooring. Feature solid oak double doors from Entrance Hall with glass side panels allowing abundance of light filtrate. Dual aspect windows overlooking rear. Centre piece light fitting. Ample power points. Limestone open hearth fireplace with brass surround. Wall mounted air vent. Double doors leading through to Kitchen/Diner. Kitchen/Diner/Breakfast Area 7.686m x 7.475m Bespoke solid walnut kitchen wall & floor units with granite counter top & Stainless-steel sink unit. Integrated Dishwasher, Electric oven with Large ceramic hob (5 Ring Classic Belling cooker). Integrated stainless steel extractor fan. Large window overlooking front aspect. Feature walnut Breakfast Island unit with 3 ceiling hanging light fittings & integrated shelving unit & drawers/presses. Tiled floor at kitchen area. Feature Bay window with Double patio doors. Additional Patio door to large patio area. 1 Feature Brick wall. Double doors with side glass panels through to snug/TV Point. (This room could function as several uses) Walk-In Pantry 1.815m x 2.324m Tiled flooring & skirting. Window to front aspect. Power Points. Fully shelved. Utility Room (Off Kitchen) 2.486m x 3.213m Fitted floor & wall units with granite countertop incorporating splash back. Stainless steel sink unit. Window to front aspect. Side door. Tiled flooring. Plumbed for washing machine. Snug/Playroom/TV Room/ Sunroom 3.377m x 3.068m Vaulted ceiling with 2 Velux Sky lights. Ample power points. Large dual aspect Corner window, incorporating double patio doors. Large Games Room/Home Gym 6.571m x 8.291m Feature bay window incorporating patio door, Large dual aspect Corner window. Additional double doors to patio. Ample power points. Centrepiece light fitting x 2. Office/ Study 2.718m x 3.567m Solid oak wood floor. Large dual aspect Corner window. Downstairs Guest WC With W.H.B. & W.C. Tiled floor. Privacy window (floor to ceiling) FIRST FLOOR: Mezzanine Landing Area 3.597m x 10.056m Solid Oak wood stairwell & Walnut Balustrade. Polished wood flooring. 2 Velux Skylights & large window overlooking from aspect. Attic hatch. Hot press off. Hot-press 1.708m x 1.197m With lighting & carpet flooring. Large tempest solar water cylinder. Bedroom 1 Master 6.143m x 6.378m Large dual aspect double room. Carpeted flooring. Vaulted ceiling. 4 door floor to ceiling built-In wardrobes with extensive storage. Ample power points. Patio doors to balcony. Feature pendant chain light fitting. Ensuite 1.663m x 2.332m Front Aspect. Large walk-In shower with waterfall showerhead. WC & WHB Vanity unit with large storage press underneath and large wall mounted mirror. Tiled floor & walls. Window overlooking front aspect. Bedroom 2 2.492m x 3.334m Carpeted flooring. Double room. Rear Aspect. Bedroom 3 2.948m x 5.119m Carpeted flooring. Double room. Rear Aspect. Corner dual aspect window. Bedroom 4 3.453m x 4.948m Large Double Room. Rear Aspect. Carpeted flooring. Windows to rear aspect. Bedroom 5 3.161m x 5.098m Large Double Room. Rear Aspect. Corner dual aspect windows. Large 3 Door floor to ceiling Built-In wardrobes. Carpeted flooring. Large family Bathroom 5.236m x 2.996m With WC, WHB vanity unit with presses underneath & large wall mounted mirror. Corner dual aspect windows with venetian blinds. Corner jacuzzi bath with integrated seat. Walk-In shower area with waterfall shower head. Recessed spotlights on ceiling & centre piece light fitting. Velux skylight at shower area. Large Detached Double Garage 51m2 5.4m x 9.4m Features High-Speed Fibre Broadband Connectivity Energy Efficient Solar Panels Installed Private Well Water Supply & Modern Septic Tank Treatment System Whole House Heat Recovery Ventilation System Premium Alu-Clad Double-Glazed Windows & Doors Zoned Underfloor Heating Throughout Both Ground & First Floors Concrete Ground & First Floor Construction for Superior Soundproofing & Durability Solid Oak Internal Doors & Oak Architraves Throughout Elegant Granite Window Cills Throughout Natural Slate Roof Finish Underfloor Heating System Suitable for Future Air-to-Water Heating Upgrade Built-In Outdoor Charcoal Barbecue Area Ideal for Entertaining Constructed in 2008 to a High Standard of Finish Impressive A-Rated Energy Efficient Home Oil-Fired Central Heating Boiler Replaced Just 2 Years Ago External Wiring & Cabling Installed to Main Entrance Gates with Provision for Future Electric Gates Section of Grounds Laid Out as Tennis & Basketball Court Area Conveniently c.4km from Ballynacargy Village and just 0.25 miles from Royal Canal Situated c.19km from Mullingar Town Centre LOCATION: Lakenstown is a peaceful and picturesque rural location situated just outside the village of Ballynacargy in Co. Westmeath. Nestled in the heart of the Midlands, the area offers the perfect balance of countryside living while remaining within easy reach of local amenities. Ballynacargy village provides everyday services including shops, schools, sporting facilities and community amenities, while the larger town of Mullingar is approximately 20 minutes away and offers an extensive range of retail, educational and leisure facilities. The area is renowned for its scenic surroundings, rich heritage and outdoor pursuits, with the nearby Royal Canal Greenway providing excellent walking and cycling opportunities. Lakenstown also benefits from convenient access to the N4, making it an attractive location for commuters travelling to Dublin and other regional centers. Combining tranquil rural charm with excellent connectivity, Lakenstown is an ideal setting for those seeking a quality lifestyle in the heart of County Westmeath.
Standard features
The local area of Lakenstown, Ballynacargy
Sold properties in this area
Stay informed with market trends
Local schools and transport

Learn more about what this area has to offer.
School Name | Distance | Pupils | |||
|---|---|---|---|---|---|
| School Name | Ballynacargy National School | Distance | 2.1km | Pupils | 51 |
| School Name | Emper National School | Distance | 2.9km | Pupils | 24 |
| School Name | Milltown National School | Distance | 4.1km | Pupils | 88 |
School Name | Distance | Pupils | |||
|---|---|---|---|---|---|
| School Name | Sonna National School | Distance | 5.7km | Pupils | 91 |
| School Name | Moyvore National School | Distance | 6.1km | Pupils | 30 |
| School Name | Lenamore National School | Distance | 7.0km | Pupils | 70 |
| School Name | St Sinneach's National School | Distance | 8.0km | Pupils | 103 |
| School Name | Tashinny National School | Distance | 9.0km | Pupils | 23 |
| School Name | St Marys National School | Distance | 9.2km | Pupils | 69 |
| School Name | Forgney National School | Distance | 9.2km | Pupils | 22 |
School Name | Distance | Pupils | |||
|---|---|---|---|---|---|
| School Name | Wilson's Hospital School | Distance | 10.5km | Pupils | 430 |
| School Name | Mercy Secondary School | Distance | 13.3km | Pupils | 760 |
| School Name | Ballymahon Vocational School | Distance | 13.7km | Pupils | 420 |
School Name | Distance | Pupils | |||
|---|---|---|---|---|---|
| School Name | St. Finian's College | Distance | 14.3km | Pupils | 877 |
| School Name | Loreto College | Distance | 15.3km | Pupils | 839 |
| School Name | Colaiste Mhuire, | Distance | 15.3km | Pupils | 835 |
| School Name | Mullingar Community College | Distance | 16.2km | Pupils | 375 |
| School Name | Castlepollard Community College | Distance | 20.4km | Pupils | 334 |
| School Name | Moate Community School | Distance | 22.5km | Pupils | 910 |
| School Name | Meán Scoil Mhuire | Distance | 22.7km | Pupils | 607 |
Type | Distance | Stop | Route | Destination | Provider | ||||||
|---|---|---|---|---|---|---|---|---|---|---|---|
| Type | Bus | Distance | 2.0km | Stop | Ballynacarrigy | Route | 816 | Destination | Longford | Provider | Tfi Local Link Longford Westmeath Roscommon |
| Type | Bus | Distance | 6.9km | Stop | Legan | Route | 816 | Destination | Mullingar | Provider | Tfi Local Link Longford Westmeath Roscommon |
| Type | Bus | Distance | 8.6km | Stop | Ballinalack | Route | 23 | Destination | Dublin | Provider | Bus Éireann |
Type | Distance | Stop | Route | Destination | Provider | ||||||
|---|---|---|---|---|---|---|---|---|---|---|---|
| Type | Bus | Distance | 8.6km | Stop | Ballinalack | Route | 22 | Destination | Dublin Airport | Provider | Bus Éireann |
| Type | Bus | Distance | 8.6km | Stop | Ballinalack | Route | 816 | Destination | Mullingar | Provider | Tfi Local Link Longford Westmeath Roscommon |
| Type | Bus | Distance | 9.4km | Stop | Rathowen | Route | 23 | Destination | Sligo | Provider | Bus Éireann |
| Type | Bus | Distance | 9.4km | Stop | Rathowen | Route | 22 | Destination | Dublin | Provider | Bus Éireann |
| Type | Bus | Distance | 10.1km | Stop | Killare | Route | 819 | Destination | Athlone | Provider | Tfi Local Link Longford Westmeath Roscommon |
| Type | Bus | Distance | 10.1km | Stop | Killare | Route | 70 | Destination | Mullingar | Provider | Bus Éireann |
| Type | Bus | Distance | 10.1km | Stop | Killare | Route | Mb01 | Destination | Ballymore Westmeath | Provider | Allen's Bus Hire |
Your Mortgage and Insurance Tools
Check off the steps to purchase your new home
Use our Buying Checklist to guide you through the whole home-buying journey.
Budget calculator
Calculate how much you can borrow and what you'll need to save
BER Details
Ad performance
- Date listed29/05/2026
- Views313
- Potential views if upgraded to an Advantage Ad510
Daft ID: 16584568

