
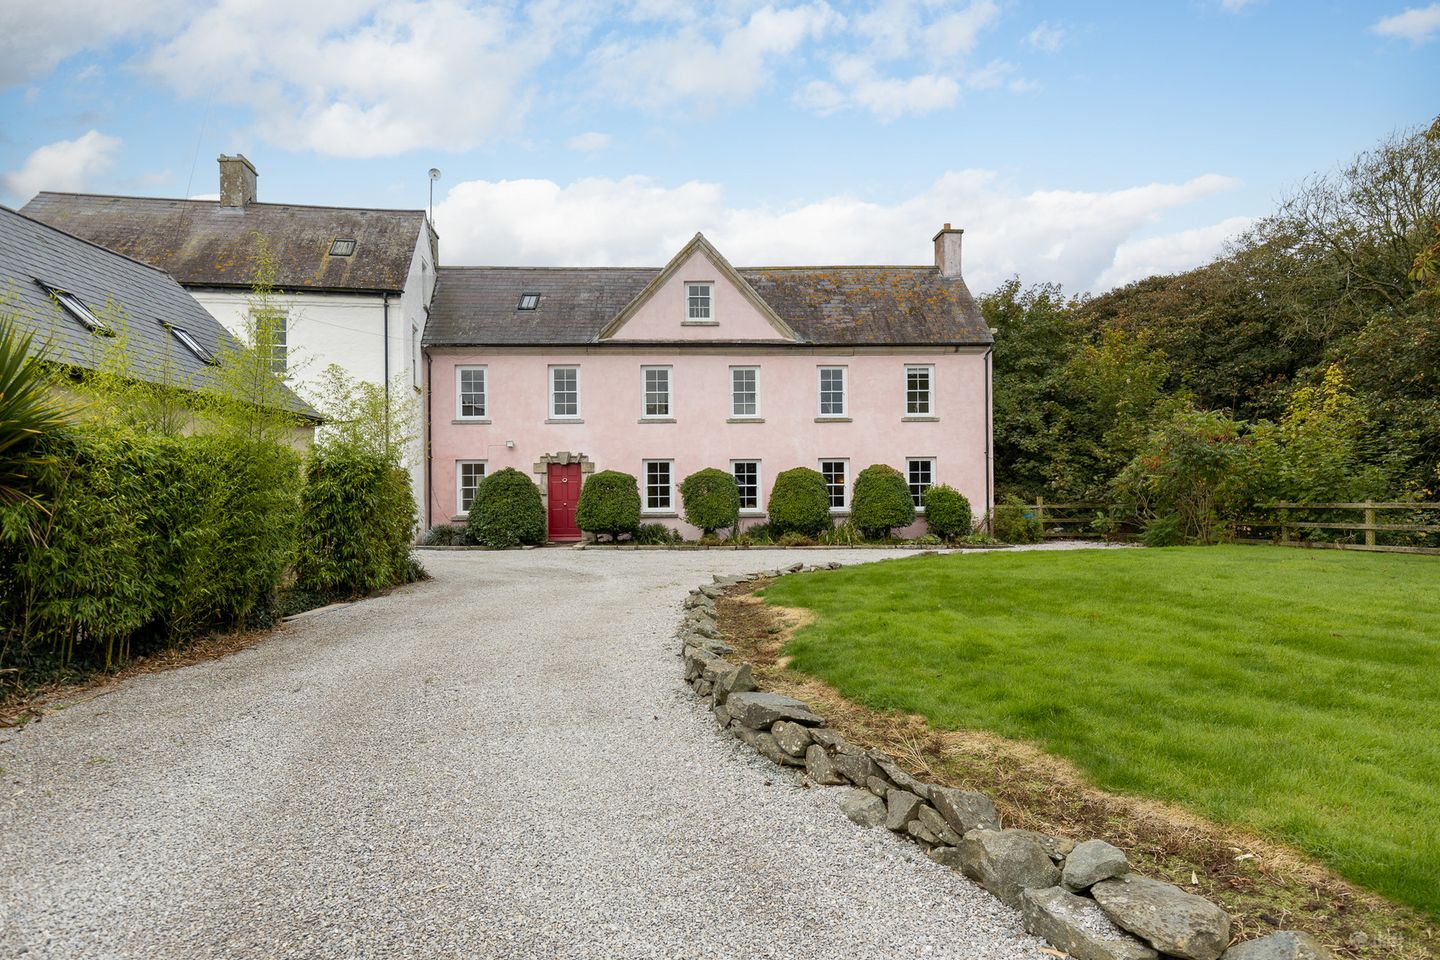

Richfield House & Cotttages, Duncormick, Co. Wexford, Y35EF84
€1,300,000
- Price per m²:€6,250
- Estimated Stamp Duty:€16,000
- Selling Type:By Private Treaty
About Richfield House & Cotttages
Highlights
- Exquisite setting.
- Premium & coastline location.
- 4 Additional cottages & 2 apartments.
- Olde worlde original & classic features.
- Enclosed walled garden.
Description
"Richfield House & Cottages" (incorporating "Ballymagyr Castle" is an exceptionally exquisite Georgian home & castle dating back to the 17th Century with later additions & extensions. This property represents an integral component of heritage & historical treasure and has been presented to the market in what can only be described as show house condition. Located in a very sought-after area, and surrounded by some of the most fabulous coastline in the South East and indeed throughout the country. It is absolutely oozing with potential for possibly a country home, private residence, small hotel or other residential/commercial applications. The house is approached via a mature tree lined avenue giving glimpses of the striking façade of the house while leading to a gravelled parking area to the front. There is a large selection of mature plants & trees which provide enhanced privacy to the property. The gardens & grounds are a breath-taking feature with its immaculate lawns, walled in garden (now a tennis court) and mature pond. There is also the added benefit of 4 attractive self contained cottages & 2 apartments. The atmosphere of the entire property is very captivating and makes a "come live here" statement. Upon entering the main house, a warm and inviting entrance hallway greets you with tiled flooring & original staircase. The accommodation is set over three floors, offering well-appointed and elegant rooms with both the living room & kitchen/diner overlooking the mature grounds. The stunning kitchen offers many original features such as original stone wall, Belfast sink with feature tap, beamed ceiling to name a few. Continue to the first-floor landing with bay & sash window all leading to the principal bedrooms & main bathroom. In addition to this the third floor offers 2 further bedrooms, the master bedroom offering beamed ceilings, original stone wall and flooring and an en-suite bathroom. Then bring your attention to the cottages & apartments, which also offer the same workmanship & materials that you witness in the main home. All are presented fully fitted & with their own uniqueness. They equally are suitable for many different purposes i.e. short/long term holiday/ residential lettings. "Richfield House & Cottages" & "Ballymagyr Castle "are situated in the townland of Duncormick which is a very short driving distance from Kilmore Quay and only minutes from Cullenstown and a variety of many other beautiful beaches nearby. All local shops, schools & churches at nearby villages Kilmore, Bridgetown, Rathangan, Duncormick, Wellingtonbridge etc. are all within easy reach and the ever improving road networks are easily accessible thus making Dublin & Cork Cities & airports 2-2.5 hours approx. Wexford's own gateway to Europe at Rosslare Europort is 20 minutes approx. driving distance making "Live in Wexford" even more attractive for a wide range of property buyers. This is a fantastic opportunity to acquire history & heritage at its best, offering super potential. Viewing of this stunning property is certainly highly recommended. Please note - We have compiled a brief history which is available on request. Accommodation Comprises: Main Dwelling: Entrance Hallway - (3.8m x 2.6m), Tiled floor, under stairs storage. Living Room - (5.5m x 4.9m), Feature original fireplace, natural timber floor, coving. Kitchen/Diner - (5.8m x 4.6m), Fully fitted eye & waist level units, Belfast sink unit with feature tap, tiled floor, original stone feature wall, wooden beams, door to back garden. Utility Room - (4.6m x 1.9m), Hot press, tiled floor, plumbed for washing machine. Guest WC - (2.2m x 1.7m), WC, WHB, tiled floor. First floor Landing - (11.22m x 1.1m), Carpet flooring, multiple feature sash windows. Shower Room - (4m x 2.38m), WC, feature WHB, shower, built in storage, tiled floor, part tiled walls, recessed lighting. Bedroom No. 1 - (5.1m x 4.98m), Carpet flooring, built in wardrobes, two sash windows, recessed lighting. Bedroom No. 2 - (2.77m x 3.95m), Carpet flooring. Bedroom No. 3 - (3.9m x 2.75m), Carpet flooring. Second floor Bedroom No. 4 - (6.74m x 4.9m), Timber flooring, beamed ceiling. Bedroom No. 5 - (4.86m x 3.92m), Timber flooring, beamed ceiling, built in wardrobe, feature brick wall. Bathroom - (4.1m x 2.27m), WC, WHB, bath tub with shower fixture, timber flooring, part tiled walls, beamed ceiling. Cottage No. 1 Entrance Hall - (2.4m x 1.28m), Tiled flooring. Guest WC - (1.33m x 0.9m), WC, WHB, tiled flooring. Kitchen/ Diner - (6.34m x 3.38m), Fully fitted eye & waist level units, tiled flooring, under stairs storage, access to the rear patio. Living Room - (4.8m x 2.8m), Feature stove, tiled flooring, dual aspect windows. Upstairs 1st Return & Landing Landing - (7.0m x 1.8m), Timber floor, hot press. Bedroom No. 1 - (2.8m x 2.7m), Timber floor, double room. Bedroom No. 2 - (2.9m x 2.7m), Timber floor, double/twin room. Bedroom No. 3 - (3.4m x 2.7m), Timber floor, double room. Bathroom - (2.2m x 1.8m), WC, WHB, bath with shower over, tiled floor, part tiled walls. Cottage No. 2 Entrance Hall - (2.36m x 1.42m), Tiled flooring. Guest WC - (1.45m x 1.38m), WC, WHB, tiled flooring. Kitchen/ Diner - (7.1m x 3.4m), Fully fitted eye & waist level units, tiled flooring, part tiled walls, recessed lighting, storage. Living Room - (4.8m x 2.7m), Feature stove, tiled flooring, access to patio. Upstairs 1st Return & Landing Landing - (7.3m x 1.9m), Hot press, wardrobe, beamed ceilings. Bedroom No. 1 - (3m x 2.9m), Timber floor, beamed ceiling. Bedroom No.2 - (2.9m x 2.9m), Timber floor, beamed ceiling. Bedroom No. 3 - (3.5m x 2.9m), Timber floor, beamed ceiling. Bathroom - (2.3m x 1.8m), WC, WHB, bath with shower over, tiled floor, part tiled walls. Cottage No. 3 Entrance Hall - (2.4m x 1.4m), Tiled floors. Guest WC - (1.33m x 0.9m), WC, WHB, tiled floors. Kitchen/ Diner - (6.5m x 3.38m), Fully fitted eye & waist level units built, storage, part tiled walls, tiled floor. Living Room - (4.75m x 3.63m), Tiled flooring, beamed ceilings, feature stove, double sliding door to patio. Upstairs 1st Return & Landing Landing - (7.6m x 1.9m), Timber floor, Hot press & wardrobe, beamed ceiling, feature stone wall. Bedroom No. 1 - (3.4m x 2.9m), Timber floor, feature stone wall, beamed ceiling. Bedroom No. 2 - (2.9m x 2.8m), Timber floor, feature stone wall, beamed ceiling. Bedroom No. 3 - (3.5m x 2.9m), Timber floor, feature stone wall, beamed ceiling. Bathroom - (2.3m x 1.9m), WC, WHB, bath with shower over, tiled floor, part tiled walls. Cottage No. 4 Entrance Hall - (2.4m x 1.28m), Tiled flooring. Guest WC - (1.33m x 0.9m), WC, WHB, tiled flooring. Kitchen/ Diner - (6.34m x 3.38m), Fully fitted eye & waist level units, tiled flooring, part tiled walls, storage, beamed ceiling. Living Room - (4.8m x 2.8m), Feature stove, tiled flooring, beamed ceiling, double sliding door to patio. Upstairs 1st Return & Landing Landing - (7.0m x 1.8m), Timber floor, hot press, original stone wall. Bedroom No. 1 - (2.8m x 2.7m), Timber floor, beamed ceiling, original stone wall. Bedroom No. 2 - (2.9m x 2.7m), Timber floor, beamed ceiling, original stone wall. Bedroom No. 3 - (3.4m x 2.7m), Timber floor, beamed ceiling, original stone wall. Bathroom - (2.2m x 1.8m), WC, WHB, bath with shower, tiled floor, part tiled walls. Apartment No. 1 Entrance Hall - (2.02m x 2.12m), Timber flooring. Bedroom No. 1 - (5.2m x 3.12m), Timber flooring, built in storage. En Suite - (1.78m x 2.08m), WC, WHB, enclosed shower unit, tiled floors. Bedroom No. 2 - (3.17m x 3.36m), Timber flooring, built in wardrobes, access to the rear. Bathroom - (2.5m x 1.77m), WC, WHB, bath tub, tiled floors, part tiled walls. Upstairs Open Plan - Kitchen/Living/Diner - (7.9m x 5.5m), Fully fitted eye & waist level units, round stainless steel sink unit, plumbed for washing machine & dishwasher, stove, double sliding doors leading out onto balcony, timber floor, beamed ceiling. Apartment No. 2 Entrance Hall - (2.97m x 1.71m), Timber floors. Bedroom No. 1 - (3.43m x 2.9m), Timber floors, built in storage, access to the rear. En Suite - (1.89m x 1.75m), WC, WHB, enclosed shower unit, tiled floors, part tiled walls. Bedroom No. 2 - (3.4m x 3.36m), Timber floors. Bathroom -(2.8m x 1.71m), WC, WHB, bath tub, tiled floors, part tiled walls. Upstairs Open Plan - Kitchen/Living/Diner - (7.9m x 5.5m), Fully fitted eye & waist level units, round stainless steel sink unit, plumbed for washing machine & dishwasher, stove, double sliding doors leading out onto balcony, timber floors beamed ceiling. Outside: Fabulous gardens, mature trees, duck pond, spacious driveway & parking, walled in gardens, utility/storage sheds. Services: Oil fired central heating in Main House, Gas central heating in cottages, private water, private sewerage, fully alarmed. BER: Main House is BER exempt. Cottage No. 1 - D2 Ber No: 105667315 Performance Indicator 277.49k kWh/m2/yr Cottage No. 2 - D1 Ber No: 105667349 Performance Indicator 240.33k kWh/m2/yr Cottage No. 3 - D1 Ber No: 105667406 Performance Indicator 231.09 kWh/m2/yr Cottage No. 4 - C3 Ber No: 105667414 Performance Indicator 277.49k kWh/m2/yr Apartment No. 1 - C3 Ber No: 105667430 Performance Indicator 206.65 k kWh/m2/yr Apartment No. 2 - C3 Ber No: 116884206 Performance Indicator 211.56 kWh/m2/yr Apply: Keane Auctioneers (053) 9123072 Viewing: Strictly by appointment with the sole selling agent. Eircode: Y35 EF84
The local area of Richfield House & Cotttages
Sold properties in this area
Stay informed with market trends
Local schools and transport

Learn more about what this area has to offer.
School Name | Distance | Pupils | |||
|---|---|---|---|---|---|
| School Name | Rathangan National School | Distance | 2.5km | Pupils | 237 |
| School Name | Kilmore National School | Distance | 4.4km | Pupils | 308 |
| School Name | At Fintan's National School | Distance | 7.4km | Pupils | 113 |
School Name | Distance | Pupils | |||
|---|---|---|---|---|---|
| School Name | Danescastle National School | Distance | 8.9km | Pupils | 139 |
| School Name | Murrintown National School | Distance | 10.3km | Pupils | 220 |
| School Name | Ballymitty National School | Distance | 10.4km | Pupils | 148 |
| School Name | Piercestown National School | Distance | 11.8km | Pupils | 243 |
| School Name | St Fintan's Taghmon | Distance | 13.0km | Pupils | 184 |
| School Name | St Leonard's National School | Distance | 14.3km | Pupils | 112 |
| School Name | Clongeen National School | Distance | 14.5km | Pupils | 95 |
School Name | Distance | Pupils | |||
|---|---|---|---|---|---|
| School Name | Bridgetown College | Distance | 4.5km | Pupils | 637 |
| School Name | St. Peter's College | Distance | 16.7km | Pupils | 784 |
| School Name | Christian Brothers Secondary School | Distance | 16.9km | Pupils | 721 |
School Name | Distance | Pupils | |||
|---|---|---|---|---|---|
| School Name | Presentation Secondary School | Distance | 17.1km | Pupils | 981 |
| School Name | Loreto Secondary School | Distance | 17.4km | Pupils | 930 |
| School Name | Selskar College (coláiste Sheilscire) | Distance | 17.4km | Pupils | 390 |
| School Name | Ramsgrange Community School | Distance | 21.2km | Pupils | 628 |
| School Name | Coláiste Abbáin | Distance | 21.5km | Pupils | 461 |
| School Name | Meanscoil Gharman | Distance | 28.5km | Pupils | 228 |
| School Name | Kennedy College | Distance | 29.7km | Pupils | 196 |
Type | Distance | Stop | Route | Destination | Provider | ||||||
|---|---|---|---|---|---|---|---|---|---|---|---|
| Type | Bus | Distance | 3.5km | Stop | Duncormick | Route | 388 | Destination | Wexford | Provider | Tfi Local Link Wexford |
| Type | Bus | Distance | 4.2km | Stop | Crossfarnoge | Route | 390 | Destination | Wexford O'Hanrahan Station | Provider | Wexford Bus |
| Type | Bus | Distance | 4.3km | Stop | Kilmore | Route | 390 | Destination | Kilmore Quay | Provider | Wexford Bus |
Type | Distance | Stop | Route | Destination | Provider | ||||||
|---|---|---|---|---|---|---|---|---|---|---|---|
| Type | Bus | Distance | 4.5km | Stop | Bridgetown | Route | 370 | Destination | Rosslare Harbour | Provider | Bus Éireann |
| Type | Bus | Distance | 4.5km | Stop | Kilmore Quay | Route | 390 | Destination | Kilmore Quay | Provider | Wexford Bus |
| Type | Bus | Distance | 4.5km | Stop | Bridgetown | Route | 390 | Destination | Wexford O'Hanrahan Station | Provider | Wexford Bus |
| Type | Bus | Distance | 8.9km | Stop | Carrig-on-bannow | Route | 388 | Destination | Duncormick | Provider | Tfi Local Link Wexford |
| Type | Bus | Distance | 10.3km | Stop | Murntown | Route | 390 | Destination | Kilmore Quay | Provider | Wexford Bus |
| Type | Bus | Distance | 11.3km | Stop | Wellingtonbridge | Route | 373 | Destination | New Ross | Provider | Bus Éireann |
| Type | Bus | Distance | 11.3km | Stop | Wellingtonbridge | Route | 392 | Destination | Ballinaboola | Provider | Tfi Local Link Wexford |
Your Mortgage and Insurance Tools
Check off the steps to purchase your new home
Use our Buying Checklist to guide you through the whole home-buying journey.
Budget calculator
Calculate how much you can borrow and what you'll need to save
BER Details
Ad performance
- Date listed16/10/2023
- Views37,210
- Potential views if upgraded to an Advantage Ad60,652
Daft ID: 118280417

