
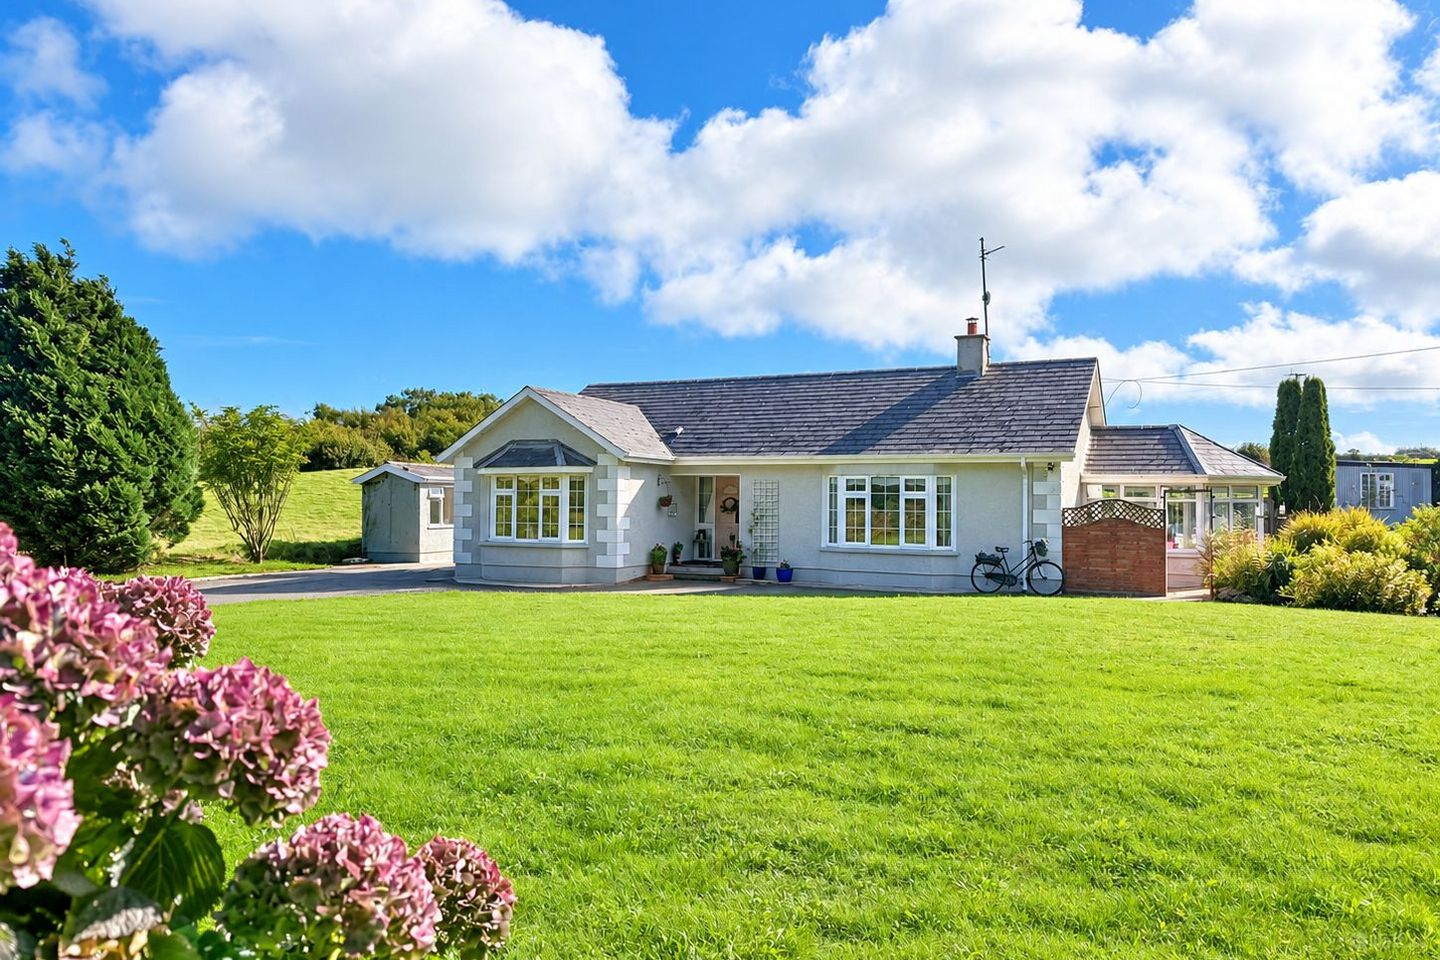

"Dolly's Cottage", Ballyvaloo, Blackwater, Co. Wexford, Y21H684
€315,000
- Price per m²:€3,088
- Estimated Stamp Duty:€3,150
- Selling Type:By Private Treaty
- BER No:105933485
- Energy Performance:294.0 kWh/m2/yr
About "Dolly's Cottage", Ballyvaloo, Blackwater, Co. Wexford
Highlights
- Built in 1995.
- Extending to c. 102 sq.m.
- Three bedrooms, one bathroom.
- Excellent access to the Wexford coastline.
Description
• Built in 1995, this detached three-bedroom home extends to c. 102 sq.m. • Within easy reach to Blackwater Village, Ballyvaloo Beach and Ballyconnigar Beach. • Generous c. 0.54-acre site with mature gardens. • South-facing rear garden, Garden Room and side paddock. • Substantial 46 sq.m. shed with power & water. • To arrange a suitable viewing time, contact the sole selling agents only, Kehoe & Assoc. at 053 9144393 ‘Country Charm - Coastal Living - Generous Grounds’ Kehoe & Assoc. are delighted to present Dolly’s Cottage, a charming three-bedroom detached residence set on a generous site extending to c. 0.54 acres in the peaceful countryside at Ballyvaloo, close to the popular coastal village of Blackwater. Built in 1995 and extending to c. 102 sq.m., this delightful home offers comfortable, well-proportioned accommodation complemented by mature gardens, excellent outdoor space and a substantial detached shed/workshop. The property enjoys an attractive rural setting while remaining conveniently positioned for everyday amenities in Blackwater Village, with Wexford Town also within comfortable driving distance. This is an especially appealing location for those who enjoy the outdoors and the Wexford coastline, with a wonderful choice of sandy beaches nearby. Ballyvaloo Beach and Ballinesker Beach are within easy reach, while the magnificent coastline at Curracloe and the extensive sands of Curracloe Beach provide superb opportunities for walking, swimming and enjoying the coast throughout the year. Accommodation begins with an entrance storm porch leading into the hallway. The sitting room is a particularly inviting space, featuring a bay window providing an abundance of natural light together with an open fireplace incorporating a back boiler. The kitchen/dining room forms the heart of the home and opens into a bright sunroom overlooking the gardens. The kitchen has been recently resprayed, giving it a fresh contemporary finish, and all kitchen appliances are included in the sale. The accommodation is completed by three bedrooms and a family bathroom, providing a practical and comfortable layout ideally suited to family living, retirement or use as a coastal country retreat. ACCOMMODATION Storm Porch 1.84m x 1.47m Door leading through to: Hallway 4.99m x 2.07m Timber laminate flooring throughout, telephone point and plug points. Door leading through to: Sitting Room 6.08m x 3.32m Timber laminate flooring throughout, feature bay window overlooking front garden, driveway and forestry, solid fuel fireplace with cast iron and tile insert and timber mantelpiece (back boiler). From Central Hallway, door leading through to: Kitchen/Dining Room 6.49m x 3.32m Tiled flooring throughout, fully fitted kitchen with floor and eye level cabinetry, recess lights, marble worktop with Belfast sink and chrome faucet, tiled splashback with window overlooking rear garden. Belling double oven, Belling four ring hob with extractor fan overhead, integrated Indesit dishwasher, ample pantry space, free standing Nordemende fridge freezer. Dining Area, second window overlooking rear south facing Open alcove leading to: Sunroom 3.41m x 3.11m Tiled flooring throughout, window surround. Step down to French doors leading out to south facing garden. Master Bedroom 3.80m x 3.64m Bay window overlooking front gardens, timber laminate flooring throughout. Bedroom 2 3.32m x 2.72m Timber laminate flooring with window overlooking rear garden. Bedroom 3 3.01m x 2.79m Timber laminate flooring, window overlooking rear garden Family Bathroom 2.40m x 1.78m Tiled flooring with floor to ceiling tile surround, bath with Triton T90 sr electric shower overhead, w.h.b with built in cabinetry underneath and w.c. Total Floor Area: c. 102 sq.m / 1,098 sq.ft Outside • Site extending to c. 0.54 acres South-facing rear garden. • Mature gardens and apple trees and Garden Room. • c. 46 sq.m. shed/workshop with electricity and water. • Tarmac driveway • Side paddock. Services • Mains water. • Septic tank. • OFCH with new tank. • Fibre broadband. Directions: Eircode: Y21 H684
The local area of "Dolly's Cottage", Ballyvaloo, Blackwater, Co. Wexford
Sold properties in this area
Stay informed with market trends
Local schools and transport

Learn more about what this area has to offer.
School Name | Distance | Pupils | |||
|---|---|---|---|---|---|
| School Name | Screen National School | Distance | 2.4km | Pupils | 123 |
| School Name | Curracloe National School | Distance | 3.0km | Pupils | 87 |
| School Name | Blackwater National School | Distance | 3.6km | Pupils | 232 |
School Name | Distance | Pupils | |||
|---|---|---|---|---|---|
| School Name | Castlebridge National School | Distance | 6.2km | Pupils | 219 |
| School Name | Ballymurn National School | Distance | 7.3km | Pupils | 116 |
| School Name | Ballaghkeene National School | Distance | 8.0km | Pupils | 142 |
| School Name | Gorey Hill School | Distance | 8.3km | Pupils | 24 |
| School Name | Oulart National School | Distance | 9.5km | Pupils | 138 |
| School Name | Crossabeg National School | Distance | 9.6km | Pupils | 214 |
| School Name | Glenbrien National School | Distance | 10.0km | Pupils | 96 |
School Name | Distance | Pupils | |||
|---|---|---|---|---|---|
| School Name | Selskar College (coláiste Sheilscire) | Distance | 10.6km | Pupils | 390 |
| School Name | Loreto Secondary School | Distance | 10.6km | Pupils | 930 |
| School Name | Presentation Secondary School | Distance | 10.9km | Pupils | 981 |
School Name | Distance | Pupils | |||
|---|---|---|---|---|---|
| School Name | Christian Brothers Secondary School | Distance | 11.1km | Pupils | 721 |
| School Name | St. Peter's College | Distance | 11.3km | Pupils | 784 |
| School Name | Coláiste An Átha | Distance | 12.1km | Pupils | 366 |
| School Name | Meanscoil Gharman | Distance | 13.4km | Pupils | 228 |
| School Name | Coláiste Bríde | Distance | 15.7km | Pupils | 753 |
| School Name | St Mary's C.b.s. | Distance | 15.9km | Pupils | 772 |
| School Name | Enniscorthy Community College | Distance | 17.6km | Pupils | 472 |
Type | Distance | Stop | Route | Destination | Provider | ||||||
|---|---|---|---|---|---|---|---|---|---|---|---|
| Type | Bus | Distance | 1.3km | Stop | Ballina Lwr | Route | 379 | Destination | Wexford | Provider | Bus Éireann |
| Type | Bus | Distance | 2.1km | Stop | Kilmacoe | Route | 379 | Destination | Wexford | Provider | Bus Éireann |
| Type | Bus | Distance | 2.3km | Stop | Kilmacoe | Route | 872 | Destination | Blackwater | Provider | Michael Gray Coach Hire |
Type | Distance | Stop | Route | Destination | Provider | ||||||
|---|---|---|---|---|---|---|---|---|---|---|---|
| Type | Bus | Distance | 2.3km | Stop | Kilmacoe | Route | 875 | Destination | Clonard Village | Provider | Michael Gray Coach Hire |
| Type | Bus | Distance | 2.4km | Stop | Screen | Route | Wx91 | Destination | Enniscorthy | Provider | Tfi Local Link Wexford |
| Type | Bus | Distance | 2.9km | Stop | Curracloe | Route | 872 | Destination | Blackwater | Provider | Michael Gray Coach Hire |
| Type | Bus | Distance | 2.9km | Stop | Curracloe | Route | 875 | Destination | Clonard Village | Provider | Michael Gray Coach Hire |
| Type | Bus | Distance | 2.9km | Stop | Curracloe | Route | Wx91 | Destination | Curracloe Beach | Provider | Tfi Local Link Wexford |
| Type | Bus | Distance | 2.9km | Stop | Curracloe | Route | 379 | Destination | Wexford | Provider | Bus Éireann |
| Type | Bus | Distance | 2.9km | Stop | Curracloe | Route | Wx90 | Destination | Curracloe Beach | Provider | Tfi Local Link Wexford |
Your Mortgage and Insurance Tools
Check off the steps to purchase your new home
Use our Buying Checklist to guide you through the whole home-buying journey.
Budget calculator
Calculate how much you can borrow and what you'll need to save
A closer look
BER Details
BER No: 105933485
Energy Performance Indicator: 294.0 kWh/m2/yr
Ad performance
- Date listed06/10/2026
- Views310
- Potential views if upgraded to an Advantage Ad505
Properties similar to "Dolly's Cottage", Ballyvaloo, Blackwater, Co. Wexford
€295,000
"Fern Cottage", 13 Ashfield, Blackwater, Co. Wexford, Y21AX563 Bed · 2 Bath · Detached€295,000
1 Carraig Dubh, Blackwater, Co. Wexford, Y21YF633 Bed · 3 Bath · Semi-D€300,000
Sandhill Cottage, Ballyconnigar, Blackwater, Co. Wexford, Y21D8633 Bed · 1 Bath · Bungalow€330,000
2 The Millrace, Blackwater, Enniscorthy, Co Wexford, Y21N5623 Bed · 2 Bath · Detached


AMV: €345,000
Two Properties on One Plot, Crosshue, Blackwater, Co Wexford, Y21V2055 Bed · 3 Bath · Detached€345,000
2 Ballyvoodock, Blackwater, Co. Wexford, Y21F8953 Bed · 2 Bath · Detached€350,000
Ballyvoodrane, Blackwater, Enniscorthy, Co. Wexford, Y21PX314 Bed · 2 Bath · Detached€399,000
Herondale, Ballinesker, Curracloe, Co Wexford, Y21HY393 Bed · 2 Bath · Detached€400,000
Ballyconnigar Upper, Ballyconnigar, Co. Wexford, Y21Y4273 Bed · 2 Bath · Detached€420,000
Clarin House, Newfort, Screen, Co. Wexford, Y21NP594 Bed · 3 Bath · House€420,000
Garryvadden Upper, Blackwater, Co. Wexford, Y21X2273 Bed · 3 Bath · Detached€449,000
Monroe, Screen, Co. Wexford, Y21F6744 Bed · 3 Bath · House


Daft ID: 16688858


Why choose Allianz for your home insurance.
Get 10% off online
Emergency home assistance included
Tailor your cover to your needs
T&Cs apply