
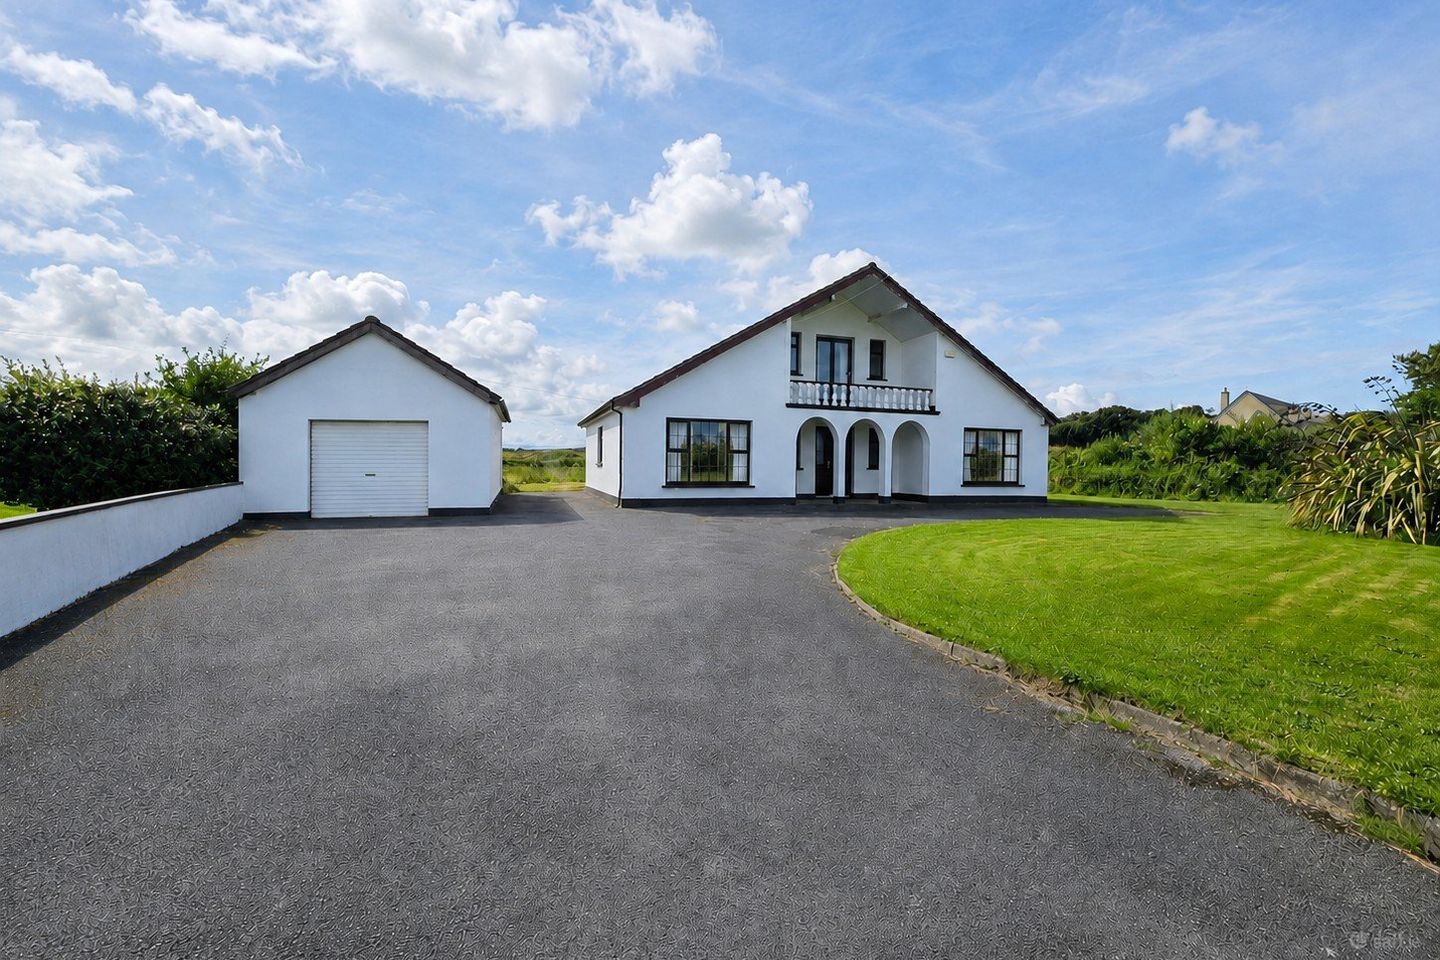

Donoughboy, Kilkee, Co. Clare, V15WK30
€349,000
- Price per m²:€2,174
- Estimated Stamp Duty:€3,490
- Selling Type:By Private Treaty
- BER No:102279775
- Energy Performance:223.1 kWh/m2/yr
About Donoughboy, Kilkee, Co. Clare
Highlights
- Eircode V15WK30
- Total Floor Space 160.58 Sq. Mt
- Built 1983
- Mains Water, Septic Tank
- Oil Fired Central Heating, New Oil Burner Installed
Description
This spacious four-bedroom detached home is set on a generous 0.19 hectare site, just 1 km from the popular seaside resort of Kilkee on the Wild Atlantic Way in West Clare. Offering a combination of space, convenience and proximity to the coast, the property would make an ideal permanent family home or holiday retreat. Block wall boundaries to the front open onto a large tarmac driveway providing ample space for parking, with a detached garage positioned to the side. Lawn areas extend from the front around the side to the rear of the property with a selection of mature shrubs, providing plenty of outdoor space to enjoy. The location is particularly appealing for families, with a preschool within walking distance of the property and primary and secondary schools available in the town itself. The town offers a wide range of everyday amenities and services, ideal for day to day living. Kilkee is particularly renowned for its distinctive horseshoe-shaped beach, pollock holes and spectacular cliff walk. The longer Kilkee Cliff Walk route passes directly along the front boundary of the property, providing immediate access to one of the area's most scenic coastal attractions. With Kilkee town and beach within a short distance, this home is well suited to a family looking to relocate to the West Clare coast or for those lookng for a holiday home or coastal getaway in West Clare. Viewing is highly recommended and strictly by prior appointment with sole selling agents. PLS002295 Entrance Hallway 3.6m x 3.52m. Tile flooring directly inside the door with timber style flooring through the rest of the hallway, carpeted hip style staircase leading to first floor landing with storage underneath, door to hot press, doors to main reception, kitchen, utility bedroom one and two and main bathroom. Main Reception 5.35m x 4m. Timber flooring, front and side aspect windows, gas fireplace with timber surround, marble insert and raised marble flag, decorative ceiling coving, built-in units with base storage and overhead glass display units and exposed shelving, double doors to formal dining room. Dining Room 4m x 3.5m. Timber flooring, double doors leading to patio and rear garden, decorative ceiling coving and door to kitchen. Kitchen 3.4m x 3.3m. Tile flooring, built-in wall and base units with ample work surfaces, tile splash back, single drainer sink, space for fridge freezer, oven and dishwasher, integrated extractor hood and fan and open access to sunroom. Sunroom 4.05m x 3m. Tile flooring, windows on three sides with side door access and vaulted ceiling with timber cladding and velux. Utility Room 3.6m x 1.7m. Tile flooring, rear aspect window, rear door access, built-in wall and base units with ample work surfaces, tile splash back and single drainer sink. Hot Press 4m x 3.5m. Front aspect window, shelving, houses water tank. Bedroom One 4m x 3.5m. Timber flooring, rear aspect window, wall to wall built-in wardrobes with ample hanging rails and storage with integrated sink with wall mounted mirror and wall mounted lighting. Main Bathroom 2.9m x 1.75m. Tile flooring, half and half timber and tile wall decor, side aspect window, low level wc, wash hand basin with overhead wall mounted mirror, corner bath unit with overhead electric shower. Bedroom Two 4m x 3.5m. Timber style flooring and front aspect window. First Floor Landing Carpeted flooring, front aspect window, door to storage into the eves and doors to bedroom three and four. Bedroom Three 3.35m x 3.2m. Carpeted flooring, rear aspect window and door to en-suite. En-Suite 1.8m x 1.6m. Fully tiled ceiling to floor, rear aspect window, low level wc, wash hand basin with base vanity unit and overhead wall mounted mirror, electric wall mounted heater, corner fitted shower with electric shower and sliding glass panel doors. Bedroom Four 3.6m x 3.25m. Carpeted flooring, sliding glass door to front aspect balcony, front aspect window and door to en-suite. En-Suite 1.85m x 1.65m. Tile flooring, part wall tiling, low level wc, wash hand basin with overhead wall mounted mirror and corner fitted shower with sliding glass panel doors. Detached Garage 7.25m x 4.5m Outside Front - Block wall boundaries, tarmac drive with ample space for parking, detached garage and lawn area with mature trees and hedging. Rear - Patio and large lawn to the rear. Balcony 5m x 1.55m. Concrete flooring and views Kilkee in the distance.
The local area of Donoughboy, Kilkee, Co. Clare
Sold properties in this area
Stay informed with market trends
Local schools and transport

Learn more about what this area has to offer.
School Name | Distance | Pupils | |||
|---|---|---|---|---|---|
| School Name | Scoil Réalt Na Mara | Distance | 1.5km | Pupils | 129 |
| School Name | Moveen National School | Distance | 3.2km | Pupils | 49 |
| School Name | Doonaha National School | Distance | 5.1km | Pupils | 20 |
School Name | Distance | Pupils | |||
|---|---|---|---|---|---|
| School Name | Bansha National School | Distance | 5.8km | Pupils | 8 |
| School Name | Carrigaholt Mixed National School | Distance | 8.0km | Pupils | 31 |
| School Name | S N Ma Sheasta | Distance | 8.3km | Pupils | 40 |
| School Name | Doonbeg National School | Distance | 11.4km | Pupils | 67 |
| School Name | Shragh National School | Distance | 12.0km | Pupils | 18 |
| School Name | Convent Of Mercy National School | Distance | 12.2km | Pupils | 337 |
| School Name | Gaelscoil Ui Choimin | Distance | 12.3km | Pupils | 63 |
School Name | Distance | Pupils | |||
|---|---|---|---|---|---|
| School Name | St. Joseph's Community College | Distance | 1.1km | Pupils | 171 |
| School Name | Kilrush Community School | Distance | 12.4km | Pupils | 341 |
| School Name | St. Joseph's Secondary School | Distance | 16.8km | Pupils | 360 |
School Name | Distance | Pupils | |||
|---|---|---|---|---|---|
| School Name | Tarbert Comprehensive School | Distance | 21.5km | Pupils | 543 |
| School Name | St Michael's Community College | Distance | 23.8km | Pupils | 291 |
| School Name | St. Joseph's Secondary School | Distance | 25.2km | Pupils | 452 |
| School Name | Presentation Secondary School | Distance | 27.1km | Pupils | 344 |
| School Name | Coláiste Na Ríochta | Distance | 27.4km | Pupils | 174 |
| School Name | St Michael's College | Distance | 27.6km | Pupils | 327 |
| School Name | Causeway Comprehensive School | Distance | 29.0km | Pupils | 626 |
Type | Distance | Stop | Route | Destination | Provider | ||||||
|---|---|---|---|---|---|---|---|---|---|---|---|
| Type | Bus | Distance | 1.7km | Stop | Kilkee | Route | 333 | Destination | Ennis | Provider | Bus Éireann |
| Type | Bus | Distance | 1.7km | Stop | Kilkee | Route | 336 | Destination | Doonbeg | Provider | Bus Éireann |
| Type | Bus | Distance | 1.7km | Stop | Kilkee | Route | 335 | Destination | Kilrush | Provider | Tfi Local Link Limerick Clare |
Type | Distance | Stop | Route | Destination | Provider | ||||||
|---|---|---|---|---|---|---|---|---|---|---|---|
| Type | Bus | Distance | 1.7km | Stop | Kilkee | Route | 339 | Destination | Kilrush | Provider | Tfi Local Link Limerick Clare |
| Type | Bus | Distance | 5.1km | Stop | Lisdeen | Route | 336 | Destination | Doonbeg | Provider | Bus Éireann |
| Type | Bus | Distance | 5.1km | Stop | Doonaha | Route | 339 | Destination | Kilrush | Provider | Tfi Local Link Limerick Clare |
| Type | Bus | Distance | 5.7km | Stop | Querrin | Route | 339 | Destination | Kilrush | Provider | Tfi Local Link Limerick Clare |
| Type | Bus | Distance | 7.8km | Stop | Carrigaholt | Route | 339 | Destination | Kilrush | Provider | Tfi Local Link Limerick Clare |
| Type | Bus | Distance | 8.4km | Stop | Moyasta | Route | 336 | Destination | Doonbeg | Provider | Bus Éireann |
| Type | Bus | Distance | 10.1km | Stop | Monmore | Route | 335 | Destination | Kilrush | Provider | Tfi Local Link Limerick Clare |
Your Mortgage and Insurance Tools
Check off the steps to purchase your new home
Use our Buying Checklist to guide you through the whole home-buying journey.
Budget calculator
Calculate how much you can borrow and what you'll need to save
A closer look
BER Details
BER No: 102279775
Energy Performance Indicator: 223.1 kWh/m2/yr
Ad performance
- Date listed07/08/2026
- Views6,211
- Potential views if upgraded to an Advantage Ad10,124
Properties similar to Donoughboy, Kilkee, Co. Clare
€395,000
Harbour House View, Doonmore, Doonbeg, Kilrush, Co Clare, V15CK245 Bed · 2 Bath · Detached€425,000
Kiltrellig, Kilbaha, Kilbaha, Co. Clare, V15D3794 Bed · 3 Bath · Detached€500,000
11 Marine Parade, Kilkee, Co. Clare, V15AE194 Bed · 1 Bath · Terrace€575,000
Old Schoolhouse, Corbally, Kilkee, Doonbeg, Co. Clare, V15Y9204 Bed · 4 Bath · Detached


Daft ID: 16639861


Why choose Allianz for your home insurance.
Get 10% off online
Emergency home assistance included
Tailor your cover to your needs
T&Cs apply