
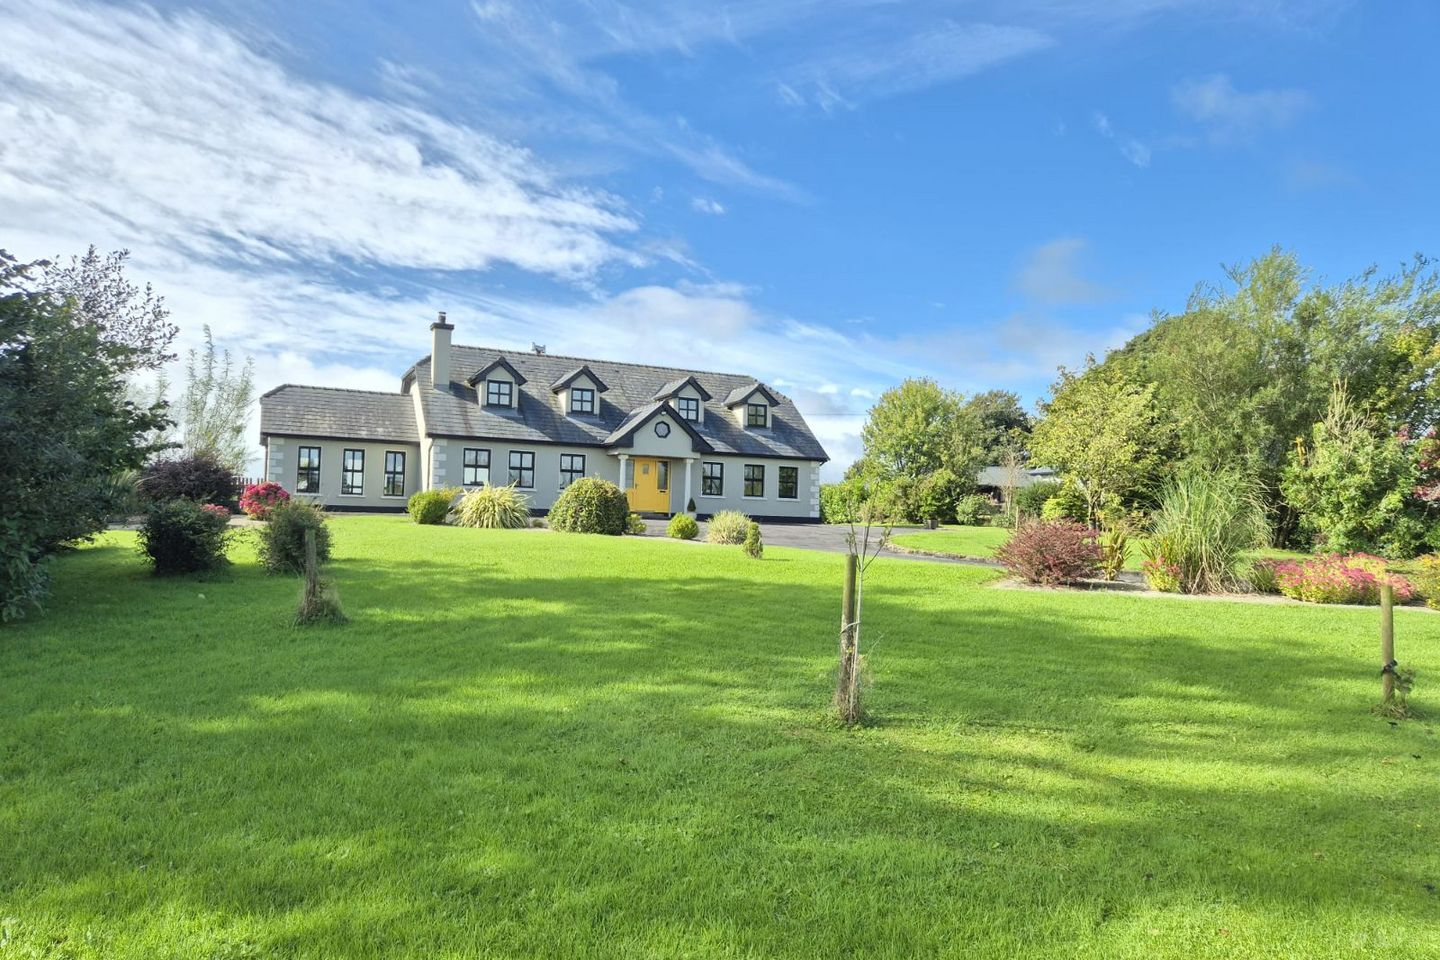

Doonmacreena, Irishtown, Co. Mayo, F12X8H0
€445,000
- Price per m²:€2,079
- Estimated Stamp Duty:€4,450
- Selling Type:By Private Treaty
- BER No:110029212
- Energy Performance:135.19 kWh/m2/yr
About Doonmacreena, Irishtown, Co. Mayo
Description
This substantial five bedroom detached country residence commands instant roadside appeal from its enviable elevated site. Impressive granite pillars and wrought iron gates greet you upon arrival giving access to an attractive tarmac drive to meanders up and embraces this fine dwelling with lavished landscaped mature gardens adding to the overall appeal. On entering the property you are welcomed by a bright inviting entrance hall. Located off the entrance there is a magnificent front reception boasting multiple window openings that flood the room with light showcasing the generous floor area on offer. A wonderful feature stone fireplace with inset fitted stove takes centre stage in this fine reception. The accommodation flows effortlessly through to an extensive family friendly kitchen/dining area embracing a wonderful open plan theme that will comfortably cater for the needs of a growing family. The bright spacious kitchen/dining area takes in stunning uninterrupted views of the surrounding countryside and houses an attractive solid oak fitted kitchen. In addition, a solid fuel stove with attractive stone surround adds to the appeal of the family friendly room. Continuing with the open plan theme there is a seamless transition into a beautiful light filled sunroom with numerous window openings and wonderful high vaulted ceiling that gives a real sense of space. The remaining accommodation briefly comprises of a good size utility, home office, five fine size bedroom two of which are ensuite and two bathrooms. This fabulous standalone residence is sure to delight and will command strong interest from a broad spectrum of buyers. The property boasts a wealth of excellent features though the jewel in the crown has to be the option of having a self contained one bedroom studio currently fitted out with an open plan kitchen/living area, good size double bedroom and large bathroom. This gives the discerning buyer the option of a tax free revenue stream that will contribute handsomely to the monthly mortgage repayments. The deceptively spacious living accommodation on offer means that the self contained ground floor studio does not take from the main dwellings accommodation and overall sense of space. There is also the option to reinstate the studio back to form part of the main dwelling if desired with very little work required. The property enjoys a bright and airy interior coupled with well proportioned rooms throughout resulting in a highly desirable family home. Outside will not disappoint with beautiful landscaped gardens to the front and rear and a substantial standalone garage that will serve a multiple of uses depending on the requirements of the successful buyer. One will enjoy the tranquil country setting with stunning panoramic views on offer. Irishtown is only minutes away with a host of amenities on offer. Milltown and Tuam offer a further array of amenities with the M17 motorway in close proximity giving easy access to Galway and beyond. Contact our office today to avoid disappointment!! Entrance Hall: 2.55m x 3.79m; 1.08m x 5.84m Hardwood door with privacy glass panel inset and to the side leads to an inviting entrance giving access to your ground floor accommodation with ample under stair storage; Door to; Living Room: 3.67m x 6.45m Located off the entrance hall this beautiful bright and airy front reception is filled with light from the three large window openings that also offer a most pleasant outlook to the front; a feature inset fitted stove with granite stone surround takes pride of place in this fine room making for an excellent focal point; attractive solid oak flooring; dimmer controlled chrome light fitting; decorative ceiling coving; a large arch allows the accommodation flow effortlessly into a substantial kitchen and dining area located to the rear of the property giving a wonderful open plan theme to this spacious living accommodation making for a fabulous family friendly living space; Kitchen/Dining Area: 4.50m x 5.28m This extensive kitchen/dining area acts as the hub of the house with two fine reception areas leading of it; the bright spacious surroundings will be sure delight prospective buyers, this is in part owing to the large window opening to the rear that floods the room with light as well as offering stunning uninterrupted views of the surrounding countryside from this elevated site; an attractive solid oak fitted kitchen dresses two walls offering an abundance of storage options from the generous array of wall and base fitted units that includes a glass display cabinet, six sleeve wine rack and large corner open shelving unit; a stainless steel double sink unit enjoys a pleasant window aspect; four plate ceramic hob with concealed extractor above; fitted twin oven with microwave above; plumbed and space provision for American style fridge freezer and dishwasher; ample worktop space with stylish tile splash back; at one end of this fine room there is an elevated cast iron solid fuel stove connected to the back boiler system giving the property the benefit of a dual heating system, the solid fuel stove enjoys a beautiful brick surround that makes for a wonderful focal point in the room; the spacious well defined dining area will comfortably accommodate a large dining suite; recess chrome spot lighting and most appealing rustic tile flooring; Door to; Sunroom: 3.53m x 4.57m Sliding barn style doors lead you into a light filled sunroom that enjoys multiple window openings all offering picture frame leafy views in three separate directions; a wonderful vaulted ceiling gives a greater sense of space adding to the rooms appeal; the natural light that fills the room complements the tasteful décor and white oak effect laminate flooring; double French doors lead out to a large patio area and garden beyond. Utility: 2.67m x 3.28m Located off the entrance hall this generous utility enjoys attractive rustic tile flooring and offers an arrangement of extra wall mounted storage units and extra worktop space; plumbed and space provision for washing machine and dryer; large window opening is a great source of natural light; black PVC exterior door with double glaze privacy glass panel inset leads out to the rear garden. Bedroom 1/Home Office: 2.43m x 2.64m; 0.96m x 1.03m Ideal home office located to the front of the property with large window opening offering a picture frame view of the surrounding countryside; stylish oak effect laminate flooring with tasteful décor to match; wall mounted shelving; generous options for further storage units. First Floor Landing: Nice bright landing area owing to window over stairs and skylight with carpet flooring; access to attic via trap door; large walk in hot press with dual immersion insulated water cylinder complete with timer, extra fitted storage shelving and access to under eaves storage; chrome dimmer controlled lighting. Bedroom 3: 3.18m x 3.41m Good size bright double bedroom located to the front of the property with attractive dormer style window opening giving the room more depth and character as well as filling the room with light and offering a most pleasant picture frame view of the surrounding countryside; attractive oak effect laminate flooring with tasteful décor to match; generous array of fitted wardrobes; Door to; Ensuite: 1.39m x 3.38m Well presented and well proportioned ensuite; tastefully tiled from floor to ceiling boasting a modern three piece white coloured suite comprising of push button flush WC, wash hand basin with mirror and shavers light above and corner shower with Mira Event XS pump shower; twin Velux window openings are an excellent source of natural light. Bedroom 4: 2.52m x 3.90m Another good size bright double bedroom located to the front of the property with attractive dormer window opening that gives the room depth and character as well as filling the room with light and offering a picture frame view of the surrounding countryside; stylish white oak effect laminate flooring; fresh colour palette; TV point; telephone point; potential for fitted wardrobe. Bedroom 5: 3.56m x 4.00m Beautiful bright well proportioned master bedroom located to the front of the property with attractive dormer window opening that gives the room depth and character as well as filling the room with light and offering a picture frame view of the surrounding countryside; attractive oak effect laminate flooring with tasteful décor to match; generous array of fitted wardrobes; Door to; Ensuite: 1.00m x 3.98m Another well presented ensuite tastefully tiled from floor to ceiling with modern three piece white coloured suite comprising of push button flush WC, wash hand basin with mirror and shavers light above and large corner shower unit with Mira Vigour electric shower; Velux window opening is an excellent source of natural light; chrome spot lighting. Bathroom: 1.57m x 3.94m Beautiful main bathroom boasting modern three piece white coloured suite comprising of WC, wash hand basin with illuminated mirror above and large corner bath unit with chrome hand shower extension; the most appealing two tone floor to ceiling tiling is further complemented by the natural light that fills the room form the two Velux window openings. Self contained one bedroom studio: Cleverly availing of the rent a room scheme this section of the house has been transformed into a fabulous one bedroom studio apartment with own door access to the rear; originally part of the overall living accommodation this section would have accommodated two generous double bedrooms and bathroom and can easily be reinstated if desired by the discerning buyer; however as it stands the studio will suit a multiple of uses namely giving a tax free revenue stream to the successful buyer or indeed offering a well defined granny flat living space that can also be utilised by a mature teenager looking for independent living space. Kitchen/Dining/Living Area: 3.28m x 4.42m French double doors access from the rear of the property lead you into a beautiful open plan living space that comfortably accommodates a small fitted kitchen, defined dining area and relaxing recreational space that takes in wonderful uninterrupted views of the surrounding countryside; natural light fills the room complementing the contemporary two tone décor and stylish oak effect laminate flooring; the fitted kitchen comprises of a stainless steel sink unit with a number of base fitted storage units and ample worktop space; a modern flame effect electric fire is located at one end of the room making for an excellent focal point. Bathroom: 2.41m x 3.27m This lovely bright well proportioned bathroom enjoys a modern four piece white coloured suite comprising of WC, wash hand basin with tiled surround and storage cabinet beneath and illuminated mirror above; corner shower with Mira pump assisted shower and large jacuzzi style bath; tastefully tiled from floor to ceiling; large privacy glass window opening is an excellent source of natural light; recess spot lighting. Inner Hall: 1.08m x 3.89m Large window opening fills the space with light complementing the décor; Door to; Bedroom 2: 3.66m x 3.41m Fine size bright double bedroom with two large window openings that fills the room with light showcasing the generous floor area on offer with oak effect high quality Lino floor covering and inviting colour palette; generous array of fitted wardrobes. Outside: High stone pillars give access to a meandering tarmac drive with high granite stone kerbing that embraces the property offering generous parking to the front, side and rear; the driveway is bordered by lavish lawn gardens with a rich array of mature flowers and fauna; excellent side access on both sides of the property leads to a very private elevated rear garden that takes full advantage of the stunning panoramic views with wonderful mature trees and hedging bordering either side of the property all of which is bound by attractive timber fencing; a large patio area to one side of the rear garden makes for the ideal area to dine al fresco or relax with a good book during the warmer months; outdoor tap; outdoor lighting. Detached Garage: 6.98m x 9.17m Substantial detached garage spread over two levels with twin key fob roller door vehicle entrance and side pedestrian access leads to an extensive two bay ground floor with concrete flooring and serviced with electricity making for an ideal workshop and outdoor storage facility; this fine garage also benefits from a floored first floor accessed by a stairwell to the rear of the garage, this extensive space spans the full area of the garage with timber sheeted flooring and Velux window opening.
The local area of Doonmacreena, Irishtown, Co. Mayo
Sold properties in this area
Stay informed with market trends
Local schools and transport

Learn more about what this area has to offer.
School Name | Distance | Pupils | |||
|---|---|---|---|---|---|
| School Name | Irishtown National School | Distance | 1.4km | Pupils | 64 |
| School Name | Garrafrauns National School | Distance | 4.2km | Pupils | 95 |
| School Name | Ballindine National School | Distance | 5.9km | Pupils | 137 |
School Name | Distance | Pupils | |||
|---|---|---|---|---|---|
| School Name | Milltown National School | Distance | 6.3km | Pupils | 98 |
| School Name | Meelickmore National School | Distance | 7.0km | Pupils | 86 |
| School Name | Logboy National School | Distance | 7.9km | Pupils | 32 |
| School Name | Cloonfad National School | Distance | 8.3km | Pupils | 133 |
| School Name | Belmont National School | Distance | 8.4km | Pupils | 36 |
| School Name | Dunmore National School | Distance | 9.7km | Pupils | 228 |
| School Name | Gortskehy National School | Distance | 10.9km | Pupils | 75 |
School Name | Distance | Pupils | |||
|---|---|---|---|---|---|
| School Name | Dunmore Community School | Distance | 9.8km | Pupils | 353 |
| School Name | Coláiste Cholmáin | Distance | 11.2km | Pupils | 378 |
| School Name | Mount St Michael | Distance | 11.9km | Pupils | 404 |
School Name | Distance | Pupils | |||
|---|---|---|---|---|---|
| School Name | Ballyhaunis Community School, Knock Road, Ballyhaunis, Mayo | Distance | 13.3km | Pupils | 750 |
| School Name | High Cross College | Distance | 15.8km | Pupils | 827 |
| School Name | St. Jarlath's College | Distance | 16.0km | Pupils | 706 |
| School Name | Presentation College | Distance | 16.2km | Pupils | 499 |
| School Name | St. Brigid's School | Distance | 16.3km | Pupils | 391 |
| School Name | Archbishop Mchale College | Distance | 16.6km | Pupils | 471 |
| School Name | Glenamaddy Community School | Distance | 20.9km | Pupils | 420 |
Type | Distance | Stop | Route | Destination | Provider | ||||||
|---|---|---|---|---|---|---|---|---|---|---|---|
| Type | Bus | Distance | 4.1km | Stop | Garrafrauns | Route | 488 | Destination | Glennaneeny | Provider | Farragher Travel |
| Type | Bus | Distance | 4.4km | Stop | Cloondergan | Route | 488 | Destination | Glennaneeny | Provider | Farragher Travel |
| Type | Bus | Distance | 5.2km | Stop | Ardcloon | Route | 488 | Destination | Glennaneeny | Provider | Farragher Travel |
Type | Distance | Stop | Route | Destination | Provider | ||||||
|---|---|---|---|---|---|---|---|---|---|---|---|
| Type | Bus | Distance | 5.3km | Stop | Milltown | Route | 64 | Destination | Derry | Provider | Bus Éireann |
| Type | Bus | Distance | 5.3km | Stop | Milltown | Route | 430 | Destination | Galway Cathedral | Provider | Citylink |
| Type | Bus | Distance | 5.3km | Stop | Milltown | Route | Ul05 | Destination | Westport | Provider | Michael Moran |
| Type | Bus | Distance | 5.9km | Stop | Ballindine | Route | 430 | Destination | Ballina Humbert Street | Provider | Citylink |
| Type | Bus | Distance | 5.9km | Stop | Ballindine | Route | 64 | Destination | Sligo | Provider | Bus Éireann |
| Type | Bus | Distance | 6.6km | Stop | Gortnagoyne | Route | 488 | Destination | Glennaneeny | Provider | Farragher Travel |
| Type | Bus | Distance | 8.1km | Stop | Castlefarm | Route | 488 | Destination | Glennaneeny | Provider | Farragher Travel |
Your Mortgage and Insurance Tools
Check off the steps to purchase your new home
Use our Buying Checklist to guide you through the whole home-buying journey.
Budget calculator
Calculate how much you can borrow and what you'll need to save
BER Details
BER No: 110029212
Energy Performance Indicator: 135.19 kWh/m2/yr
Ad performance
- Ad levelAdvantageBRONZE
- Date listed15/09/2026
- Views-
Daft ID: 16669520


Why choose Allianz for your home insurance.
Get 10% off online
Emergency home assistance included
Tailor your cover to your needs
T&Cs apply