
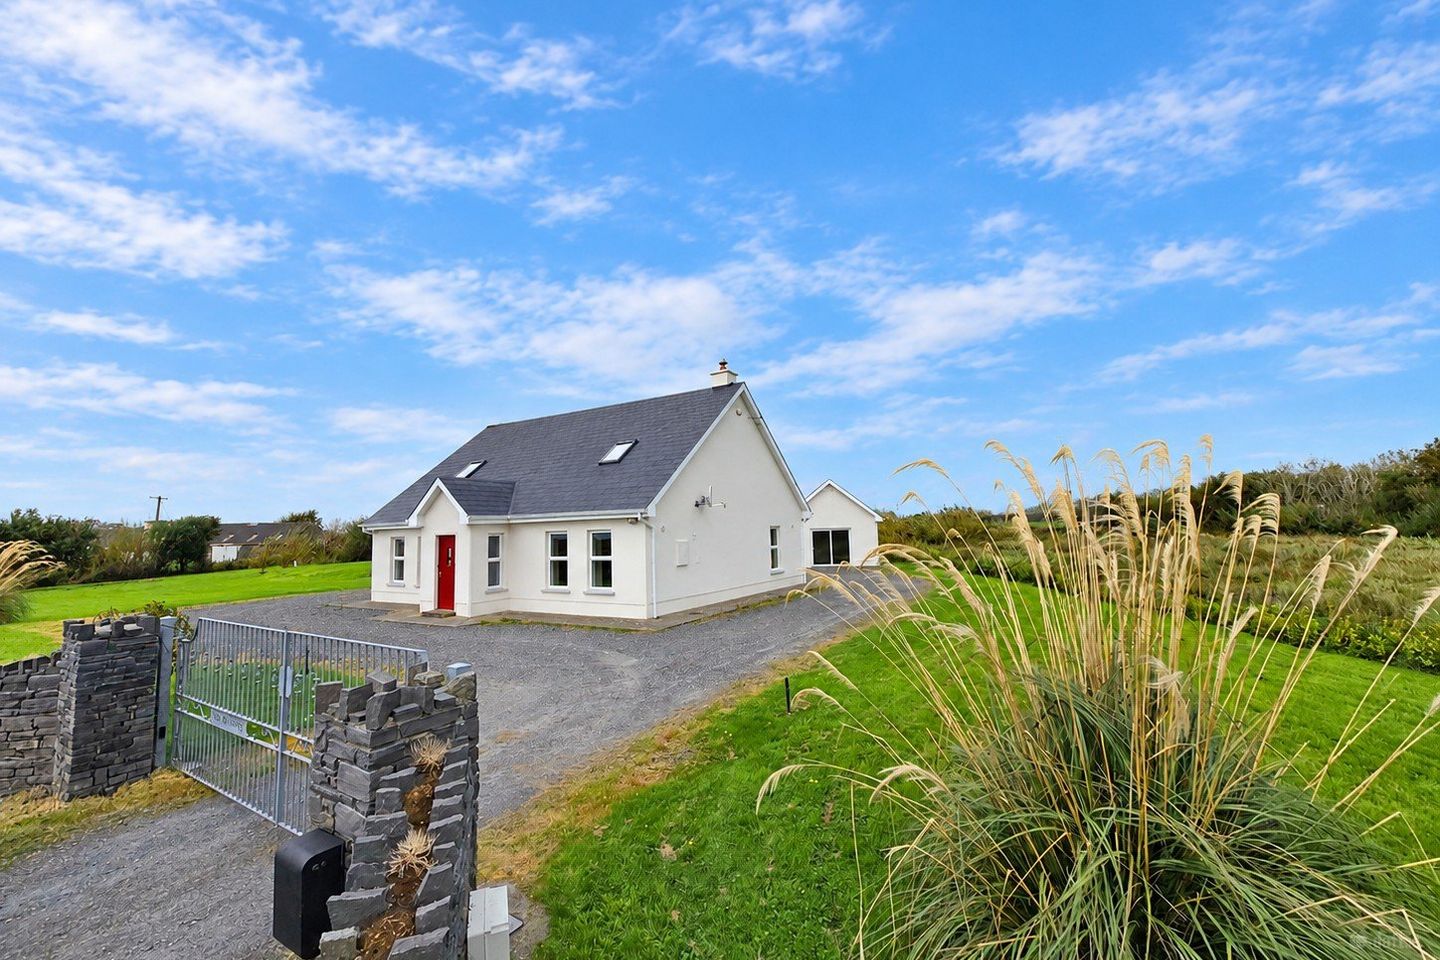

Doughmore, Doonbeg, Kilrush, Co. Clare, V15CX29
€345,000
- Estimated Stamp Duty:€3,450
- Selling Type:By Private Treaty
- BER No:110828084
About Doughmore, Doonbeg, Kilrush, Co. Clare
Highlights
- Eircode V15CX29
- Total Floor Space 195.74 Sq. Mt
- Built 2006
- Site Size 0.26 Hectares
- Oil Fired Central Heating
Description
The Wildings is a deceptively spacious three-bedroom detached residence extending to approximately 195.74 sq. m. (2,107 sq. ft.), set on a private 0.26 hectare site in the coastal setting of Doughmore Doonbeg. Ideally positioned just 200 metres off the Wild Atlantic Way route, the property is approximately 300 metres from Doughmore Beach and Trump International Golf Links & Hotel, while Doonbeg village is just 2.7km away. Built in 2006 with a B energy rating, this spacious home comprises an entrance hallway, reception room, open-plan kitchen/dining area, utility, bathroom and ground-floor bedroom, with two en-suite bedrooms upstairs. A detached building to the rear offers ample extra storage and has planning permission for a gym and home office. Electric gates with cut-stone pillars lead to a wraparound gravel driveway, lawned areas and natural boundaries. The property has oil-fired central heating, mains water and a bio-cycle treatment system, with full planning permission to extend to a five-bedroom home. The location is ideal for a permanent or holiday home, with Doughmore Beach, the Wild Atlantic Way and excellent golf all close by. Doonbeg village provides all the essential services and amenities for day-to-day living. The Wildings presents an excellent opportunity in a highly attractive West Clare coastal setting with viewing strictly by prior appointment with sole selling agents. PSL 002295. Entrance Hallway 7.3m x 2.3m. Tile flooring, decorative ceiling coving with two centre rose features, wall mounted light fitting, decorative radiator cover, carpeted timber railed stairs leading to first floor landing with ample space for understair storage, doors to main reception, kitchen dining and bedroom one. Main Reception 5.2m x 4.6m. Timber style flooring, two front aspect windows, decorative ceiling coving with centre rose feature, solid fuel insert with timber surround, tv point and double doors leading to kitchen dining. Kitchen Dining Room 8.2m x 4m. Kitchen Area - Tile flooring, built-in wall and base units with ample work surfaces, integrated wicker baskets, eye level glass display units, tile splash back, integrated appliances including dishwasher, gas hob, extractor hood and fan, double oven, one and a half bowl sink, fridge freezer, decorative ceiling coving, breakfast island and open access to dining area. Dining Area - Tile flooring, side aspect window, full length glass sliding door to the rear and decorative ceiling coving. Utility Room 3.55m x 2.55m. Tile flooring, rear door access, solid timber wall and base units, integrated spot lighting, integrated sink, plumbing for washing machine and dryer and space for fridge (Note - these three white goods items will part of the sale price) Ground Floor Bathroom 3.7m x 2m. Fully tiled ceiling to floor, decorative ceiling coving, low level wc, wash hand basin with fitted mirror and overhead light, bath unit and separate corner shower with pump shower and glass shower door. Ground Floor Bedroom One 4.65m x 4.55m. Timber flooring, dual aspect windows to the front and side, buit-in wardrobes with ample hanging rails and storage and decorative ceiling coving with centre rose feature. First Floor Landing 4.9m x 2.5m. Carpeted flooring, door to hotpress housing immersion tank and shelving, storage into the eves, doors to bedroom two and three. Bedroom Two En-Suite 6.5m x 4.45m. *Size includes en-suite Timber flooring, velux window to the front, alcove window to the rear, wall to wall built-in wardrobes with ample hanging rails and storage and door to en-suite. En-Suite Fully tiled ceiling to floor, velux window, low level wc, wash hand basin, corner fitted shower unit with pump shower and glass shower door. Bedroom Three En-Suite 6.5m x 4.65m. Timber flooring, velux window to the front, closed off area to the rear with window, built-in wardrobes with ample hanging rails and storage and door to en-suite. En-Suite 2m x 1.8m. Tile flooring, low level wc, wash hand basin and corner fitted shower with electric shower and glass shower door. Detached Home Office 8.7m x 5.05m. Glass sliding door to the front, PVC door to the side, concrete floors, fully wired, split into two sections by stud partition. Front Section - Pull down stira stairs leading to overhead storage that is fully floored. Rear Section - Has separate wc and wash hand basin. Outside Front - Electric wrough iron gates, cut stone pillars, lawn area, wraparound gravel drive way, concrete slab area to the side of shed. Rear - Lawn area, natural boundaries.
The local area of Doughmore, Doonbeg, Kilrush, Co. Clare
Sold properties in this area
Stay informed with market trends
Local schools and transport

Learn more about what this area has to offer.
School Name | Distance | Pupils | |||
|---|---|---|---|---|---|
| School Name | Doonbeg National School | Distance | 2.5km | Pupils | 67 |
| School Name | Clohanes National School | Distance | 3.4km | Pupils | 18 |
| School Name | Shragh National School | Distance | 4.1km | Pupils | 18 |
School Name | Distance | Pupils | |||
|---|---|---|---|---|---|
| School Name | St. Josephs National School Cree | Distance | 4.4km | Pupils | 37 |
| School Name | Cooraclare Boys National School | Distance | 6.3km | Pupils | 75 |
| School Name | Bansha National School | Distance | 7.9km | Pupils | 8 |
| School Name | Quilty National School | Distance | 8.3km | Pupils | 39 |
| School Name | S N Ma Sheasta | Distance | 8.3km | Pupils | 40 |
| School Name | Mullagh National School | Distance | 8.3km | Pupils | 55 |
| School Name | Annagh National School | Distance | 10.6km | Pupils | 78 |
School Name | Distance | Pupils | |||
|---|---|---|---|---|---|
| School Name | Kilrush Community School | Distance | 10.9km | Pupils | 341 |
| School Name | St Michael's Community College | Distance | 11.9km | Pupils | 291 |
| School Name | St. Joseph's Secondary School | Distance | 12.6km | Pupils | 452 |
School Name | Distance | Pupils | |||
|---|---|---|---|---|---|
| School Name | St. Joseph's Community College | Distance | 12.7km | Pupils | 171 |
| School Name | Tarbert Comprehensive School | Distance | 19.9km | Pupils | 543 |
| School Name | Scoil Mhuire | Distance | 25.7km | Pupils | 210 |
| School Name | Ennistymon Community School | Distance | 25.7km | Pupils | 700 |
| School Name | Ennistymon Vocational School | Distance | 26.0km | Pupils | 193 |
| School Name | Cbs Secondary School | Distance | 26.3km | Pupils | 217 |
| School Name | St John Bosco Community College | Distance | 27.4km | Pupils | 301 |
Type | Distance | Stop | Route | Destination | Provider | ||||||
|---|---|---|---|---|---|---|---|---|---|---|---|
| Type | Bus | Distance | 2.6km | Stop | Doonbeg | Route | 336 | Destination | Doonbeg | Provider | Bus Éireann |
| Type | Bus | Distance | 2.6km | Stop | Doonbeg | Route | 333 | Destination | Ennis | Provider | Bus Éireann |
| Type | Bus | Distance | 2.6km | Stop | Doonbeg | Route | 335 | Destination | Kilrush | Provider | Tfi Local Link Limerick Clare |
Type | Distance | Stop | Route | Destination | Provider | ||||||
|---|---|---|---|---|---|---|---|---|---|---|---|
| Type | Bus | Distance | 4.1km | Stop | Shragh | Route | 335 | Destination | Kilrush | Provider | Tfi Local Link Limerick Clare |
| Type | Bus | Distance | 4.4km | Stop | Cree | Route | 335 | Destination | Kilrush | Provider | Tfi Local Link Limerick Clare |
| Type | Bus | Distance | 4.8km | Stop | Craggaknock | Route | 333 | Destination | Ennis | Provider | Bus Éireann |
| Type | Bus | Distance | 6.9km | Stop | Monmore | Route | 335 | Destination | Kilrush | Provider | Tfi Local Link Limerick Clare |
| Type | Bus | Distance | 8.6km | Stop | Moyasta | Route | 336 | Destination | Doonbeg | Provider | Bus Éireann |
| Type | Bus | Distance | 8.6km | Stop | Mullagh | Route | 335 | Destination | Kilrush | Provider | Tfi Local Link Limerick Clare |
| Type | Bus | Distance | 8.9km | Stop | Quilty | Route | 333 | Destination | Doonbeg | Provider | Bus Éireann |
Your Mortgage and Insurance Tools
Check off the steps to purchase your new home
Use our Buying Checklist to guide you through the whole home-buying journey.
Budget calculator
Calculate how much you can borrow and what you'll need to save
A closer look
BER Details
BER No: 110828084
Ad performance
- Date listed28/09/2026
- Views117
- Potential views if upgraded to an Advantage Ad191
Properties similar to Doughmore, Doonbeg, Kilrush, Co. Clare
€395,000
Tromora Castle, Quilty, Co. Clare, V95R2E24 Bed · 3 Bath · Detached€395,000
Harbour House View, Doonmore, Doonbeg, Kilrush, Co Clare, V15CK245 Bed · 2 Bath · Detached€575,000
Old Schoolhouse, Corbally, Kilkee, Doonbeg, Co. Clare, V15Y9204 Bed · 4 Bath · Detached€575,000
The School House, Corbally, Kilkee, Co. Clare, V15Y9204 Bed · 4 Bath · Detached


Daft ID: 16679208


Why choose Allianz for your home insurance.
Get 10% off online
Emergency home assistance included
Tailor your cover to your needs
T&Cs apply