
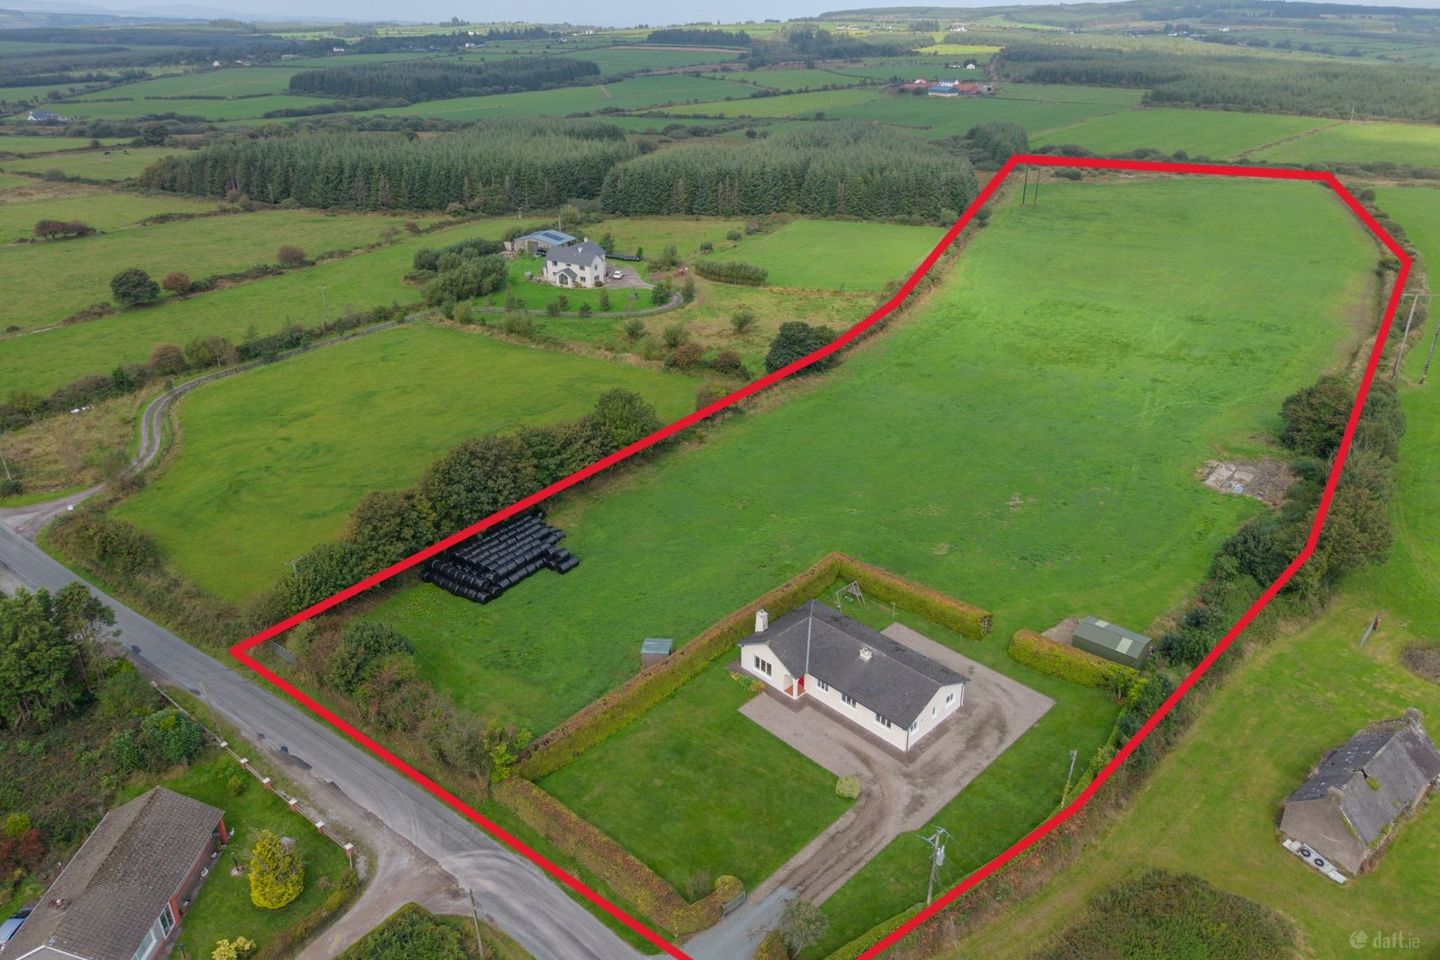

Dromboy North, Carrignavar, Co. Cork, T34KA48
€795,000
- Price per m²:€5,300
- Estimated Stamp Duty:€7,950
- Selling Type:By Private Treaty
- BER No:119558328
About Dromboy North, Carrignavar, Co. Cork
Highlights
- Detached Bungalow on c.14.5 acres of land
- Seperate access to the land via road frontade at the side of the house.
- Potential site at the side (subject to planning permission).
- c.5.5 kilometres from both Carrignavar and Whitechurch Villages
- c.15 kilometres from Cork city.
Description
Hayes Property are delighted to present to the market this unique opportunity to purchase a 5 bedroom detached bungalow together with c.14.5 acres of land. The house is bright and spacious throughout with large windows maximizing the light that flows through out. The interior layout has the perfect balance of well proportioned living accommodation and 5 good size double bedrooms. The accommodation extends to c.150 sq. m comprising of 2 reception rooms, a kitchen / dining room, a utility room, 5 double bedrooms and 2 bathrooms. There are large front and rear gardens with parking space for several cars in the driveway. Mature hedging around the house adds great privacy to this peaceful rural setting. The entire holding extends to c.14.5 acres with access to the lands at the rear via road substantial road frontage at the side of the house. (This may also be a suitable site for another house subject to planning permission). The property is located c.5.5 kilometres from both Carrignavar and Whitechurch Villages and only c.15 kilometres from Cork city. This exceptional property combines, a fine home, flat agricultural land and a potential site in a country location only a short c.20 minute drive from Cork City. Viewing is highly recommended to truly appreciate this most convenient country home. ACCOMODATION: Foyer: c.1.53m x c.3.33m. Spacious foyer with tiled flooring. Hallway: c.11.14m x c.1.10m. Hallway with carpet flooring. Living Room: c.4.81m x c.4.60m. Bright front living room with large windows allowing for great natural sunlight. Open fireplace with marble surround. Solid timber floor. Sitting Room: c.3.29m x c.3.24m. Cosy sitting room off the kitchen. Built in solid fuel stove. Solid timber floor. Kitchen: c.4.11m x c.3.23m. Bright Kitchen with fitted units. Large windows overlooking front and side garden. Tiled floor. Utility Room: c.2.22m x c.1.11m. Plumbed for washer and dryer. Wood floor. Primary bedroom: c.5.18m x c.3.15m. Large master bedroom to the rear of the house. Timber floor. En- Suite bathroom. En-Suite bathroom: c.2.75 m x 1.11m. 3 piece suite with electric shower. Tiled walls and floor. Bedroom 2: c.3.05m x c.3.63m. Double bedroom to the rear of the house. Timber flooring. Bedroom 3: c.3.35m x c.3.64m. Double bedroom to the rear of the house. Timber flooring. Bedroom 4: c.3.52m x c.3.64m. Double bedroom to the rear of the house. Timber flooring. Bedroom 5: c.3.28m x c.3.00m. Double bedroom to the front of the house. Timber flooring. Main Bathroom: c.3.64m x c.2.14m. 4 piece suite with bath and power shower. Fully tiled walls and floor. Garden Shed: Large new steel tech shed with power and water supply. OUTSIDE: Mature hedge lined front and rear gardens together with a total of c.14.5 acres of land. Potential for another site. Disclaimer: The above details are for guidance only and do not form part of any contract. They have been prepared with care but we are not responsible for any inaccuracies. All descriptions, dimensions, references to condition and necessary permission for use and occupation, and other details are given in good faith and are believed to be correct but any intending purchaser or tenant should not rely on them as statements or representations of fact but must satisfy himself / herself by inspection or otherwise as to the correctness of each of them. In the event of any inconsistency between these particulars and the contract of sale, the latter shall prevail. The details are issued on the understanding that all negotiations on any property are conducted through this office.
Standard features
The local area of Dromboy North, Carrignavar, Co. Cork
Sold properties in this area
Stay informed with market trends
Local schools and transport

Learn more about what this area has to offer.
School Name | Distance | Pupils | |||
|---|---|---|---|---|---|
| School Name | Whitechurch National School | Distance | 4.0km | Pupils | 312 |
| School Name | Rathduff National School | Distance | 4.1km | Pupils | 204 |
| School Name | Scoil An Athar Tadhg | Distance | 4.9km | Pupils | 330 |
School Name | Distance | Pupils | |||
|---|---|---|---|---|---|
| School Name | Burnfort National School | Distance | 7.1km | Pupils | 84 |
| School Name | Glenville National School | Distance | 8.2km | Pupils | 150 |
| School Name | Analeentha National School | Distance | 9.1km | Pupils | 81 |
| School Name | Rathpeacon National School | Distance | 9.2km | Pupils | 324 |
| School Name | Scoil Chroí Íosa | Distance | 9.4km | Pupils | 287 |
| School Name | Gaelscoil Mhuscraí | Distance | 9.5km | Pupils | 186 |
| School Name | Upper Glanmire National School | Distance | 10.2km | Pupils | 291 |
School Name | Distance | Pupils | |||
|---|---|---|---|---|---|
| School Name | Coláiste An Chroí Naofa | Distance | 5.7km | Pupils | 451 |
| School Name | Scoil Mhuire Gan Smál | Distance | 9.6km | Pupils | 1082 |
| School Name | St. Aidan's Community College | Distance | 11.7km | Pupils | 329 |
School Name | Distance | Pupils | |||
|---|---|---|---|---|---|
| School Name | Nano Nagle College | Distance | 12.1km | Pupils | 136 |
| School Name | Gaelcholáiste Mhuire | Distance | 12.5km | Pupils | 683 |
| School Name | North Monastery Secondary School | Distance | 12.7km | Pupils | 283 |
| School Name | Terence Mac Swiney Community College | Distance | 12.7km | Pupils | 306 |
| School Name | St Vincent's Secondary School | Distance | 12.8km | Pupils | 256 |
| School Name | Mayfield Community School | Distance | 13.2km | Pupils | 345 |
| School Name | St Patricks College | Distance | 13.2km | Pupils | 201 |
Type | Distance | Stop | Route | Destination | Provider | ||||||
|---|---|---|---|---|---|---|---|---|---|---|---|
| Type | Bus | Distance | 3.6km | Stop | Rathduff | Route | 51 | Destination | Cork | Provider | Bus Éireann |
| Type | Bus | Distance | 3.6km | Stop | Rathduff | Route | 519 | Destination | Cork | Provider | Bus Éireann |
| Type | Bus | Distance | 4.1km | Stop | Whitechurch | Route | 248 | Destination | Cork | Provider | Bus Éireann |
Type | Distance | Stop | Route | Destination | Provider | ||||||
|---|---|---|---|---|---|---|---|---|---|---|---|
| Type | Bus | Distance | 4.9km | Stop | Sluggera Cross | Route | 243 | Destination | Newmarket | Provider | Bus Éireann |
| Type | Bus | Distance | 5.0km | Stop | Ballycaskin | Route | 248 | Destination | Glenville | Provider | Bus Éireann |
| Type | Bus | Distance | 5.0km | Stop | Carrignavar | Route | 248 | Destination | Glenville | Provider | Bus Éireann |
| Type | Bus | Distance | 5.3km | Stop | Grenagh | Route | 243 | Destination | Newmarket | Provider | Bus Éireann |
| Type | Bus | Distance | 6.2km | Stop | Knockboy | Route | 248 | Destination | Glenville | Provider | Bus Éireann |
| Type | Bus | Distance | 6.5km | Stop | Doonpeter | Route | 248 | Destination | Cork | Provider | Bus Éireann |
| Type | Bus | Distance | 8.1km | Stop | Glenville | Route | 248 | Destination | Cork | Provider | Bus Éireann |
Your Mortgage and Insurance Tools
Check off the steps to purchase your new home
Use our Buying Checklist to guide you through the whole home-buying journey.
Budget calculator
Calculate how much you can borrow and what you'll need to save
A closer look
BER Details
BER No: 119558328
Ad performance
- Date listed15/10/2026
- Views-
Daft ID: 16693667


Why choose Allianz for your home insurance.
Get 10% off online
Emergency home assistance included
Tailor your cover to your needs
T&Cs apply