
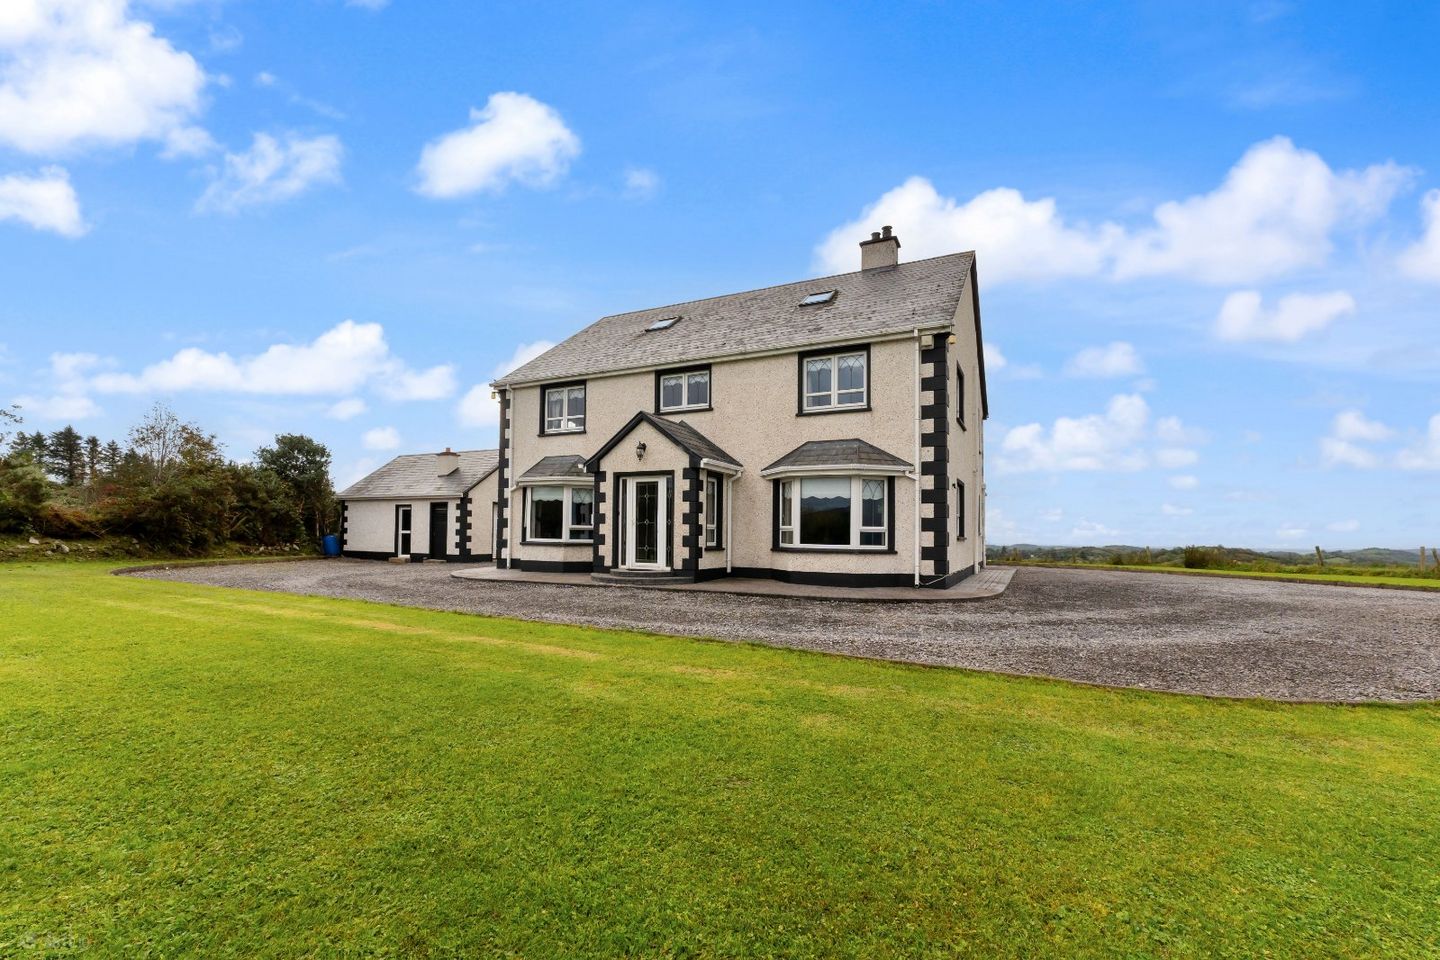

Drumnahoul, Donegal Town, Co. Donegal, F94V50F
€430,000
- Price per m²:€1,862
- Estimated Stamp Duty:€4,300
- Selling Type:By Private Treaty
About Drumnahoul, Donegal Town, Co. Donegal
Description
We are delighted to present this superbly appointed four-bedroom detached residence, gracefully positioned on an elevated hilltop site spanning c. 0.79 acres. The property enjoys truly breathtaking, uninterrupted 360-degree panoramic views across the picturesque countryside, extending as far as the tranquil expanse of Donegal Bay. This exceptional vantage point offers an unparalleled sense of serenity and natural beauty, making it a truly unique opportunity for discerning buyers seeking both comfort and an extraordinary setting. Expertly constructed by the current owners in 2003, this distinguished residence was built to the most exacting standards of craftsmanship and quality available at the time. It has since been meticulously maintained, ensuring the property remains in pristine condition and continues to exemplify superior standards of care and presentation. Situated in a semi-rural yet accessible location less than 6kms from Donegal Town and its comprehensive range of essential amenities, the property offers an excellent balance of peace and tranquillity. In summary, the internal living accommodation extends to a substantial c. 231 sq.m (2,486 sq.ft) arranged over two levels, and is further complemented by an additional 60 sq.m (645 sq.ft) of attic space. This versatile space offers significant potential for conversion into two additional bedrooms, subject to requirements. Storm Porch: 2.2m x 1.0m. with uPVC front door with etched glass panelling, dual aspect windows, ceramic tiled floor featuring centre tile, coving to ceiling with inset ceiling lights, solid white oak Gothic style French doors to entrance hall with clear glass panelling. Entrance Hall 9.2m x 3.1m. full span “Front to Back” with semi-solid floor, bespoke white oak stairs with closed treads and raisers, coving to ceiling with chrome inset lights, open-arch to seating area with picture box window facing towards a lake, featured frosted glass centre light. Sitting Room 4.7m x 4.0m. with semi-solid oak floor, bespoke limestone fireplace with matching mirror over, built-in cast-iron Stanley stove with granite hearth, bay window, coving to ceiling with decorative centre rose, fitted bookshelves, coaxial and PSTN wall sockets. Utility Room 2.7m x 2.5m. with oak affect wall and base units, stainless steel sink with two polished steel taps, plumbed for washing, ceramic slate affect tiled floor, uPVC back door with clear glass panelling, built-in hotpress with factory insulated cylinder tank, fitted linen shelves, centre light. Guest W.C: 2.5m x 1.2m. with Victorian pull-chair toilet, pedestal wash hand basin with mirror over, ceramic tiled floor, coving and centre light. Kitchen / Dining Room: 4.3m x 4.0m. with solid distressed oak wall and base units display cabinet with tempered glass shelves, granite worktops, central island with seating, built-in “New Home” double range cooker with (2) x ovens and (7) x gas hotplate over, wooden extractor canopy over, integrated dishwasher, slot-in American-style double fridge / freezer, fitted double stainless steel sink with (2) x polished brass taps, featured frosted glass centre light, inset lights, tiled splashback, tiled floor. Sun Room: 3.5m x 3.2m. at widest point – with wall-to-wall glazing, patio doors leading to rear garden and patio, panoramic views toward lake and the sea in the distance, featured vaulted ceiling, glass centre light. Bedroom 1: 4.5m x 4.0m. featured bay window, built-in wall-to-wall wardrobes with fitted dresser, gothic style mirrors, frosted glass centre light, carpet floor covering, dual aspect windows. Ensuite: 2.0m x 2.0m. with modern white sanitary ware in white comprising of a standard wc, pedestal wash hand basin with LED mirror over, quadrant shower cubicle with tempered glass doors and fitted “Bristan” electric shower, fully tiled, chrome inset ceiling lights. Landing: 4.9m x 1.2m. with picture-box window facing towards Barnesmore Gap, carpet floor covering, access point into attic via a pull-down staria, frosted glass centre light, built-in linen closet. Living Room: 4.5m x 3.3m. with a picture box window facing towards a lake and the sea in the backdrop, clear glass French doors leading to the landing, carpet floor covering, and a frosted glass centre light. Bedroom 2: 4.5m x 4.0m. with dual aspect windows, carpet floor covering, centre light, coaxial wall socket, walk-in wardrobe with fitted shelving. Bedroom 3: 3.3m x 3.3m. with dual aspect windows, carpet floor covering, centre light, coaxial wall socket, walk-in wardrobe with fitted shelving. Bedroom 4: 4.5m x 4.0m. with dual aspect windows, carpet floor covering, centre light, coaxial wall socket, walk-in wardrobe with fitted shelving. Bathroom: 3.3m x 3.2m. modern sanitary ware in white comprising of a standard wc, large vanity basin with LED mirror over, jacuzzi bath with chrome shower cradle and mixer taps, large open shower enclosure with tempered glass screen, fitted “Triton T90sr” electric shower, chrome heated towel rail, patterned gloss tiled floor, dual aspect windows, frosted glass centre light. Attic: 11.5m x 5.2m. with scope for two additional bedroom SPP, carpet floor covering, (2) x velux windows, carpet flooring, access points into eaves, (2) x centre light, radiators. Garage: 7.0m x 5.2m. with roller door, integrated boiler house with energy-efficient condenser boiler.
The local area of Drumnahoul, Donegal Town, Co. Donegal
Sold properties in this area
Stay informed with market trends
Local schools and transport

Learn more about what this area has to offer.
School Name | Distance | Pupils | |||
|---|---|---|---|---|---|
| School Name | St Francis National School | Distance | 3.4km | Pupils | 163 |
| School Name | Gaelscoil Na Gceithre Maistri | Distance | 3.8km | Pupils | 54 |
| School Name | Scoil Aodh Rua Agus Nuala | Distance | 3.8km | Pupils | 235 |
School Name | Distance | Pupils | |||
|---|---|---|---|---|---|
| School Name | Killymard National School | Distance | 4.4km | Pupils | 266 |
| School Name | Glebe National School | Distance | 4.5km | Pupils | 121 |
| School Name | St Eunan's Laghey | Distance | 5.0km | Pupils | 118 |
| School Name | St Ernan's National School Ballintra | Distance | 9.3km | Pupils | 92 |
| School Name | Robertson National School | Distance | 9.8km | Pupils | 64 |
| School Name | St Peters National School | Distance | 10.1km | Pupils | 107 |
| School Name | Frosses National School | Distance | 13.2km | Pupils | 75 |
School Name | Distance | Pupils | |||
|---|---|---|---|---|---|
| School Name | Abbey Vocational School | Distance | 4.7km | Pupils | 999 |
| School Name | Coláiste Cholmcille | Distance | 19.2km | Pupils | 700 |
| School Name | St. Columba's Comprehensive | Distance | 22.6km | Pupils | 395 |
School Name | Distance | Pupils | |||
|---|---|---|---|---|---|
| School Name | Gairm Scoil Chú Uladh | Distance | 23.5km | Pupils | 96 |
| School Name | Finn Valley College | Distance | 23.7km | Pupils | 424 |
| School Name | St Columbas College | Distance | 23.9km | Pupils | 949 |
| School Name | Magh Ene College | Distance | 25.1km | Pupils | 354 |
| School Name | St. Catherine's Vocational School | Distance | 25.6km | Pupils | 366 |
| School Name | Deele College | Distance | 37.2km | Pupils | 831 |
| School Name | The Royal And Prior School | Distance | 38.0km | Pupils | 611 |
Type | Distance | Stop | Route | Destination | Provider | ||||||
|---|---|---|---|---|---|---|---|---|---|---|---|
| Type | Bus | Distance | 4.5km | Stop | Donegal | Route | 293 | Destination | Gleann Cholm Cille | Provider | Tfi Local Link Donegal Sligo Leitrim |
| Type | Bus | Distance | 4.5km | Stop | Donegal | Route | 64 | Destination | Derry | Provider | Bus Éireann |
| Type | Bus | Distance | 4.5km | Stop | Donegal | Route | 490 | Destination | Glencolmkille | Provider | Bus Éireann |
Type | Distance | Stop | Route | Destination | Provider | ||||||
|---|---|---|---|---|---|---|---|---|---|---|---|
| Type | Bus | Distance | 4.5km | Stop | Donegal | Route | 492 | Destination | Donegal | Provider | Bus Éireann |
| Type | Bus | Distance | 4.5km | Stop | Donegal | Route | 30 | Destination | Dublin | Provider | Bus Éireann |
| Type | Bus | Distance | 4.5km | Stop | Donegal | Route | 292 | Destination | Donegal | Provider | Tfi Local Link Donegal Sligo Leitrim |
| Type | Bus | Distance | 4.5km | Stop | Donegal | Route | 994 | Destination | Portnoo | Provider | Tfi Local Link Donegal Sligo Leitrim |
| Type | Bus | Distance | 4.5km | Stop | Donegal | Route | 480 | Destination | Derry | Provider | Bus Éireann |
| Type | Bus | Distance | 4.5km | Stop | Donegal | Route | 264 | Destination | Ballyshannon | Provider | Tfi Local Link Donegal Sligo Leitrim |
| Type | Bus | Distance | 4.5km | Stop | Donegal | Route | 964 | Destination | Croithlí | Provider | Bus Feda |
Your Mortgage and Insurance Tools
Check off the steps to purchase your new home
Use our Buying Checklist to guide you through the whole home-buying journey.
Budget calculator
Calculate how much you can borrow and what you'll need to save
A closer look
BER Details
Ad performance
- Date listed07/10/2025
- Views13,059
- Potential views if upgraded to an Advantage Ad21,286
Properties similar to Drumnahoul, Donegal Town, Co. Donegal
€400,000
Phase 4 - HT02, WestPoint, Donegal Town, Donegal Town, Co. Donegal4 Bed · 2 Bath · Semi-D€400,000
WestPoint, Donegal Town, Co. Donegal, F94E5RC4 Bed · 2 Bath · Semi-D€400,000
WestPoint, Donegal Town, Co. Donegal4 Bed · 2 Bath · Semi-D€400,000
WestPoint, Donegal Town, Co. Donegal4 Bed · 2 Bath · Semi-D


€465,000
Phase 5 - HT01 & HT02, WestPoint, Donegal Town, Donegal Town, Co. Donegal4 Bed · 2 Bath · Detached€465,000
WestPoint, Donegal Town, Co. Donegal4 Bed · 2 Bath · Detached€525,000
Cois Farraige, The Glebe, Donegal Town, Co. Donegal, F94TDK74 Bed · 2 Bath · Detached€535,000
16 Old Golf Course Road, Tullaghcullion, Donegal Town, Co. Donegal, F94E2X45 Bed · 4 Bath · Detached€795,000
Meadow View, Moyne, Donegal Town, Co. Donegal, F94K1W68 Bed · 8 Bath · Detached


Daft ID: 16092329


Why choose Allianz for your home insurance.
Get 10% off online
Emergency home assistance included
Tailor your cover to your needs
T&Cs apply